薈朗
薈朗
The Met. Blossom
9
1/1
1/1
VRAerial VR
Price/sq. ft. by trans. ( Aug.)
SA $13,459/sq. ft.
Previous Month
+8.76%
Price/ft² by listing
SA $15,431/sq. ft.
Lowest
$13,333
Highest
$22,172
Address
The Met. Blossom 9 Ma Kam Street
View Map
Main Developer
WANG ON GROUP LIMITED
Estate
No. of Block(s)
2Blocks , 640Units
No. Of Storeys
- 25層(第1座), 25層(第2座) *不包括地庫1樓、地下、天台及高層天台
- 樓層號數: 地庫1樓、地下、1樓至29樓 *每座均不設4、13、14及24樓
The Met. Blossom Introduction
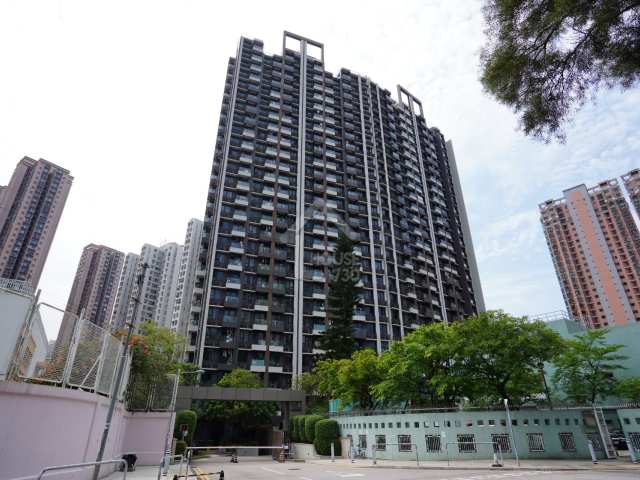
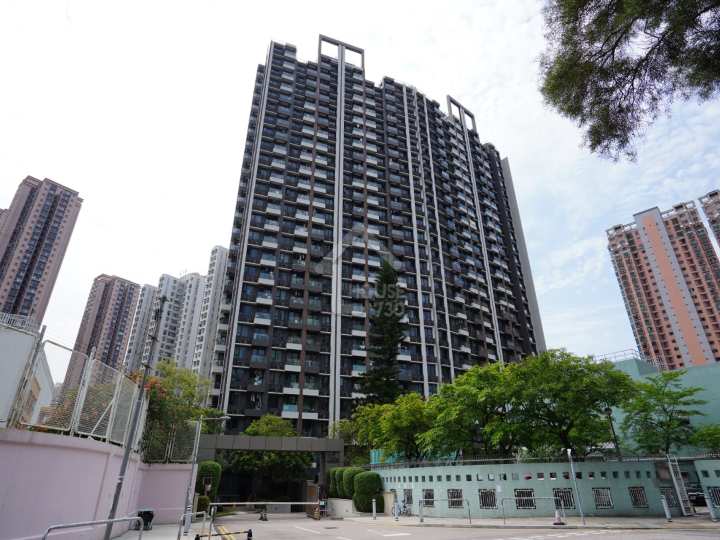
薈朗位於馬鞍山馬錦街9號,發展商是宏安集團,於2017年12月開始入伙,共有2座,提供640個單位。薈朗的實用面積由200平方呎至439平方呎。小學校網為89。中學校網為沙田區。
馬鞍山薈朗住宅大廈資訊
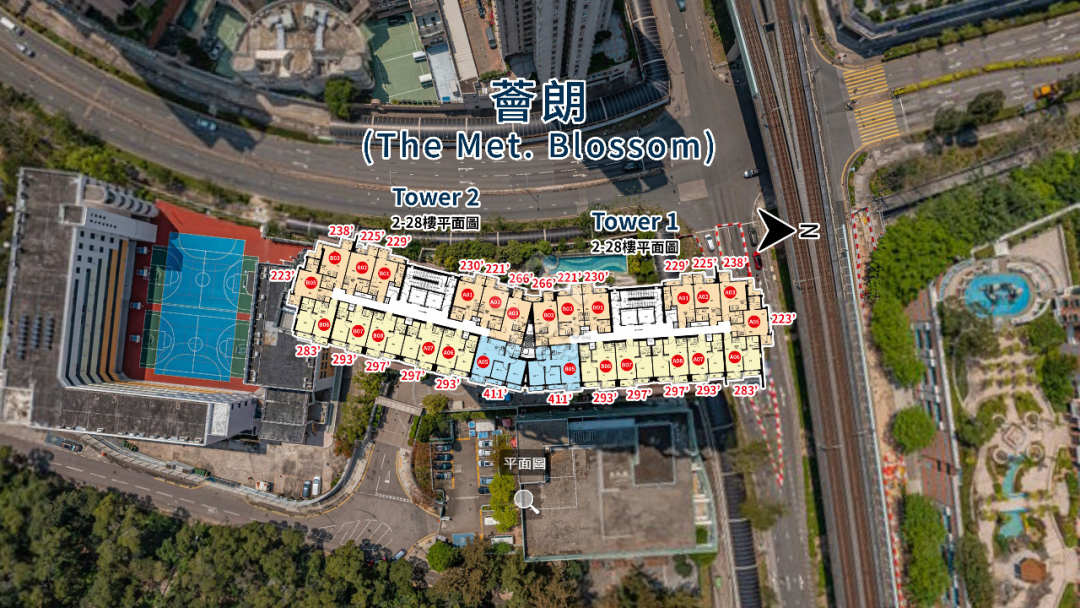
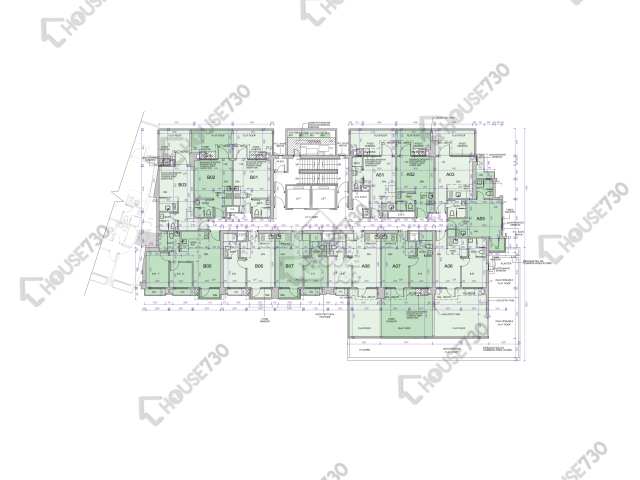
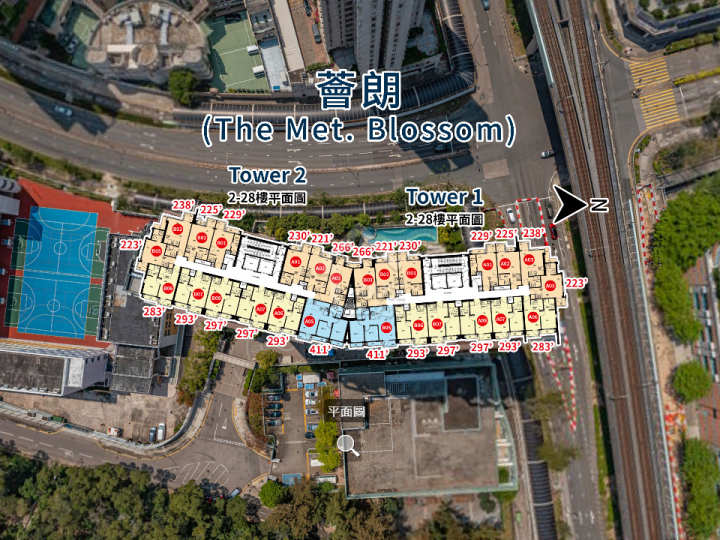
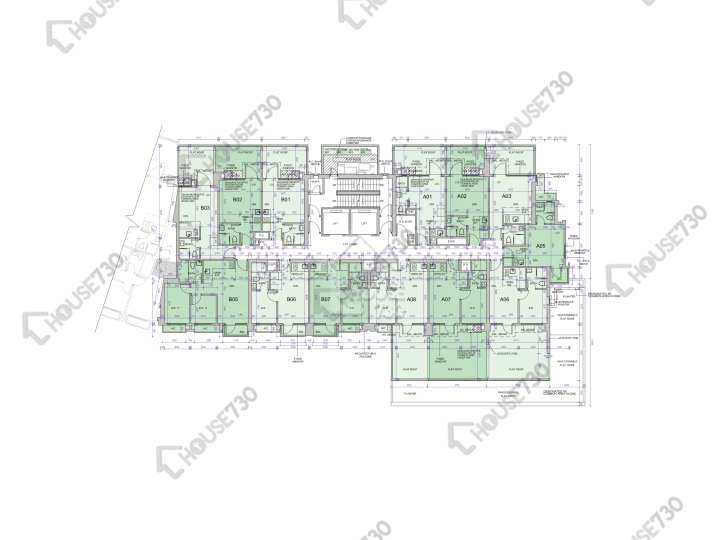
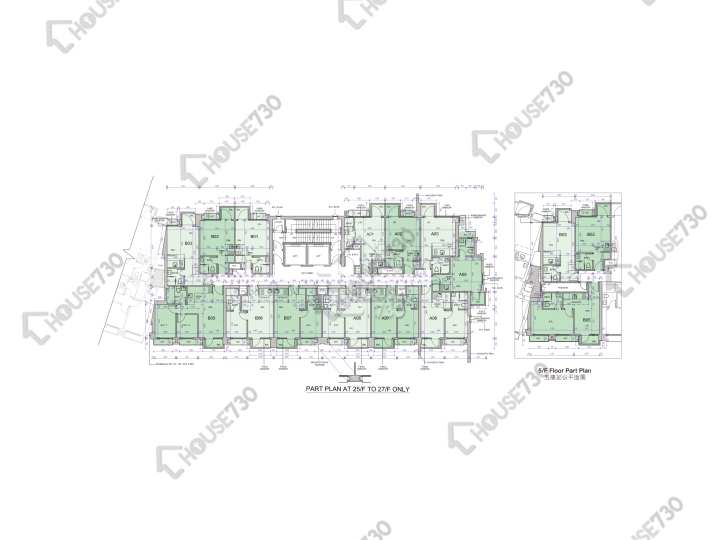
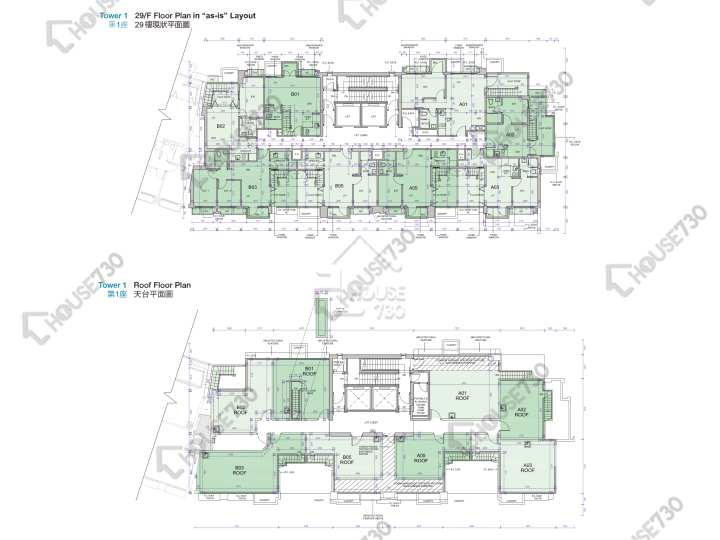
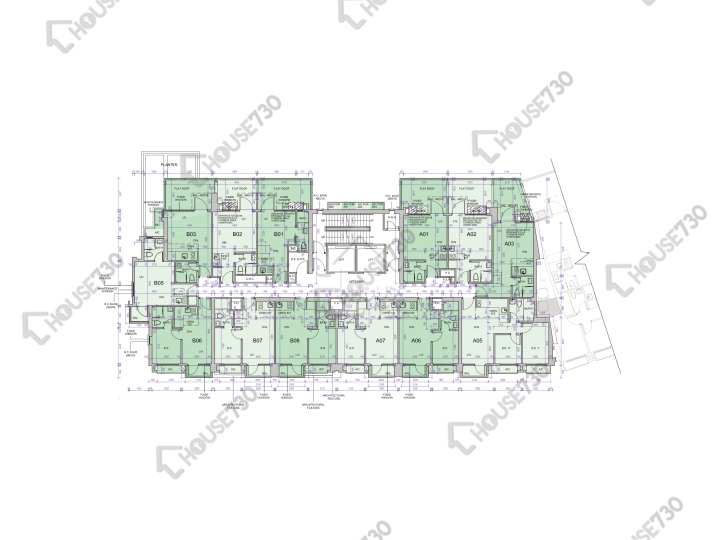
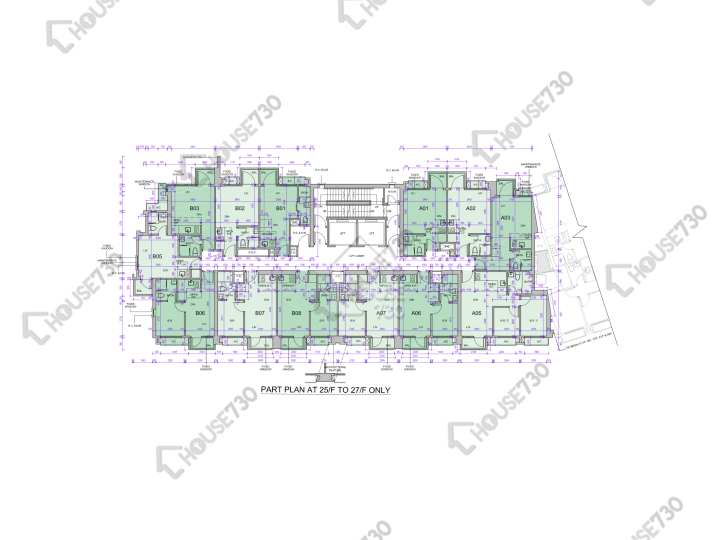
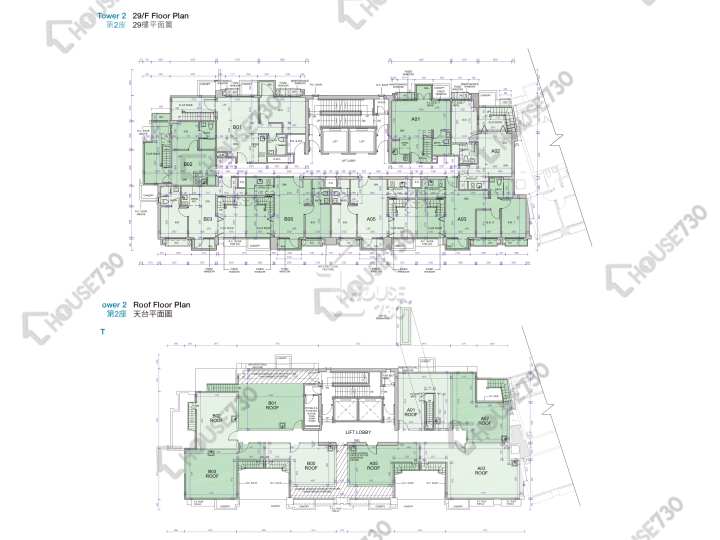
薈朗共有2座,提供640個單位。實用面積由200平方呎至439平方呎。根據平面圖顯示,薈朗間隔涵蓋開放式至二房,戶戶採用開放式廚房設計。標準戶共有609伙,實用面積由221至411平方呎,間隔包括開放式、1房2廳(連套房)、2房2廳三種,戶戶配置22平方呎露台。當中開放式戶的實用面積由221至266平方呎;一房戶的實用面積由283至297平方呎;兩房戶的實用面積則為363或411平方呎。連平台戶共有15伙,其中9伙分佈於1座1樓;另外6伙位於2座1樓。實用面積介乎200至276平方呎,間隔只有開放式、1房2廳(連套房)兩種,各配置64至206平方呎平台。頂層連天台戶共有16伙,位於各座29樓,實用面積由237至439平方呎,間隔分為開放式、1房2廳(連套房)、2房2廳等3種,各配置202至393平方呎天台。
馬鞍山薈朗景觀
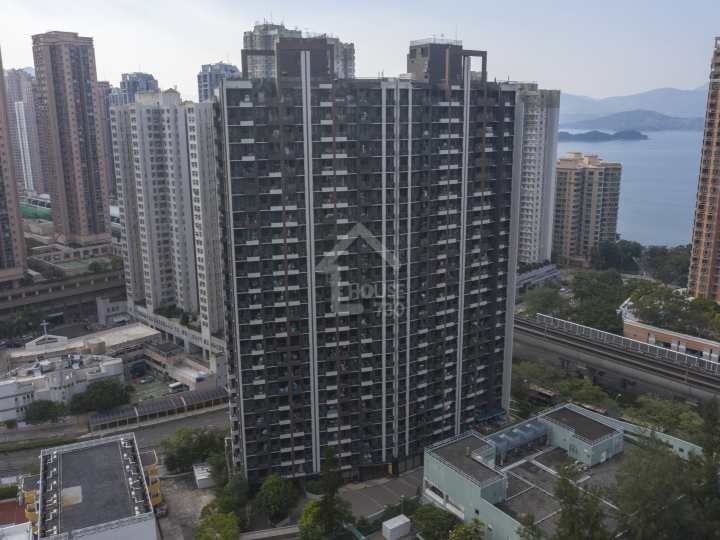
屋苑大部份單位坐向為朝東或東南或向西或西北方。向東及東南方中高層單位視野開揚,遠眺利安邨、銀湖天峰一帶景致,低層部份單位會近望馬鞍山母嬰健康院;向西或西北方單位則主要望富輝花園、馬鞍山中心等周邊大廈樓景。
馬鞍山薈朗物業設施
項目於地下設有面積約8,735平方呎住客會所,提供包括泳池、兒童嬉水池及燒烤區等設施。
會所設施:室外泳池
馬鞍山薈朗車位
地庫1樓:46個住宅停車位、6個住宅電單車停車位、2個無障礙停車位、8個訪客停車位;地下:64個住宅單車車位、2個住宅裝卸區
馬鞍山薈朗入伙日期
2017年12月起
馬鞍山薈朗管理公司
高達管理有限公司
馬鞍山薈朗校網
校網小學89校網、中學沙田區。89校網較受歡迎小學包括馬鞍山靈糧小學、保良局莊啟程小學、保良局雨川小學等。中學為沙田區,BAND 1中學有沙田崇真中學、浸信會呂明才中學、沙田培英中學等。
馬鞍山薈朗交通
距離港鐵馬鞍山站約10分鐘步程。不過分別位於港鐵站及新港城附近的巴士總站,設有多條巴士路線,來往港九新界多處地方。
馬鞍山薈朗生活配套
於港鐵馬鞍山站一帶有新港城中心商場及馬鞍山廣場,提供多種購物和飲食選擇;而距離項目約6至8分鐘步程的錦英苑,亦設有街市及商場。
馬鞍山薈朗社區康體設施
區內有鞍誠街花園、馬鞍山公園、馬鞍山公共圖書館、馬鞍山體育館及游泳池等供公眾使用。
馬鞍山簡介
馬鞍山新市鎮是沙田新市鎮的擴展部份,不過馬鞍山新市鎮的發展比較晚,城市規劃大不相同,因此與同樣於1980年代開發的天水圍新市鎮及將軍澳新市鎮同屬「第三代新市鎮」。沙田區的人口約有692,806人,是一個全面發展的新市鎮,主要為住宅用地,約有六成多人口居住在公共房屋,另有約29,000人居住在約48條原居民鄉村。根據政府統計處數字,2022年家庭住戶每月入息中位數,沙田區住戶收入29,700元,較2021年升近一成,成功超越離島區打入十大。
Facilities
- Swimming Pool
No. of Carparks
- 地庫1樓:46個住宅停車位、6個住宅電單車停車位、2個無障礙停車位、8個訪客停車位;地下:64個住宅單車車位、2個住宅裝卸區
Date of Occupation
From 2017/12
Management Co.
高達管理有限公司
School Net
Primary School:
/ 89
Secondary School:
Sha Tin District
Nearby MTR
Takes 7 Minutes to Walk to Ma On Shan Station
The Met. Blossom Price Trend
The Met. Blossom Historical Transactions and Floor Plan
请选择
The Met. Blossom Surrounding Facilites
No Result
All the first-hand residential property listings content including but not limited to property information, images, videos and files are for reference only. The first-hand residential property listings on this platform are sourced from developers' public announcements and publicly available market data. The first-hand residential property listings on this platform are sourced from developers' public announcements and publicly available market data. We serve solely as an information platform. All content is for preliminary reference only and does not constitute an offer, representation, or commitment. Prospective buyers are strongly advised to consult the latest official Sales Brochure issued by the developer before making any purchase decisions.
Ma On Shan 9 Ma Kam Street
Trans. in Aug.
1
Buy
35
Rent
32
Price/sq. ft. by trans. Aug.
SA $13,459sq.ft.
Previous Month
+8.76%
Price/ft² by listing
SA $15,431sq.ft.
Lowest
$13,333
Highest
$22,172
The Met. Blossom Introduction
薈朗位於馬鞍山馬錦街9號,發展商是宏安集團,於2017年12月開始入伙,共有2座,提供640個單位。薈朗的實用面積由200平方呎至439平方呎。小學校網為89。中學校網為沙田區。
馬鞍山薈朗住宅大廈資訊
薈朗共有2座,提供640個單位。實用面積由200平方呎至439平方呎。根據平面圖顯示,薈朗間隔涵蓋開放式至二房,戶戶採用開放式廚房設計。標準戶共有609伙,實用面積由221至411平方呎,間隔包括開放式、1房2廳(連套房)、2房2廳三種,戶戶配置22平方呎露台。當中開放式戶的實用面積由221至266平方呎;一房戶的實用面積由283至297平方呎;兩房戶的實用面積則為363或411平方呎。連平台戶共有15伙,其中9伙分佈於1座1樓;另外6伙位於2座1樓。實用面積介乎200至276平方呎,間隔只有開放式、1房2廳(連套房)兩種,各配置64至206平方呎平台。頂層連天台戶共有16伙,位於各座29樓,實用面積由237至439平方呎,間隔分為開放式、1房2廳(連套房)、2房2廳等3種,各配置202至393平方呎天台。
馬鞍山薈朗景觀
屋苑大部份單位坐向為朝東或東南或向西或西北方。向東及東南方中高層單位視野開揚,遠眺利安邨、銀湖天峰一帶景致,低層部份單位會近望馬鞍山母嬰健康院;向西或西北方單位則主要望富輝花園、馬鞍山中心等周邊大廈樓景。
馬鞍山薈朗物業設施
項目於地下設有面積約8,735平方呎住客會所,提供包括泳池、兒童嬉水池及燒烤區等設施。
會所設施:室外泳池
馬鞍山薈朗車位
地庫1樓:46個住宅停車位、6個住宅電單車停車位、2個無障礙停車位、8個訪客停車位;地下:64個住宅單車車位、2個住宅裝卸區
馬鞍山薈朗入伙日期
2017年12月起
馬鞍山薈朗管理公司
高達管理有限公司
馬鞍山薈朗校網
校網小學89校網、中學沙田區。89校網較受歡迎小學包括馬鞍山靈糧小學、保良局莊啟程小學、保良局雨川小學等。中學為沙田區,BAND 1中學有沙田崇真中學、浸信會呂明才中學、沙田培英中學等。
馬鞍山薈朗交通
距離港鐵馬鞍山站約10分鐘步程。不過分別位於港鐵站及新港城附近的巴士總站,設有多條巴士路線,來往港九新界多處地方。
馬鞍山薈朗生活配套
於港鐵馬鞍山站一帶有新港城中心商場及馬鞍山廣場,提供多種購物和飲食選擇;而距離項目約6至8分鐘步程的錦英苑,亦設有街市及商場。
馬鞍山薈朗社區康體設施
區內有鞍誠街花園、馬鞍山公園、馬鞍山公共圖書館、馬鞍山體育館及游泳池等供公眾使用。
馬鞍山簡介
馬鞍山新市鎮是沙田新市鎮的擴展部份,不過馬鞍山新市鎮的發展比較晚,城市規劃大不相同,因此與同樣於1980年代開發的天水圍新市鎮及將軍澳新市鎮同屬「第三代新市鎮」。沙田區的人口約有692,806人,是一個全面發展的新市鎮,主要為住宅用地,約有六成多人口居住在公共房屋,另有約29,000人居住在約48條原居民鄉村。根據政府統計處數字,2022年家庭住戶每月入息中位數,沙田區住戶收入29,700元,較2021年升近一成,成功超越離島區打入十大。
Main Developer
WANG ON GROUP LIMITED
No. of Block(s)
2Blocks , 640Units
No. Of Storeys
- 25層(第1座), 25層(第2座) *不包括地庫1樓、地下、天台及高層天台
- 樓層號數: 地庫1樓、地下、1樓至29樓 *每座均不設4、13、14及24樓
Facilities
- Swimming Pool
No. of Carparks
- 地庫1樓:46個住宅停車位、6個住宅電單車停車位、2個無障礙停車位、8個訪客停車位;地下:64個住宅單車車位、2個住宅裝卸區
Date of Occupation
From 2017/12/
Management Co.
高達管理有限公司
School Net
- Primary School:
89
/ - Secondary School:
Sha Tin District
Nearby MTR
Takes 7 Minutes to Walk to Ma On Shan Station
The Met. Blossom Aerial
The Met. Blossom Price Trend
6M
1Y
3Y
The Met. Blossom Historical Transactions and Floor Plan
More
The Met. Blossom Surrounding Facilites
More
No Result
All the first-hand residential property listings content including but not limited to property information, images, videos and files are for reference only. The first-hand residential property listings on this platform are sourced from developers' public announcements and publicly available market data. The first-hand residential property listings on this platform are sourced from developers' public announcements and publicly available market data. We serve solely as an information platform. All content is for preliminary reference only and does not constitute an offer, representation, or commitment. Prospective buyers are strongly advised to consult the latest official Sales Brochure issued by the developer before making any purchase decisions.
Find Property