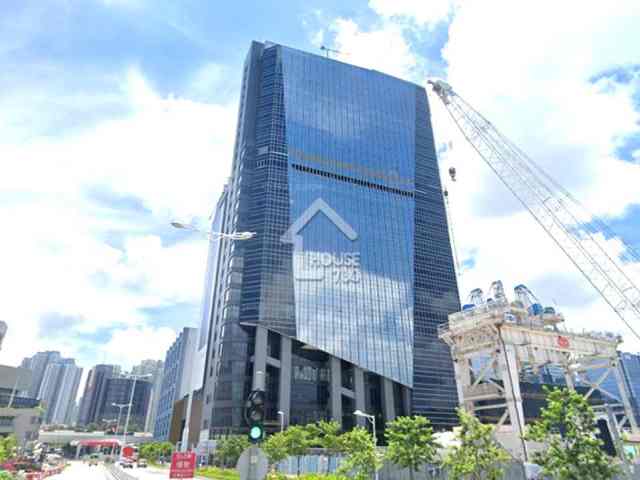
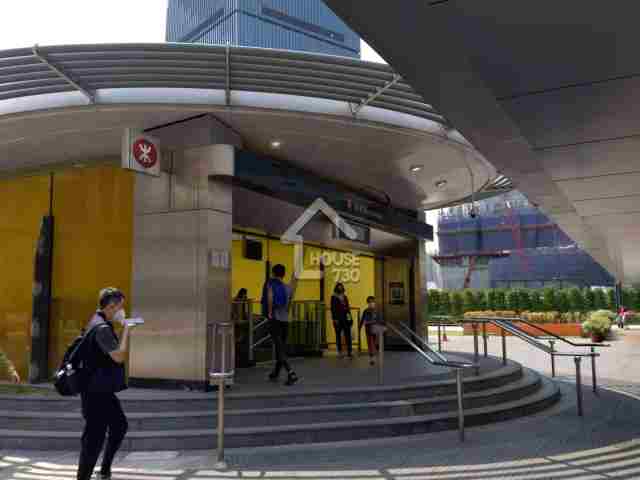
天瀧
天瀧
The Knightsbridge
47
1/1
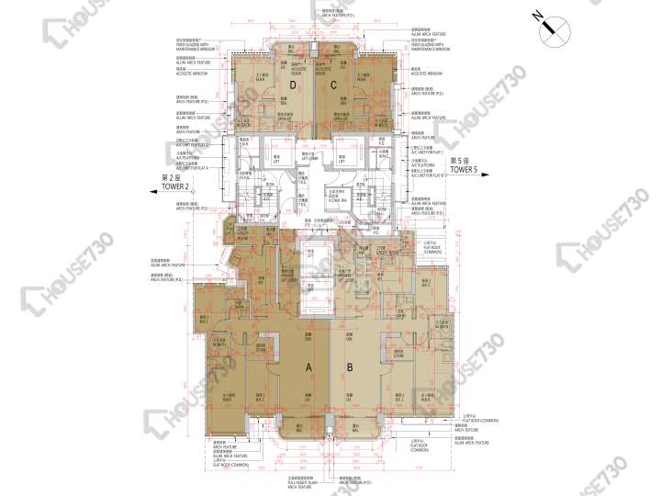
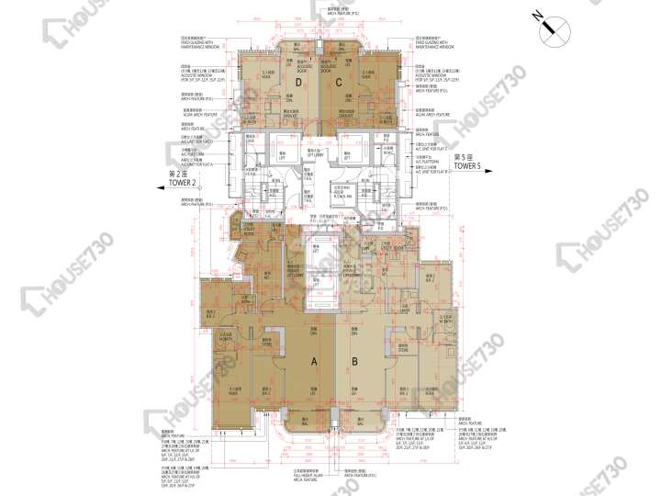
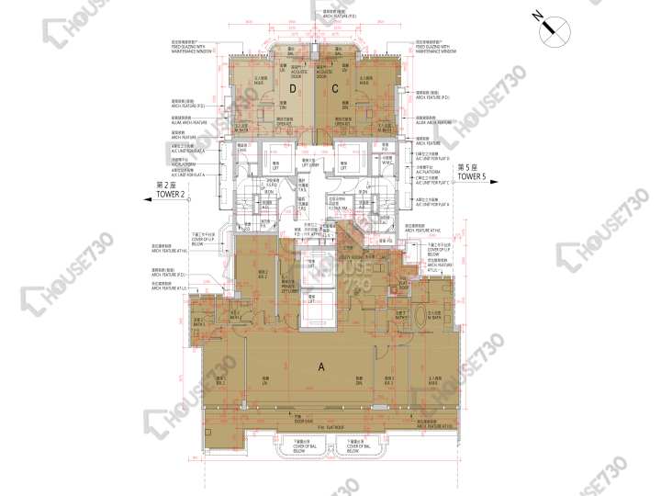
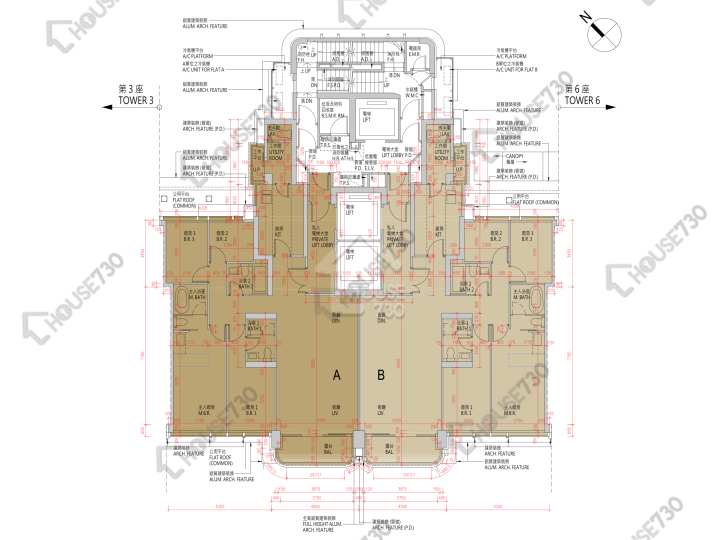
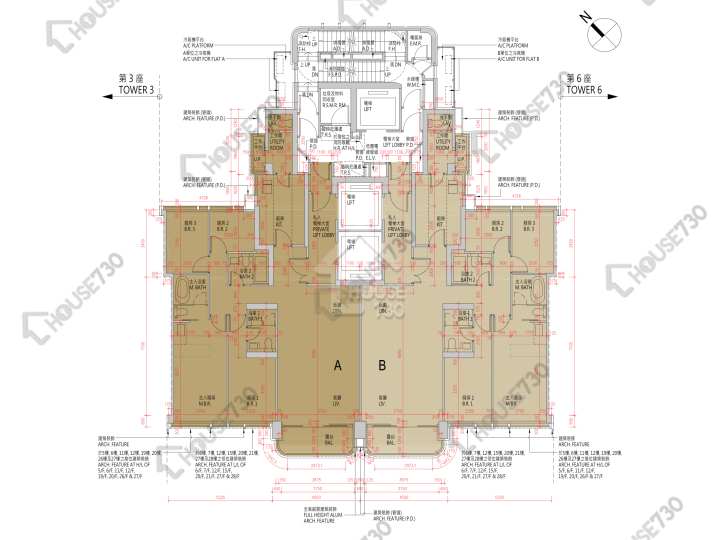
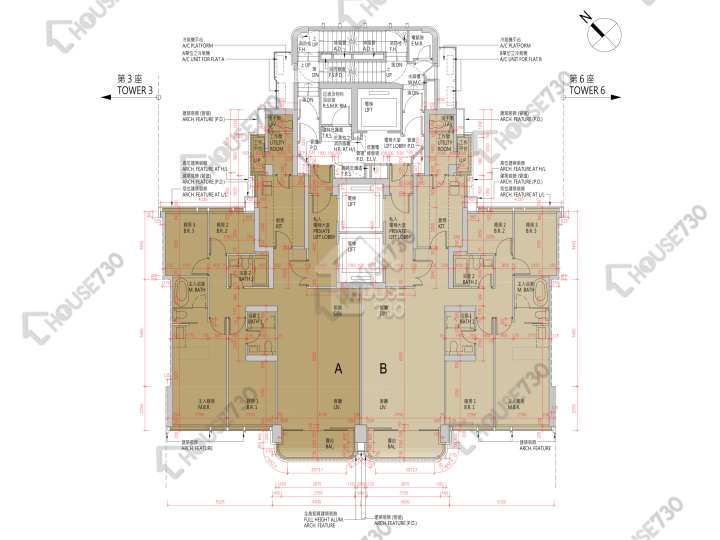
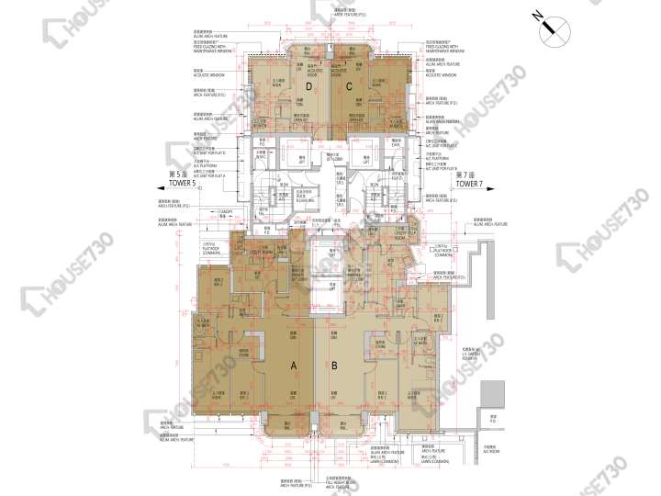
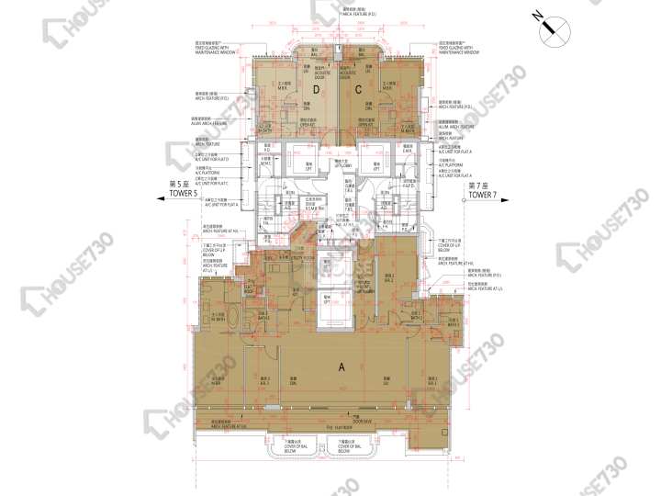
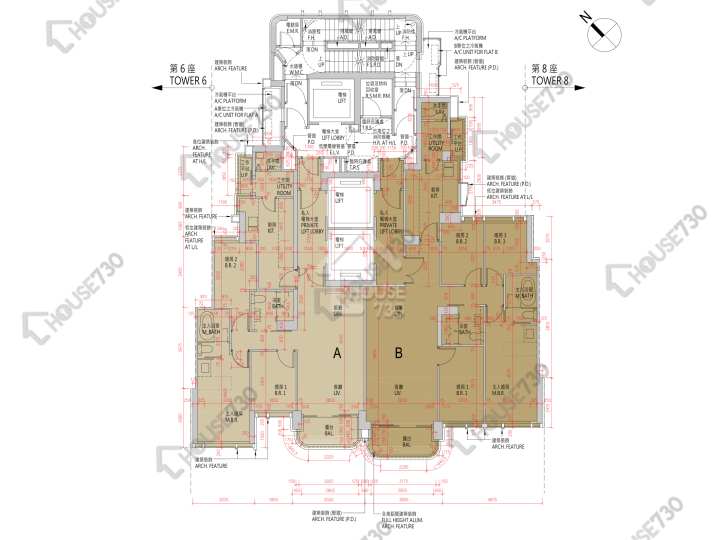
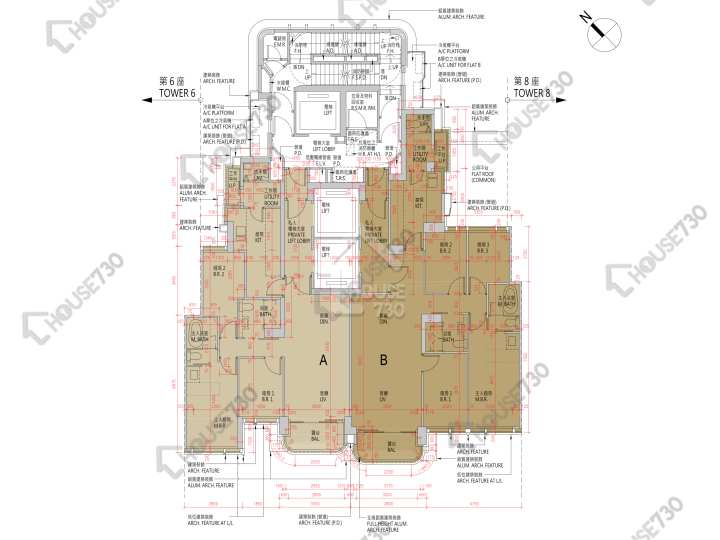
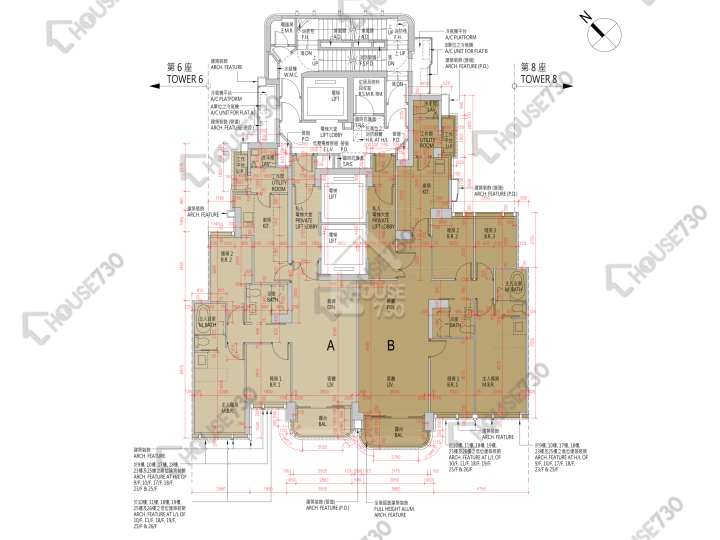
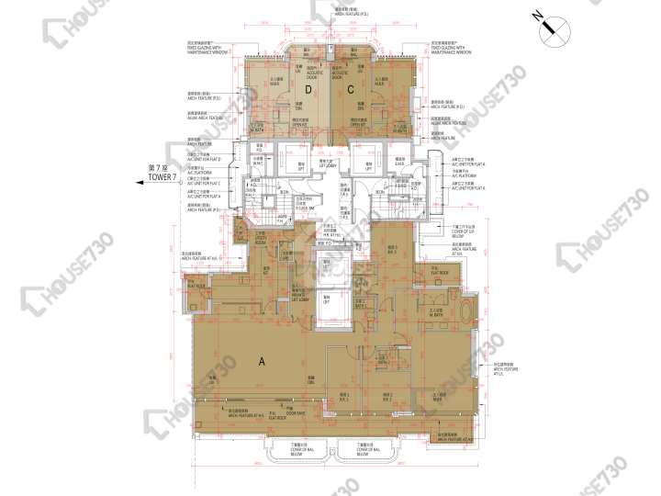
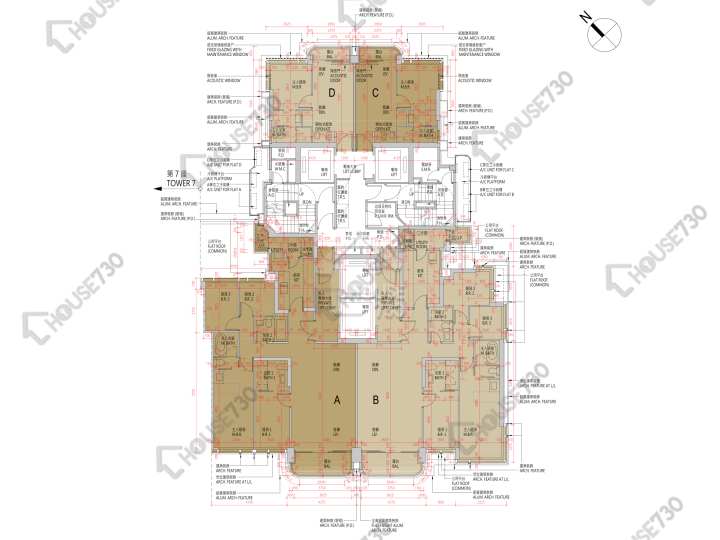
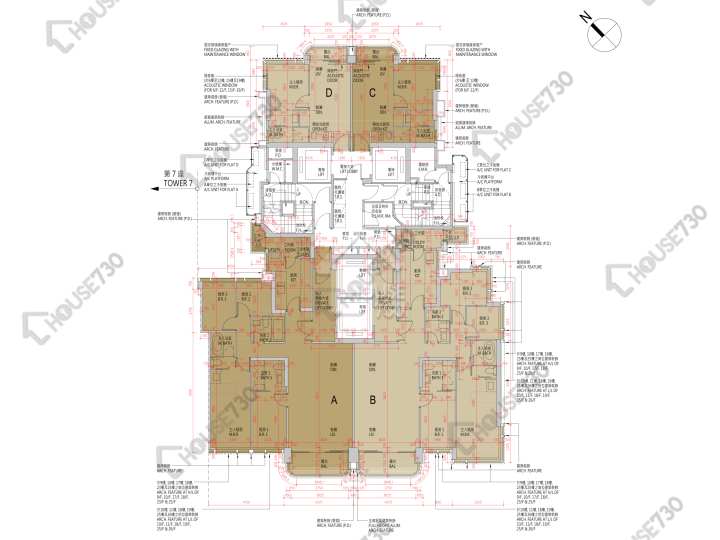
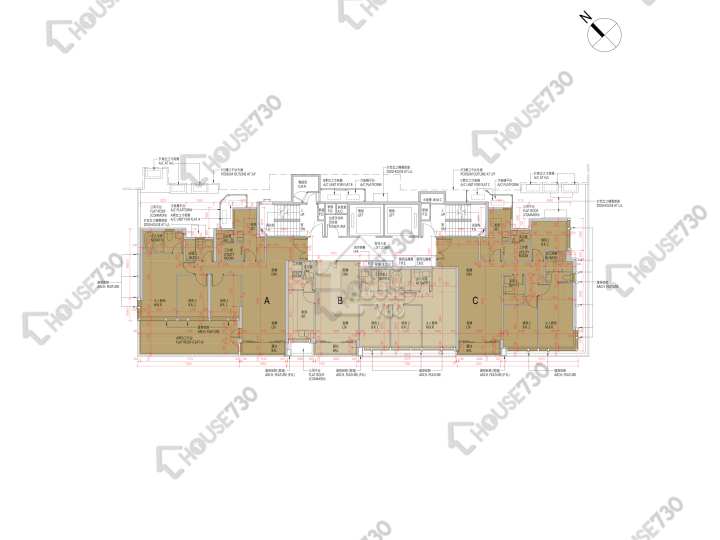
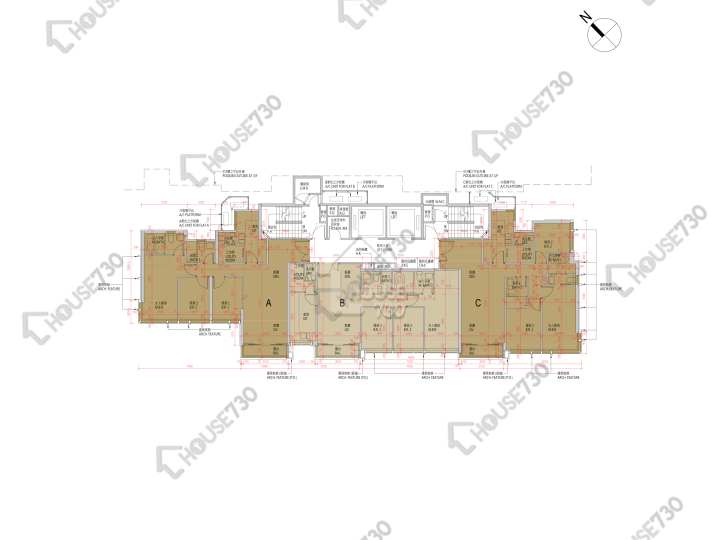
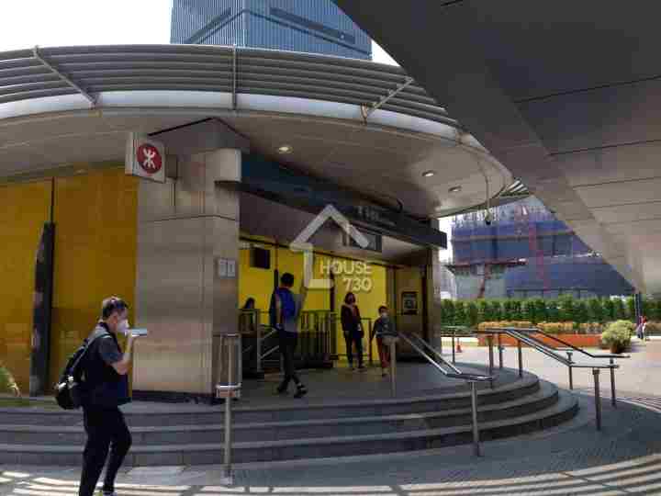
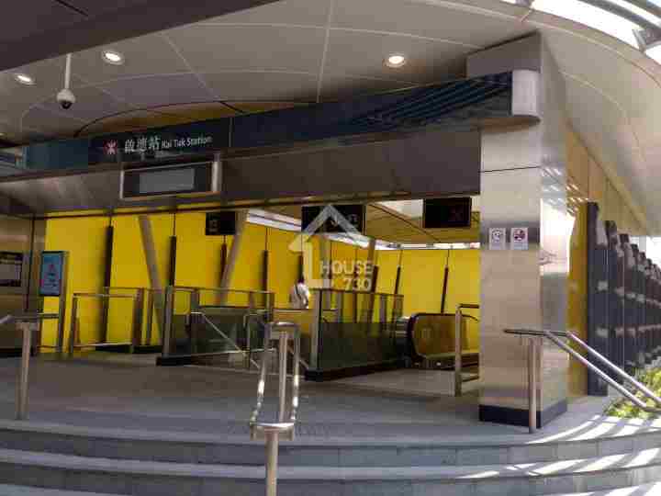
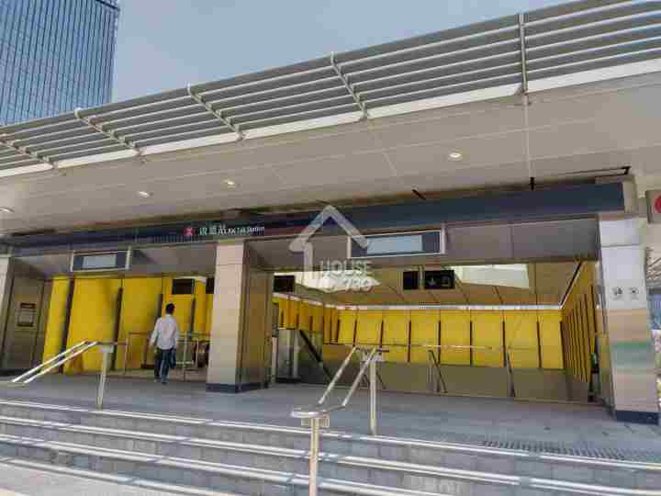
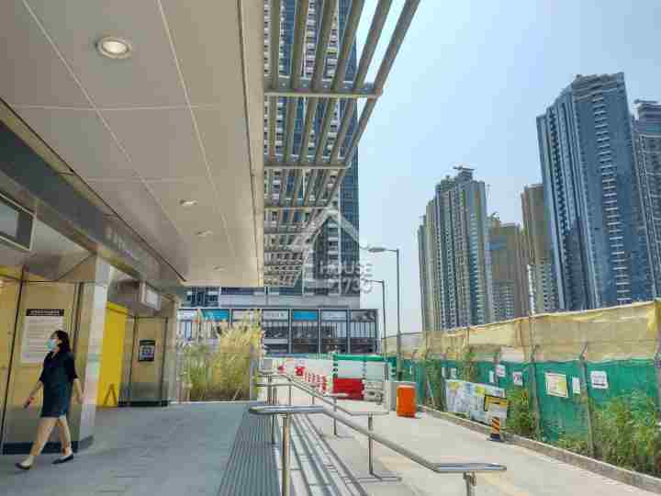
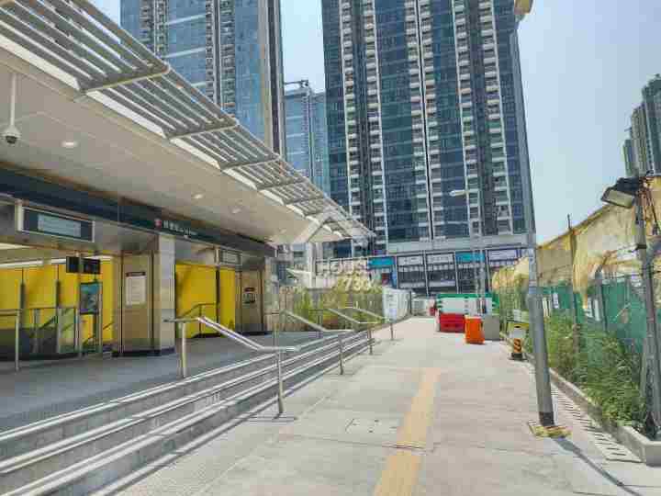
1/1
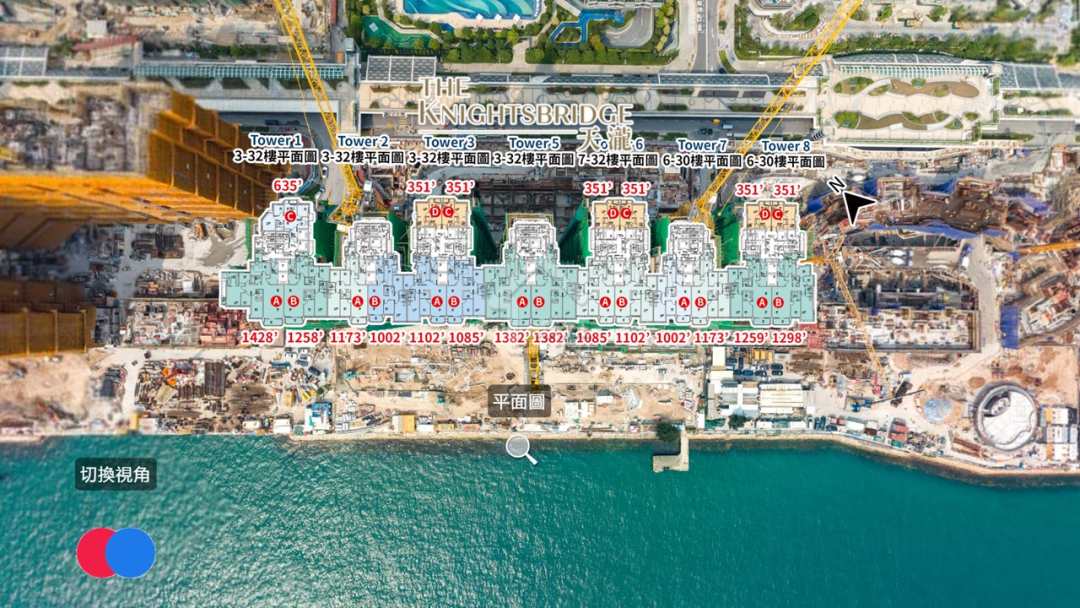
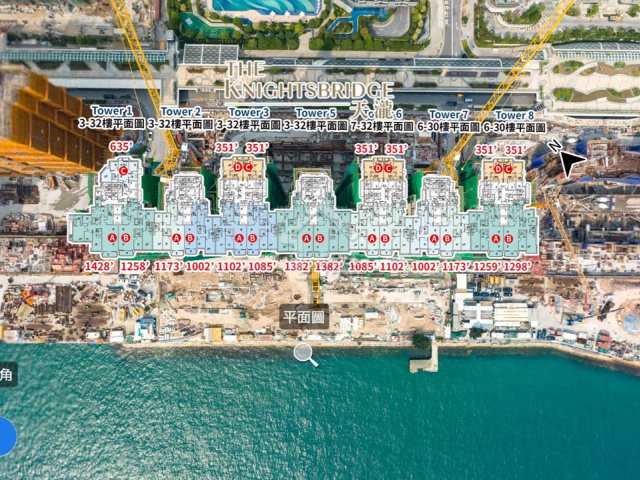
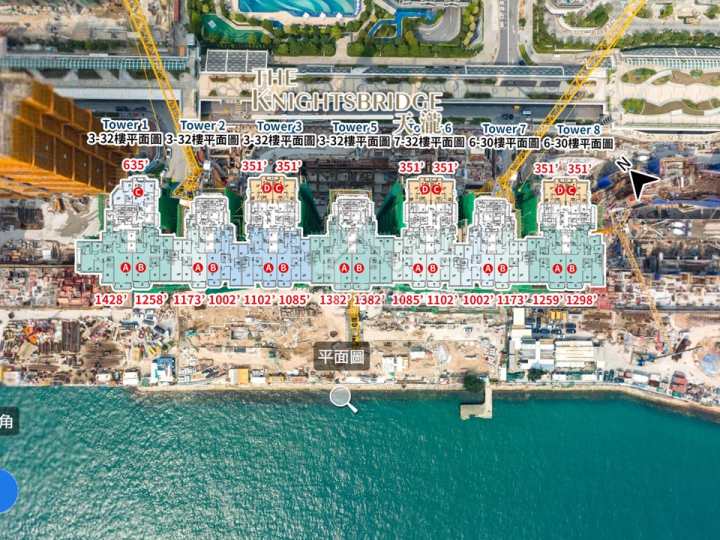
VRAerial VR
Price/sq. ft. by trans. ( Aug.)
SA --/sq. ft.
Previous Month
--
Price/ft² by listing
SA $46,214/sq. ft.
Lowest
$34,930
Highest
$68,783
Address
The Knightsbridge 22 Shing Fung Road
View Map
Main Developer
CHINA OVERSEAS LAND & INVESTMENT LTD / HENDERSON LAND DEVELOPMENT COMPANY LIMITED / CHINACHEM GROUP / NEW WORLD DEVELOPMENT COMPANY LIMITED / EMPIRE GROUP HOLDINGS LIMITED
Estate
No. of Block(s)
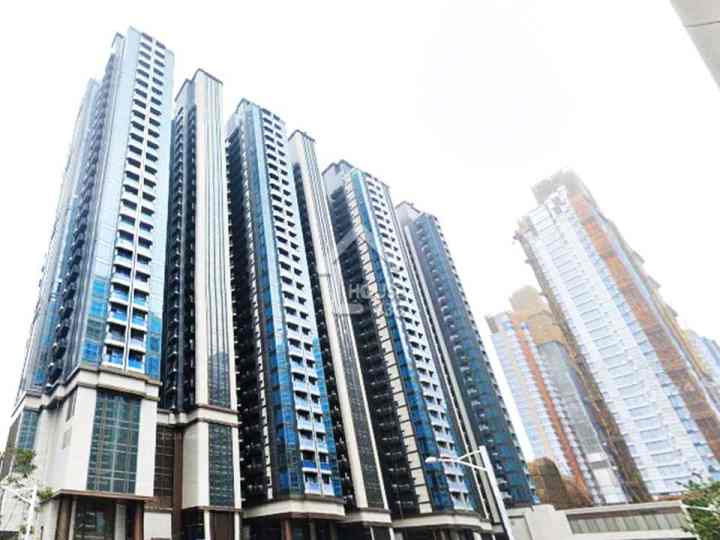
8Blocks , 566Units
No. Of Storeys
- 第1、2、3、5及6座: 28層 2樓-33樓 (不包括4樓、13樓、14樓及24樓) 第7及8座:24層 5樓-31樓 (不包括13樓、14樓及24樓) Harbour Mansion:3層 3樓-6樓 (不包括4樓)
The Knightsbridge Introduction
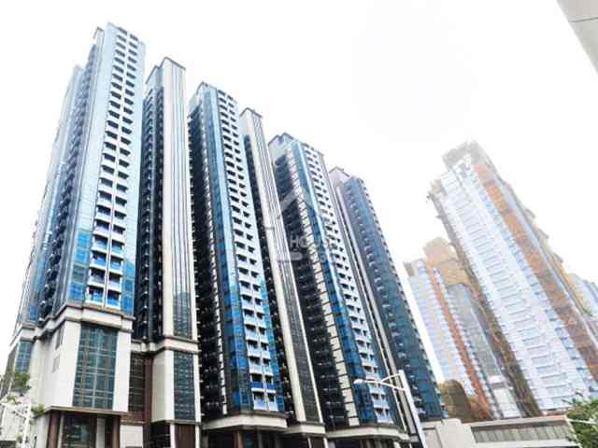
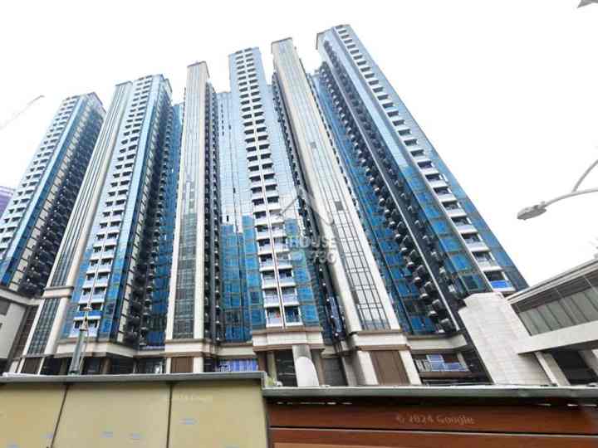
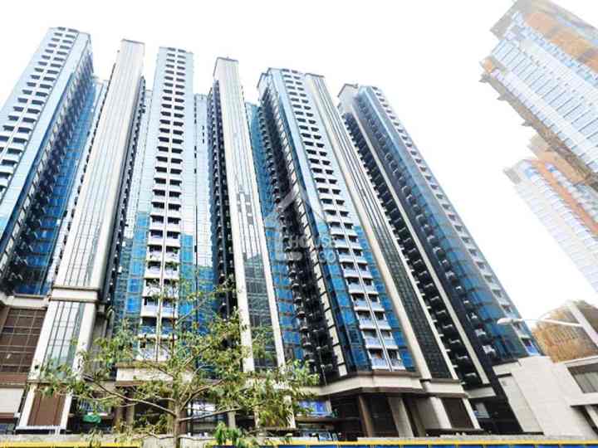
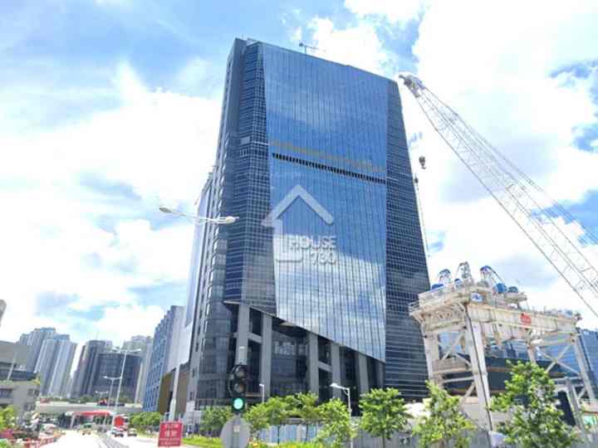
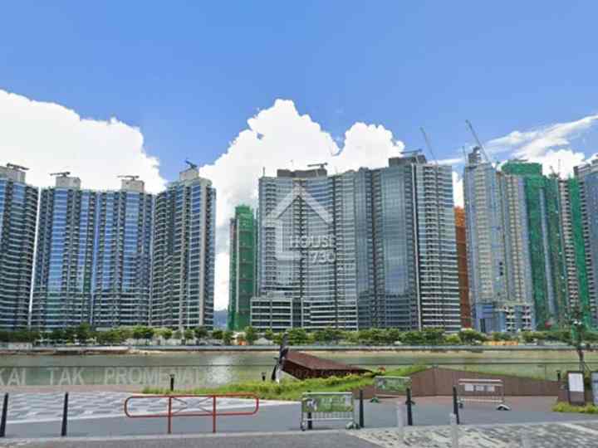
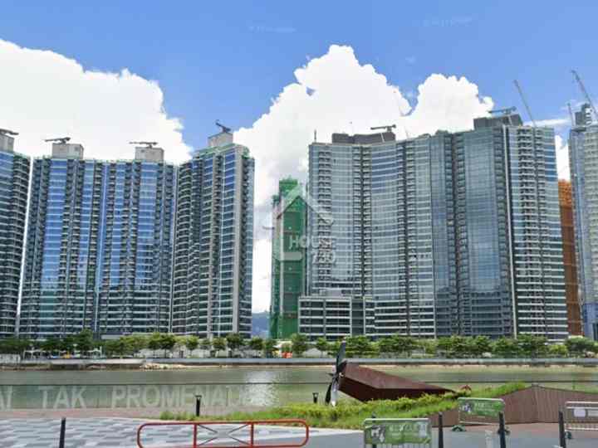
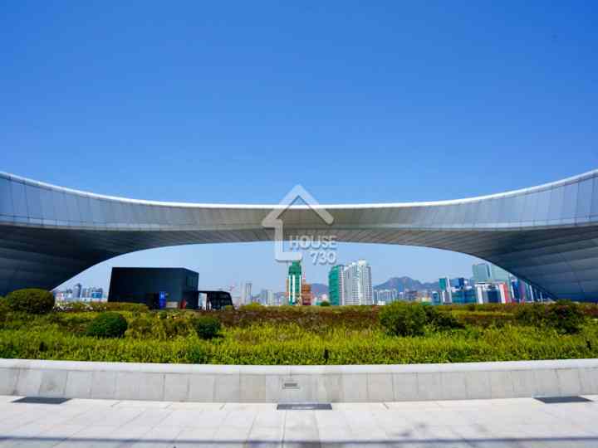
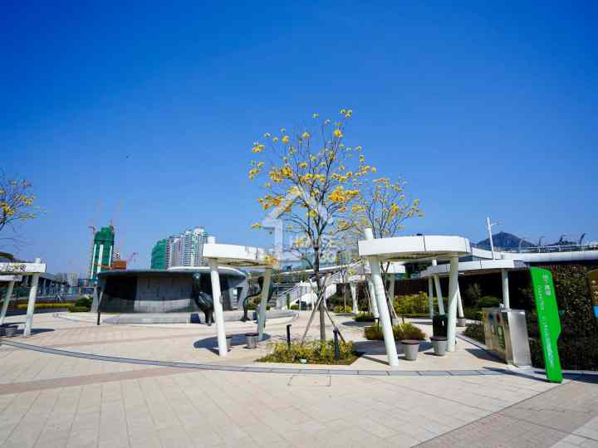
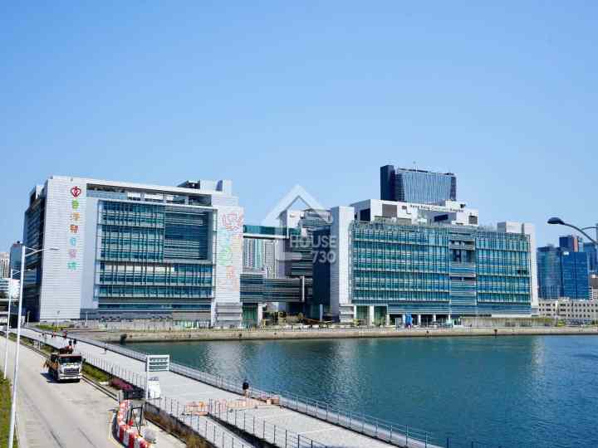
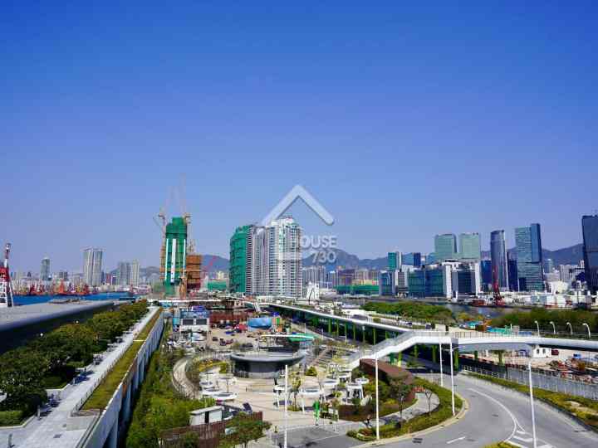
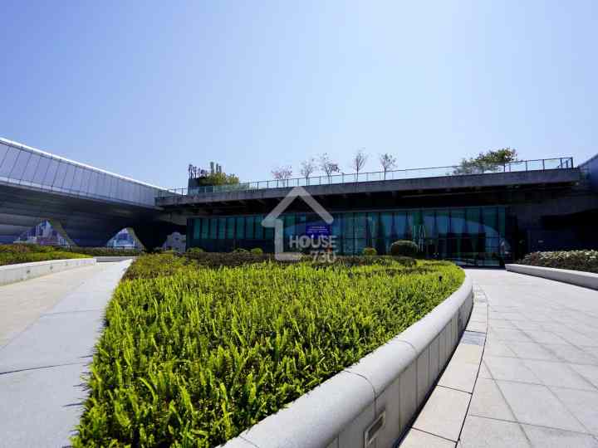
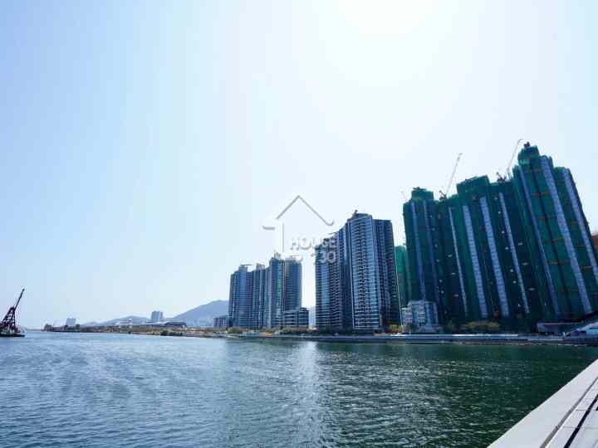
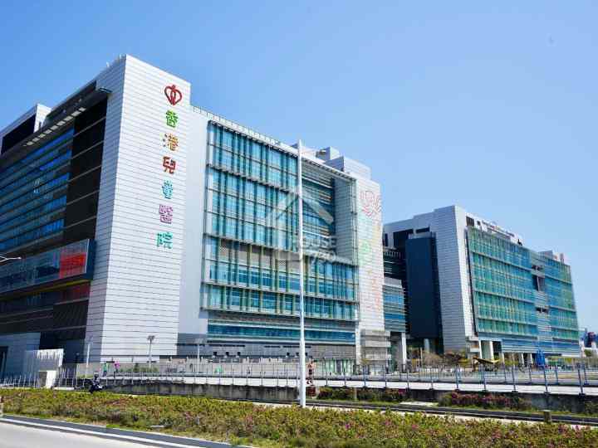
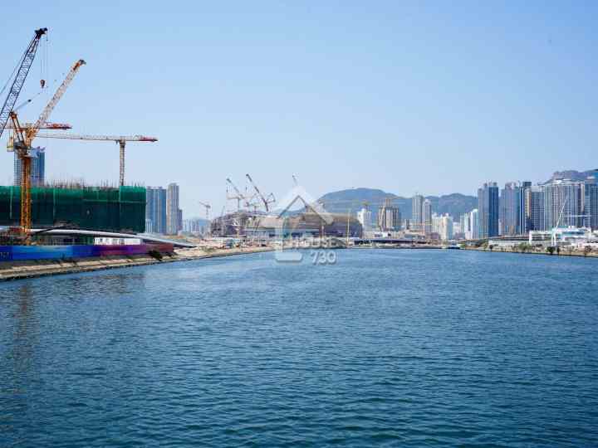
天瀧位於啟德跑道區承豐道22號,傲踞環海Park Peninsula海灣半島核心位置,由恒地 、新世界 、會德豐、中國海外、華懋及帝國集團合作發展,合共提供566伙,單位面積由351至1,942平方呎。項目主打3、4房,景觀以維港海景為主。
Facilities
- Gymnasium
- Children Playground/Play Room
- Indoor Swimming Pool
- Swimming Pool
- Ball Room
- Judo/Yoga Room
- Saunna Room
No. of Carparks
- 409
Date of Occupation
From 2024/06
Management Co.
The Knightsbridge Property Management Limited
School Net
Primary School:
/ 34
Secondary School:
Kowloon City District
The Knightsbridge Price Trend
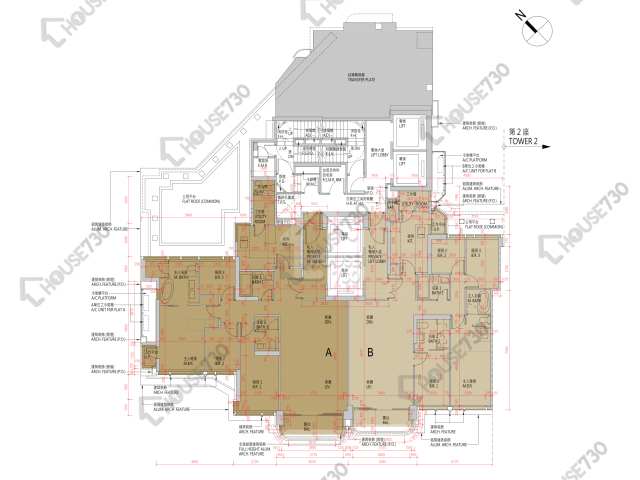
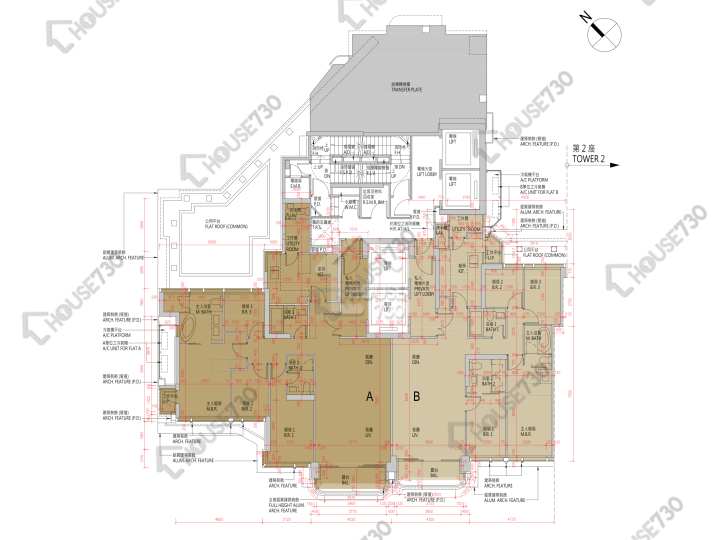
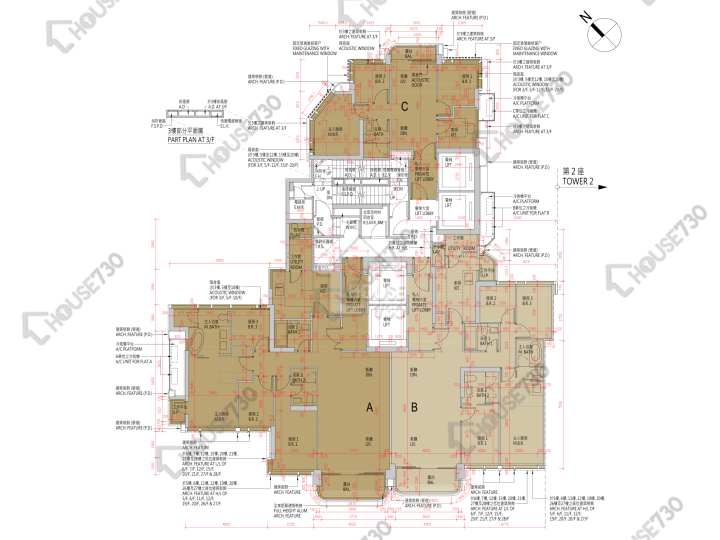
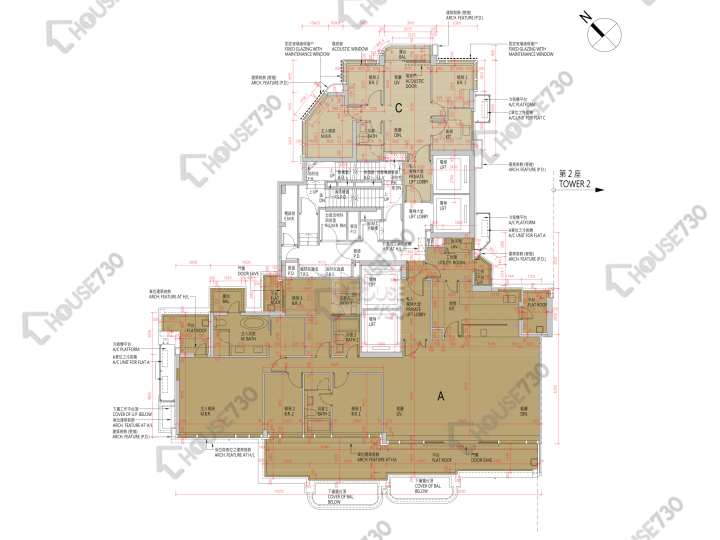
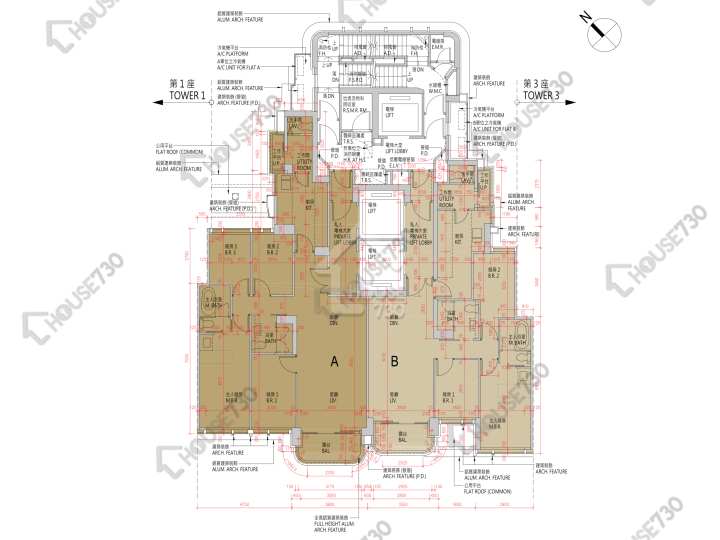
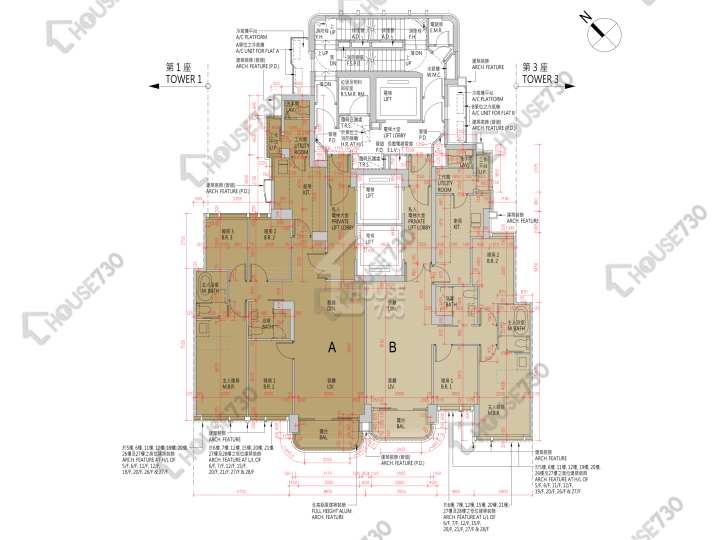
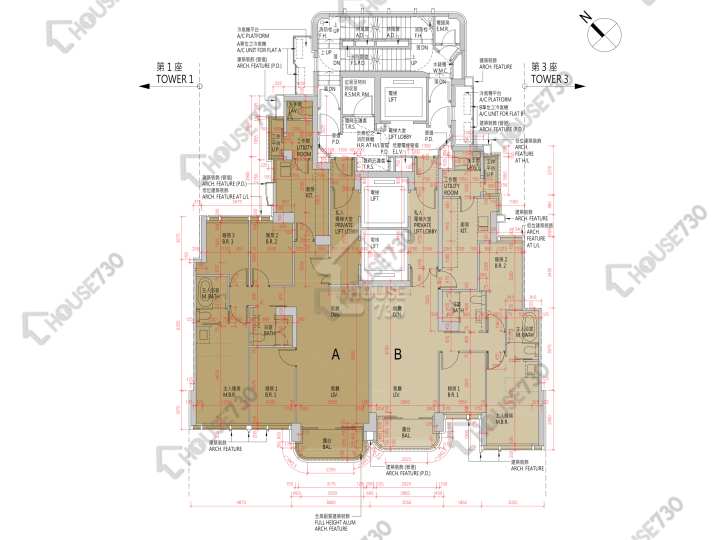
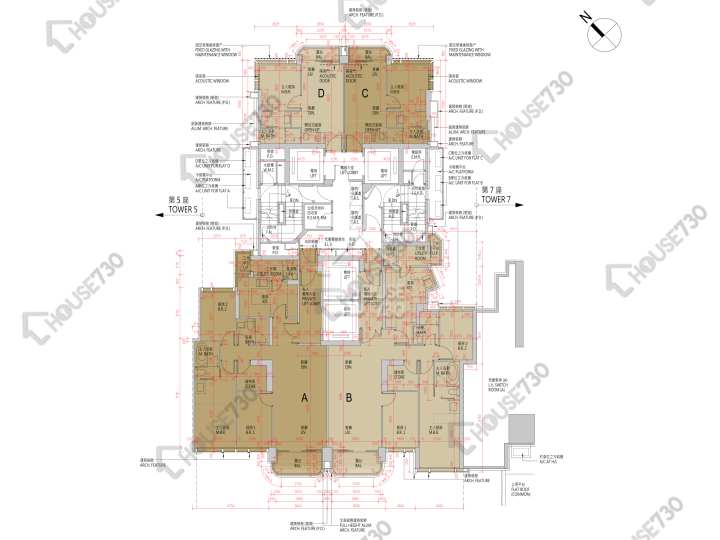
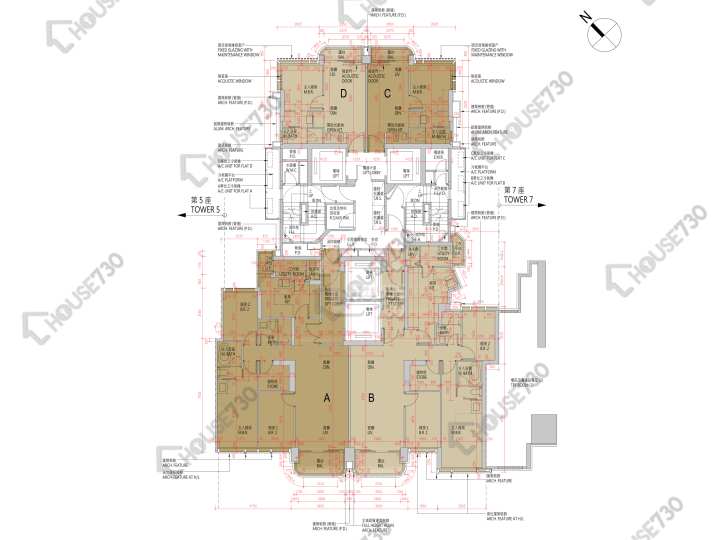
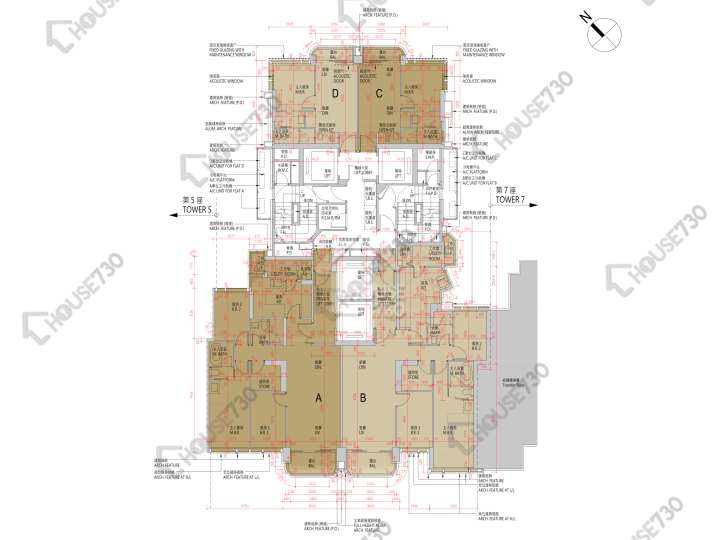
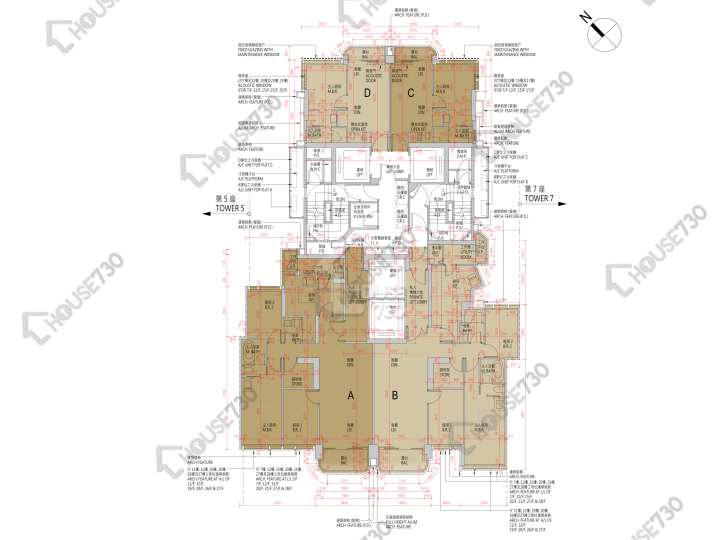
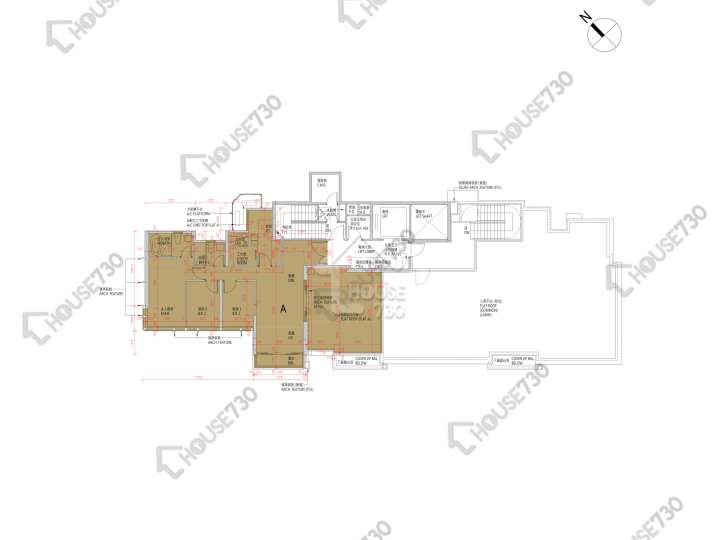
The Knightsbridge Historical Transactions and Floor Plan
请选择
The Knightsbridge Surrounding Facilites
No Result
All the first-hand residential property listings content including but not limited to property information, images, videos and files are for reference only. The first-hand residential property listings on this platform are sourced from developers' public announcements and publicly available market data. The first-hand residential property listings on this platform are sourced from developers' public announcements and publicly available market data. We serve solely as an information platform. All content is for preliminary reference only and does not constitute an offer, representation, or commitment. Prospective buyers are strongly advised to consult the latest official Sales Brochure issued by the developer before making any purchase decisions.
Kai Tak New Area 22 Shing Fung Road
Trans. in Aug.
--
Buy
3
Rent
7
Price/sq. ft. by trans. Aug.
--
Previous Month
--
Price/ft² by listing
SA $46,214sq.ft.
Lowest
$34,930
Highest
$68,783
The Knightsbridge Introduction
天瀧位於啟德跑道區承豐道22號,傲踞環海Park Peninsula海灣半島核心位置,由恒地 、新世界 、會德豐、中國海外、華懋及帝國集團合作發展,合共提供566伙,單位面積由351至1,942平方呎。項目主打3、4房,景觀以維港海景為主。
Main Developer
CHINA OVERSEAS LAND & INVESTMENT LTD / HENDERSON LAND DEVELOPMENT COMPANY LIMITED / CHINACHEM GROUP / NEW WORLD DEVELOPMENT COMPANY LIMITED / EMPIRE GROUP HOLDINGS LIMITED
No. of Block(s)
8Blocks , 566Units
No. Of Storeys
- 第1、2、3、5及6座: 28層 2樓-33樓 (不包括4樓、13樓、14樓及24樓) 第7及8座:24層 5樓-31樓 (不包括13樓、14樓及24樓) Harbour Mansion:3層 3樓-6樓 (不包括4樓)
Facilities
- Gymnasium
- Children Playground/Play Room
- Indoor Swimming Pool
- Swimming Pool
- Ball Room
- Judo/Yoga Room
- Saunna Room
No. of Carparks
- 409
Date of Occupation
From 2024/06/
Management Co.
The Knightsbridge Property Management Limited
School Net
- Primary School:
34
/ - Secondary School:
Kowloon City District
The Knightsbridge Aerial
The Knightsbridge Price Trend
6M
1Y
3Y
The Knightsbridge Historical Transactions and Floor Plan
More
The Knightsbridge Surrounding Facilites
More
No Result
All the first-hand residential property listings content including but not limited to property information, images, videos and files are for reference only. The first-hand residential property listings on this platform are sourced from developers' public announcements and publicly available market data. The first-hand residential property listings on this platform are sourced from developers' public announcements and publicly available market data. We serve solely as an information platform. All content is for preliminary reference only and does not constitute an offer, representation, or commitment. Prospective buyers are strongly advised to consult the latest official Sales Brochure issued by the developer before making any purchase decisions.
Find Property