The Henley 2期 The Henley II
The Henley 2期 The Henley II
The Henley Phase 2 The Henley II
26
1/1
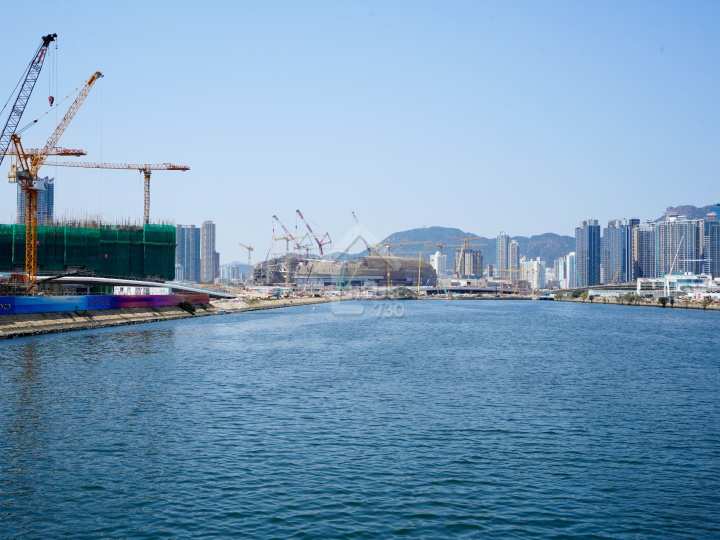
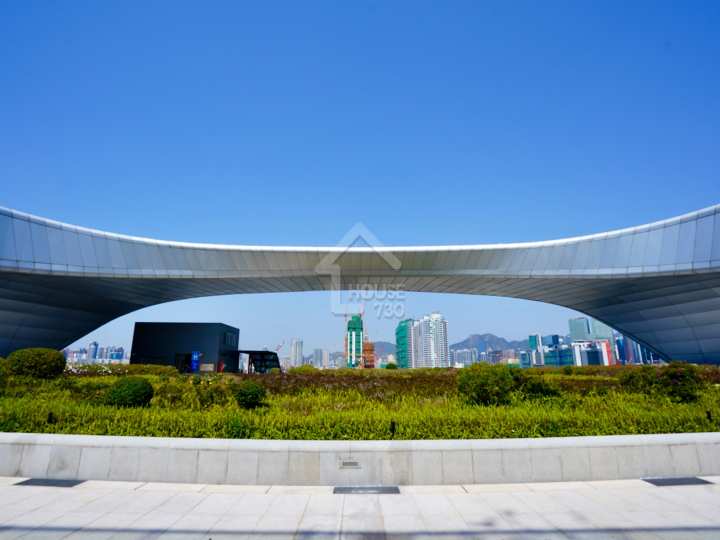
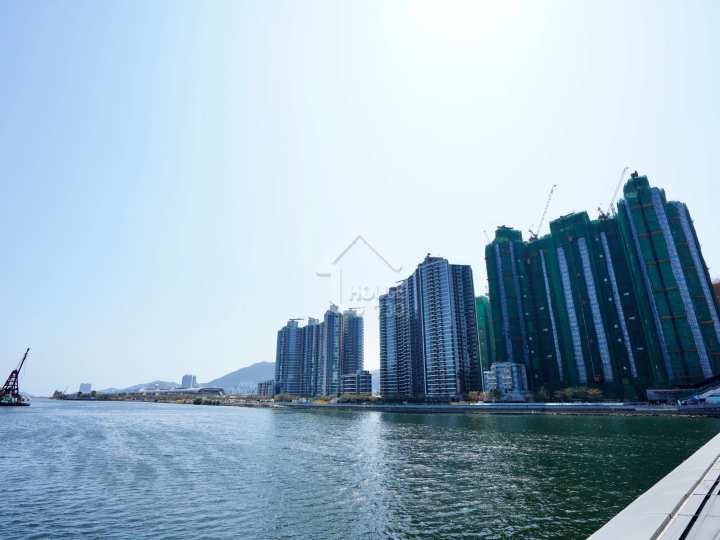
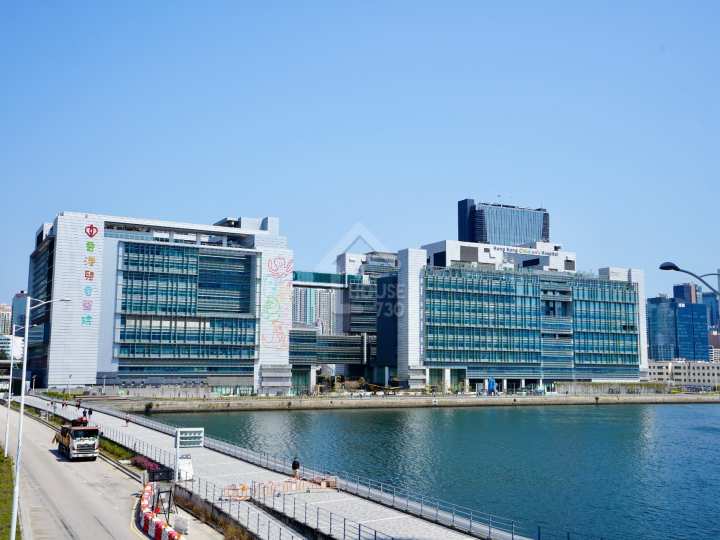
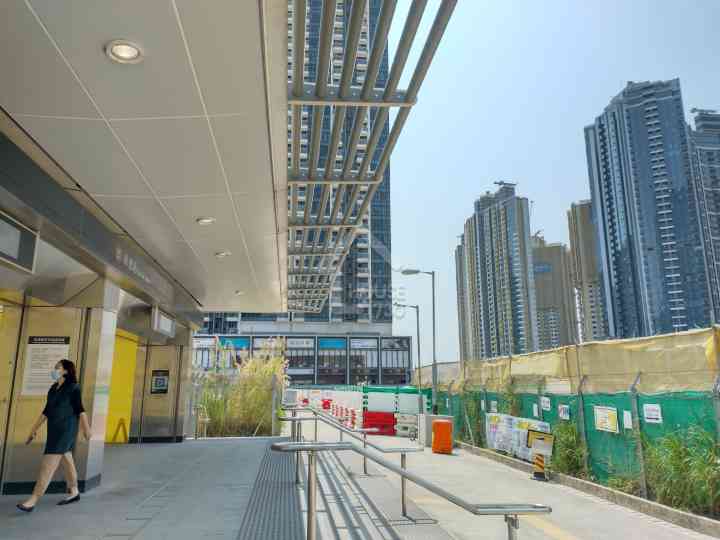
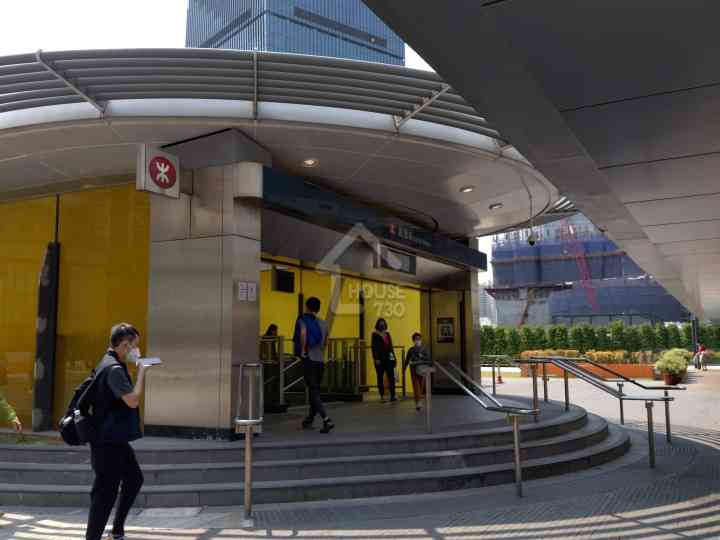
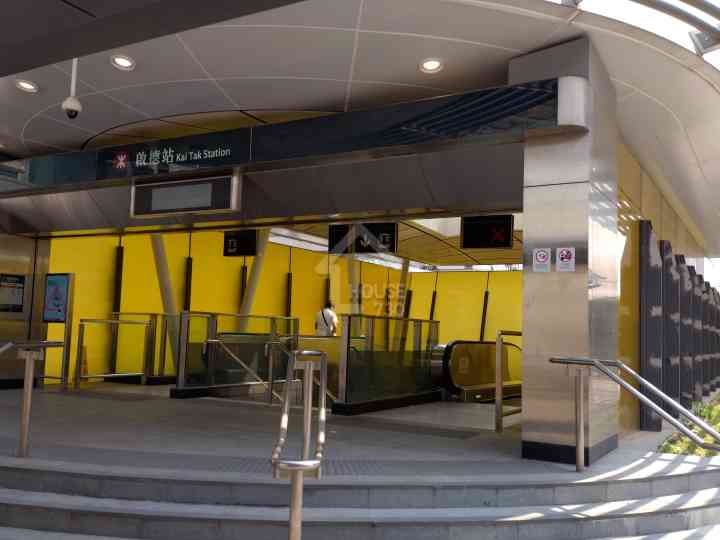
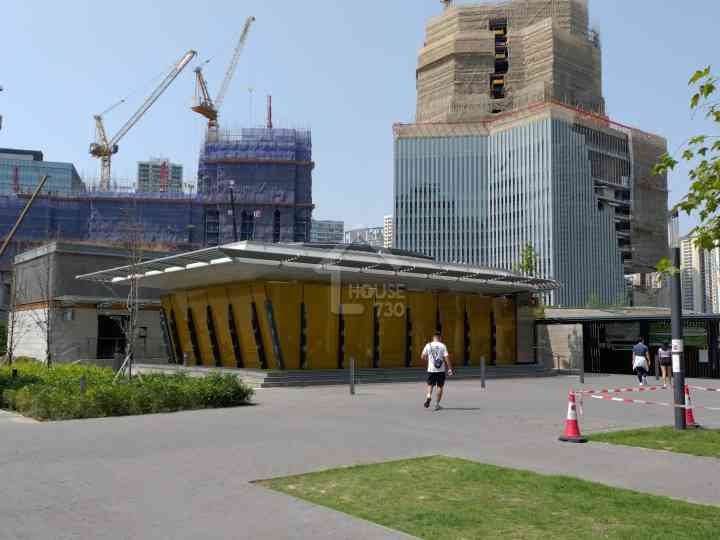
1/1
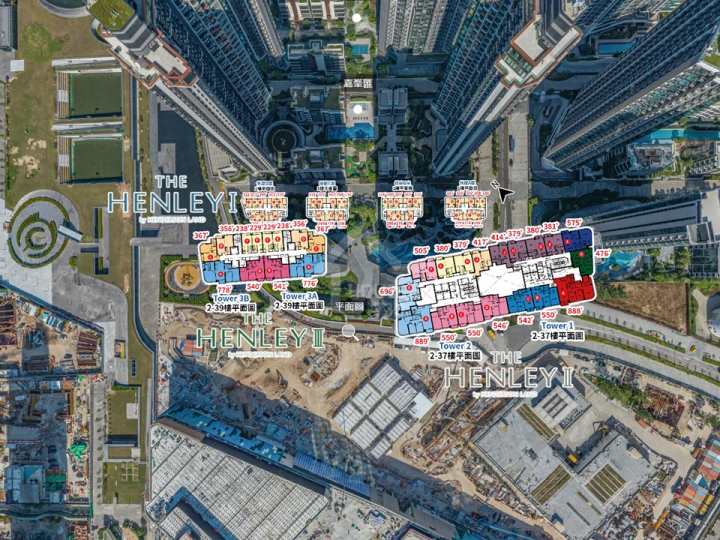
VRAerial VR
Trans. in Aug.
-- Records
Buy
1Rent
--
Price/sq. ft. by trans. ( Aug.)
SA --/sq. ft.
Previous Month
--
Price/ft² by listing
SA $33,210/sq. ft.
Lowest
$33,210
Highest
$33,210
Address
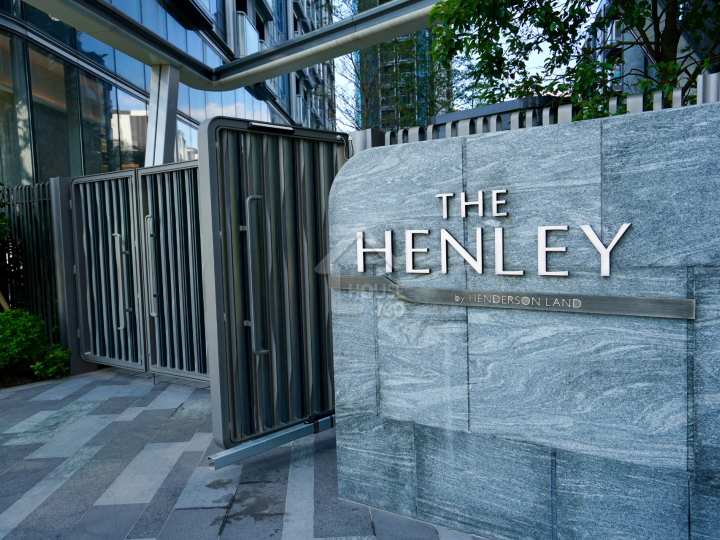
The Henley 7 Muk Tai Street
View Map
Main Developer
HENDERSON LAND DEVELOPMENT COMPANY LIMITED
Estate
No. of Block(s)
1Blocks , 301Units
No. Of Storeys
- 39
The Henley Phase 2 The Henley II Introduction
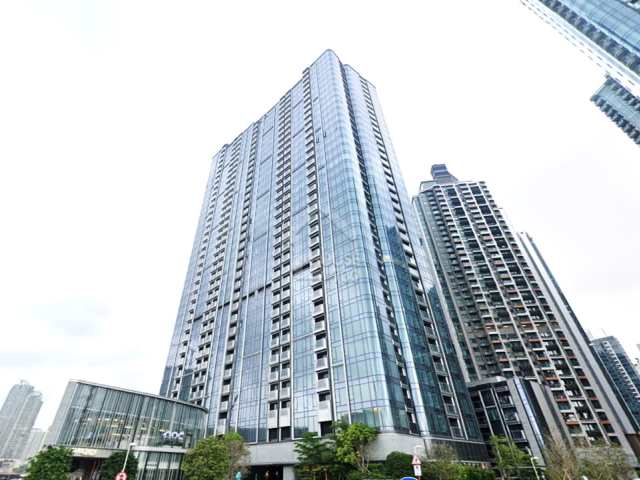
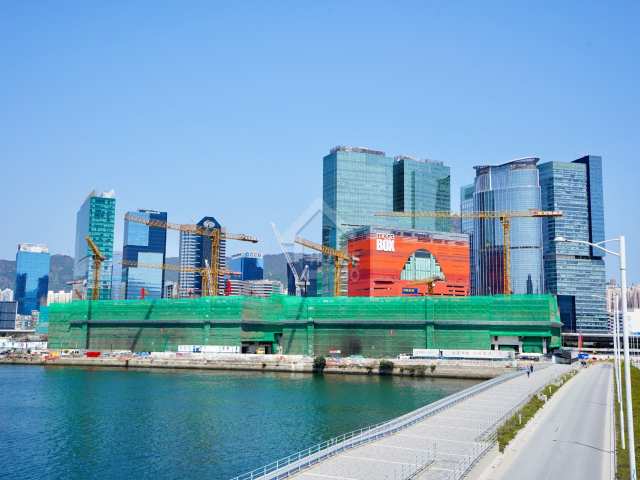
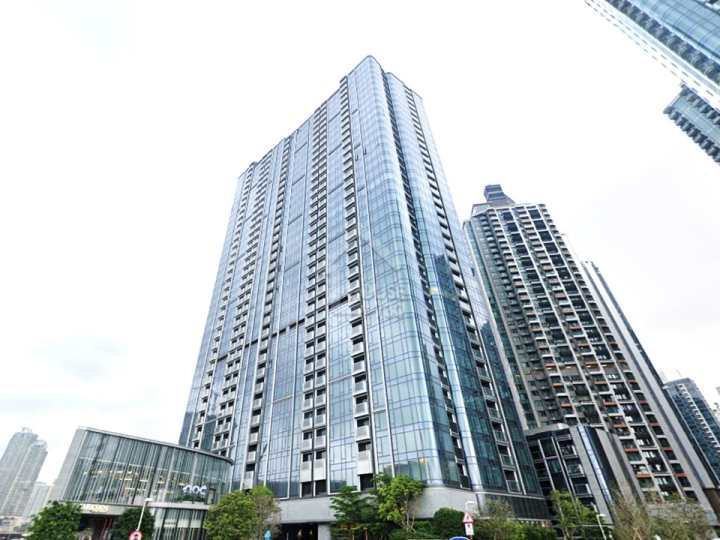
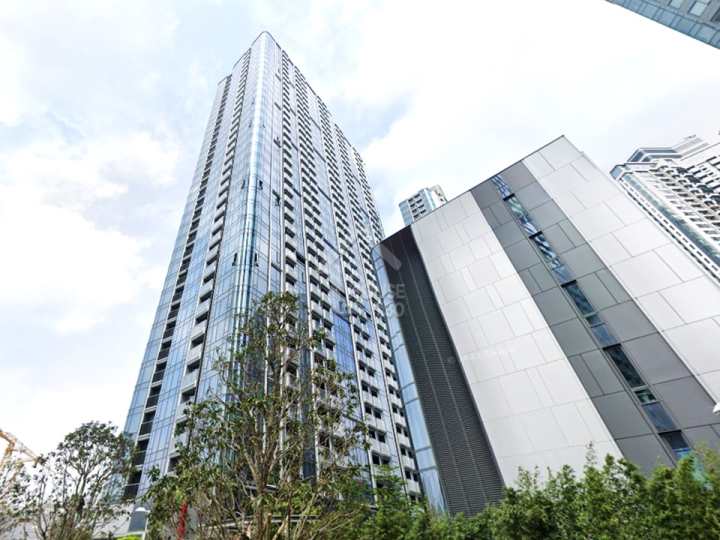
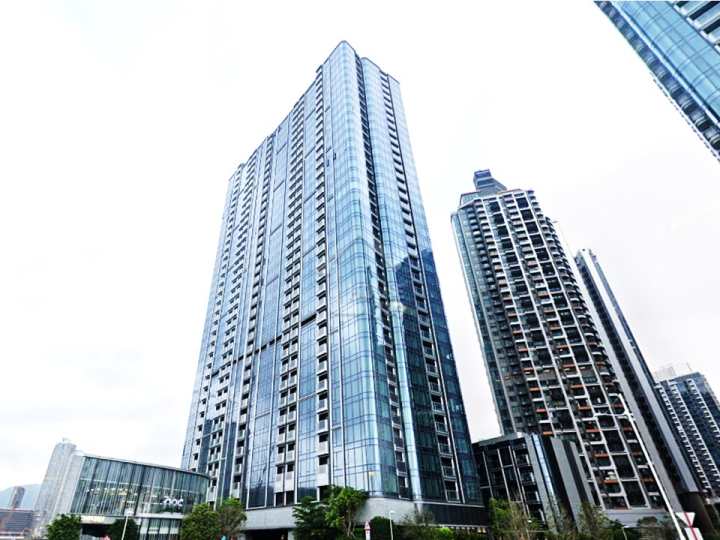
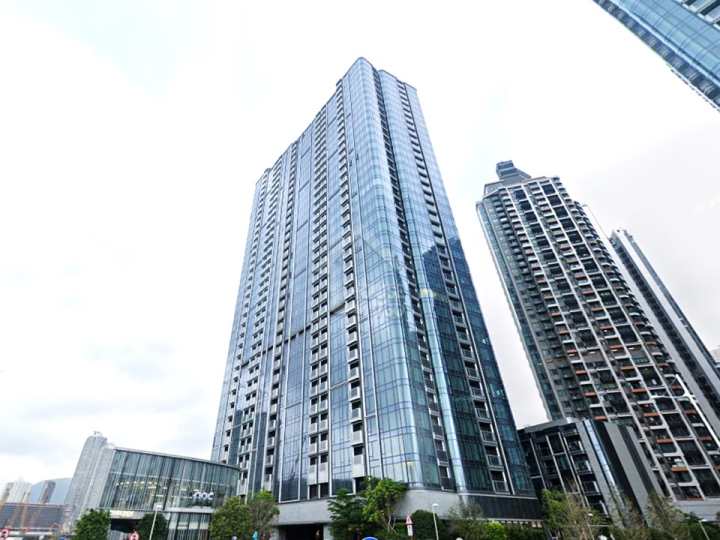
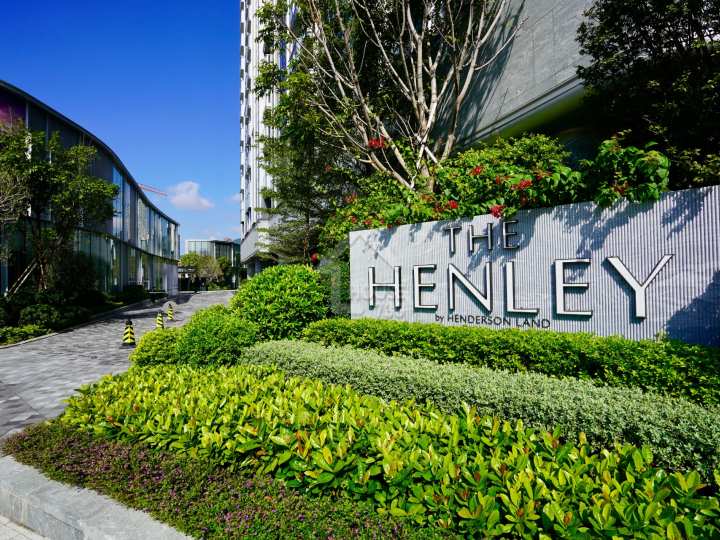
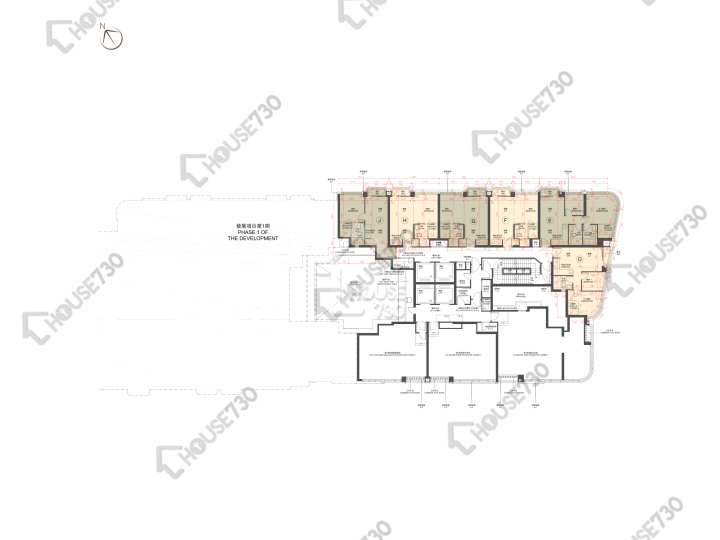
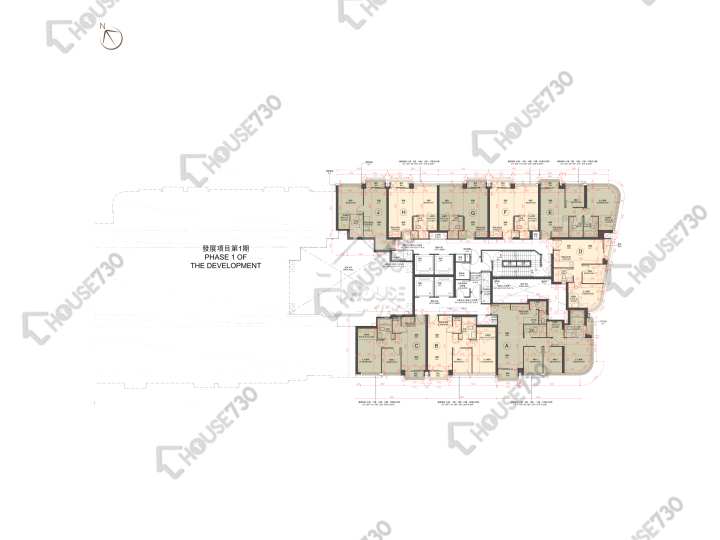
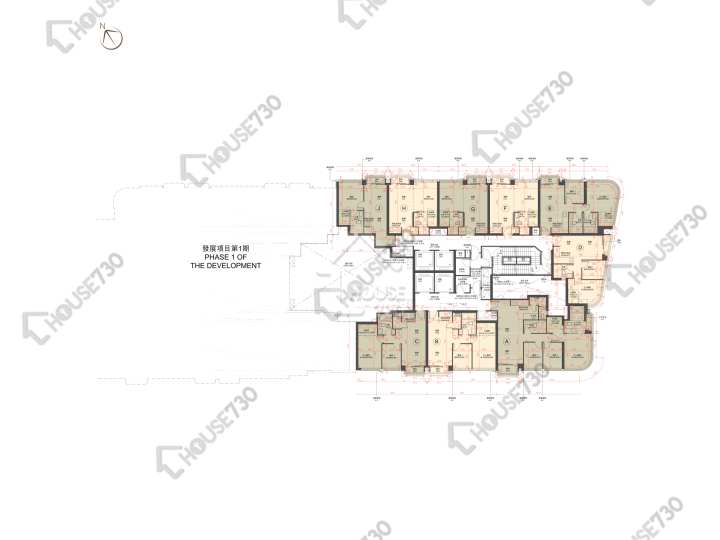
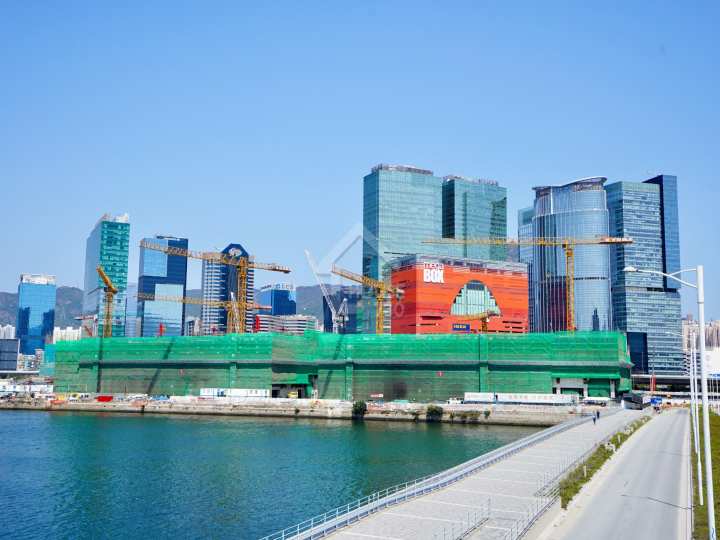
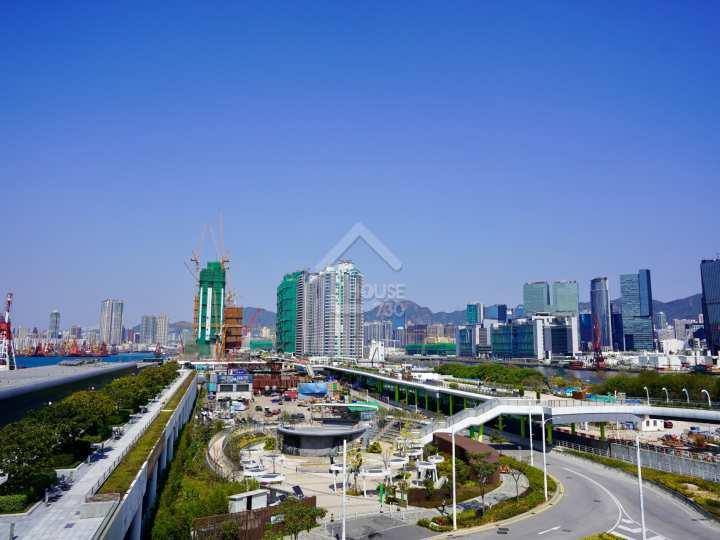
The HENLEY 2期位於九龍啟德發展區沐泰街7號,由恒基精心策劃,合共提供301伙, 單位戶型分為標準戶及特色戶,間隔涵蓋1至3房,實用面積介乎379至1,365平方呎。小學校網為34;中學校網為九龍城區。
Facilities
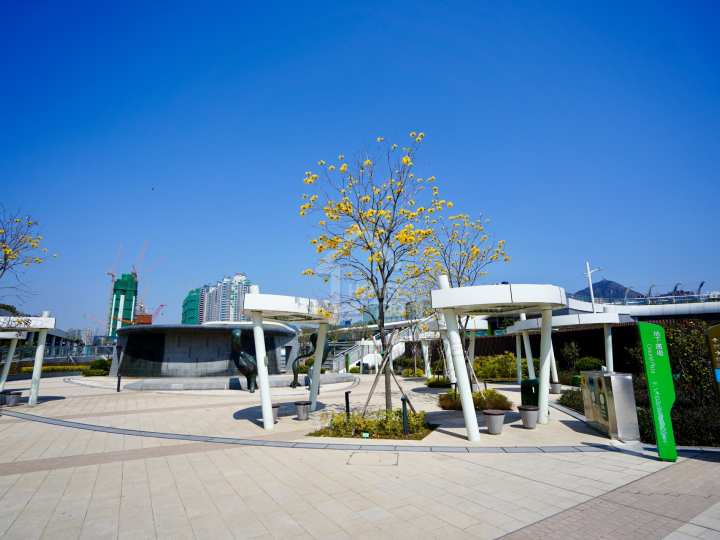
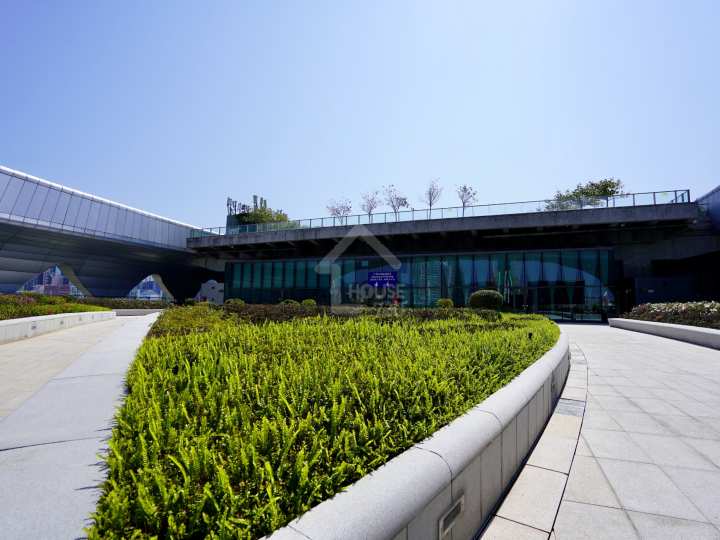
- Terrence Garden
- Jogging Trail
No. of Carparks
--
Date of Occupation
From 2021/11
Management Co.
Well Born Real Estate Management Limited
School Net
Primary School:
/ 34
Secondary School:
Kowloon City District
The Henley Phase 2 The Henley II Price Trend
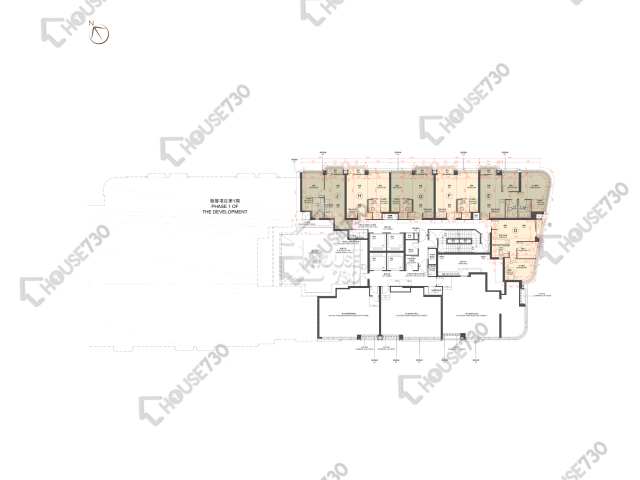
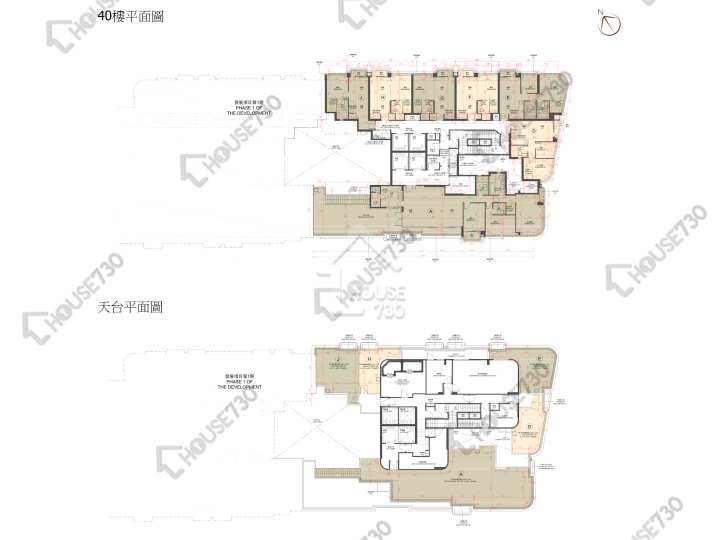
The Henley Phase 2 The Henley II Historical Transactions and Floor Plan
请选择
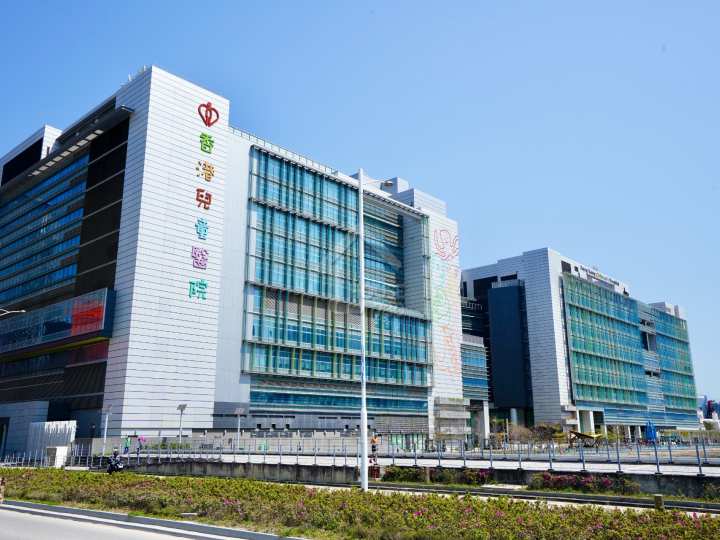
The Henley Phase 2 The Henley II Surrounding Facilites
No Result
All the first-hand residential property listings content including but not limited to property information, images, videos and files are for reference only. The first-hand residential property listings on this platform are sourced from developers' public announcements and publicly available market data. The first-hand residential property listings on this platform are sourced from developers' public announcements and publicly available market data. We serve solely as an information platform. All content is for preliminary reference only and does not constitute an offer, representation, or commitment. Prospective buyers are strongly advised to consult the latest official Sales Brochure issued by the developer before making any purchase decisions.
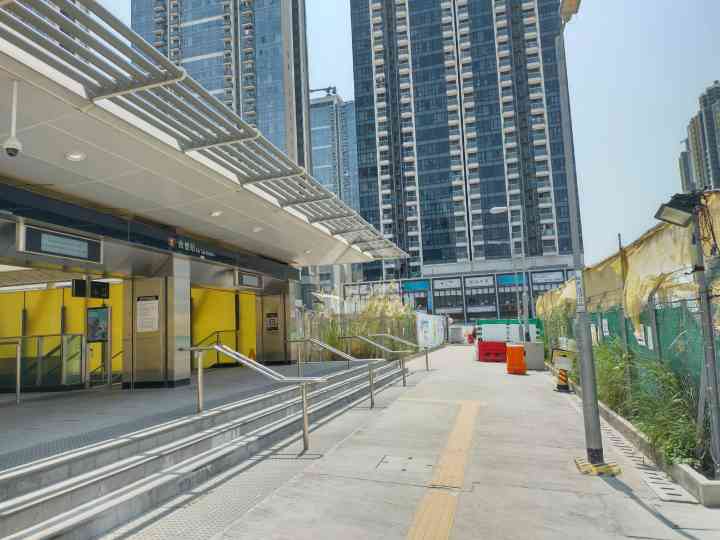
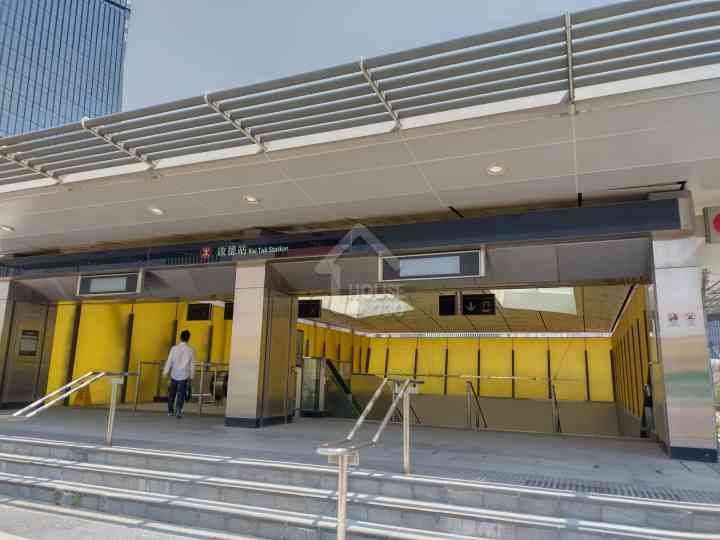
Kai Tak New Area 7 Muk Tai Street
Trans. in Aug.
--
Buy
1
Rent
--
Price/sq. ft. by trans. Aug.
--
Previous Month
--
Price/ft² by listing
SA $33,210sq.ft.
Lowest
$33,210
Highest
$33,210
The Henley Phase 2 The Henley II Introduction
The HENLEY 2期位於九龍啟德發展區沐泰街7號,由恒基精心策劃,合共提供301伙, 單位戶型分為標準戶及特色戶,間隔涵蓋1至3房,實用面積介乎379至1,365平方呎。小學校網為34;中學校網為九龍城區。
Main Developer
HENDERSON LAND DEVELOPMENT COMPANY LIMITED
Estate
- The Henley
No. of Block(s)
1Blocks , 301Units
No. Of Storeys
- 39
Facilities
- Terrence Garden
- Jogging Trail
No. of Carparks
--
Date of Occupation
From 2021/11/
Management Co.
Well Born Real Estate Management Limited
School Net
- Primary School:
34
/ - Secondary School:
Kowloon City District
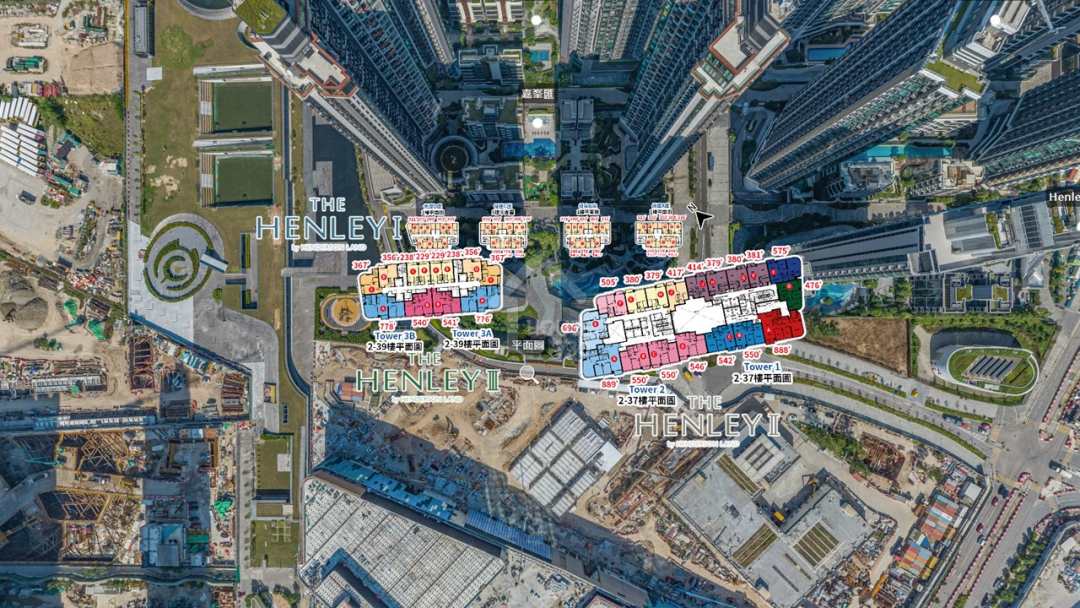
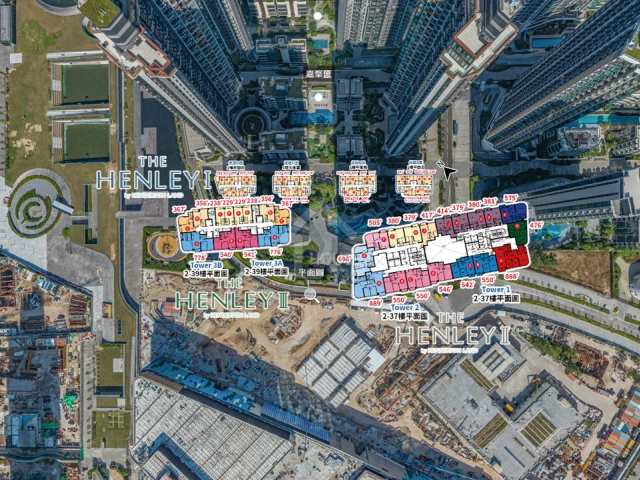
The Henley Phase 2 The Henley II Aerial
The Henley Phase 2 The Henley II Price Trend
6M
1Y
3Y
The Henley Phase 2 The Henley II Historical Transactions and Floor Plan
More
The Henley Phase 2 The Henley II Surrounding Facilites
More
No Result
All the first-hand residential property listings content including but not limited to property information, images, videos and files are for reference only. The first-hand residential property listings on this platform are sourced from developers' public announcements and publicly available market data. The first-hand residential property listings on this platform are sourced from developers' public announcements and publicly available market data. We serve solely as an information platform. All content is for preliminary reference only and does not constitute an offer, representation, or commitment. Prospective buyers are strongly advised to consult the latest official Sales Brochure issued by the developer before making any purchase decisions.
Find Property