嘉峯匯
嘉峯匯
K‧Summit
71
1/1
1/1
VRAerial VR
K‧Summit Introduction
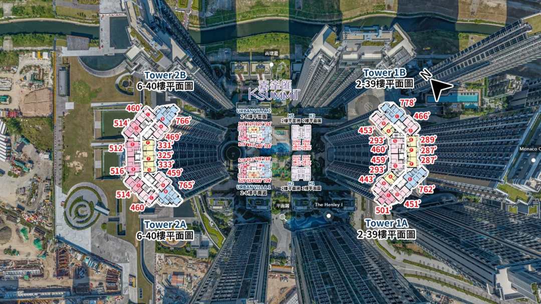
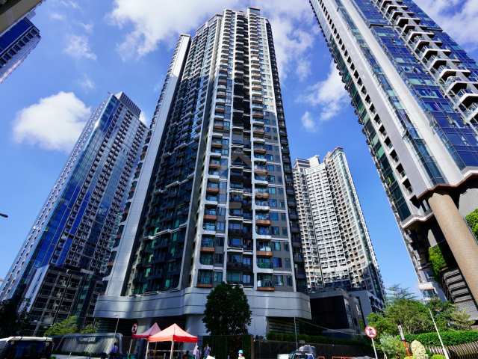
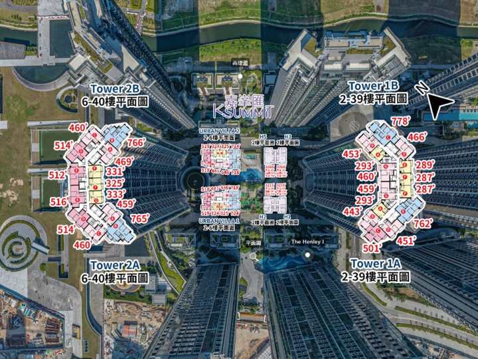
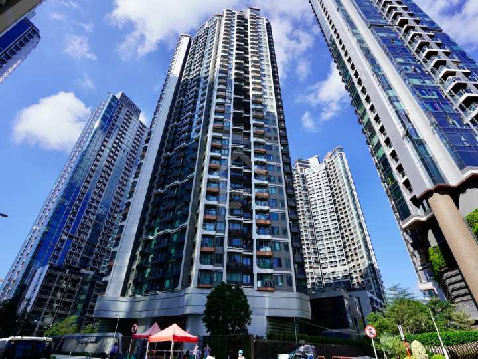
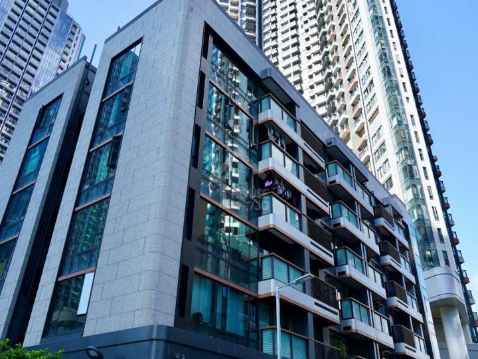
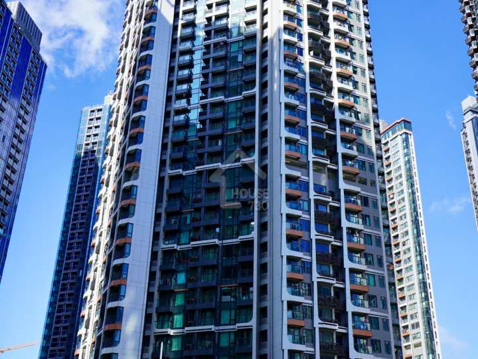
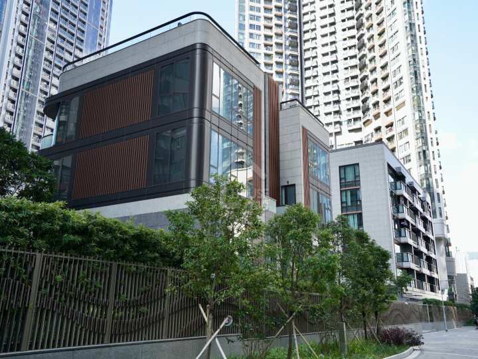
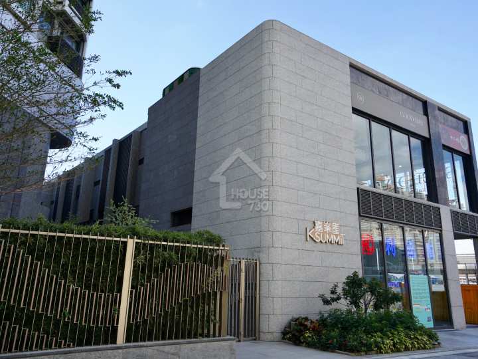
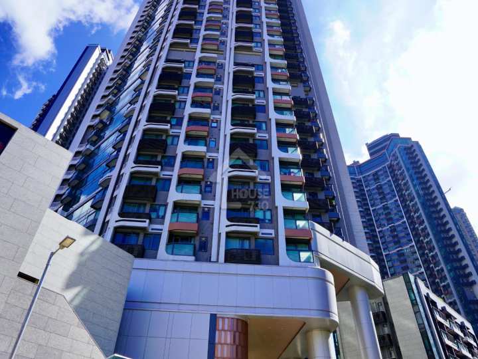
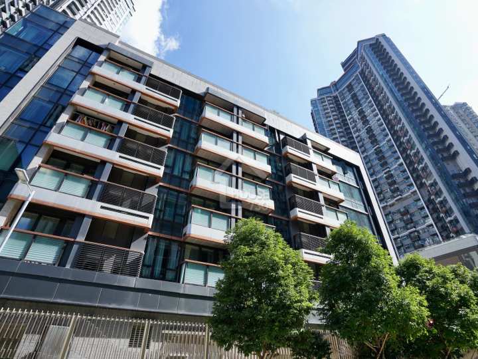
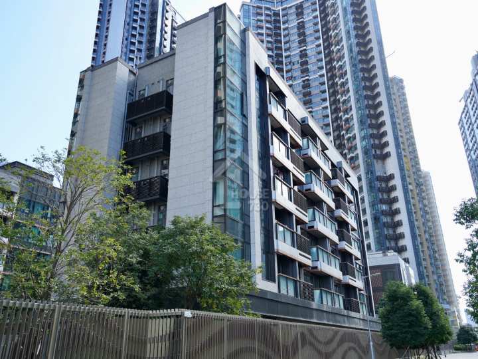
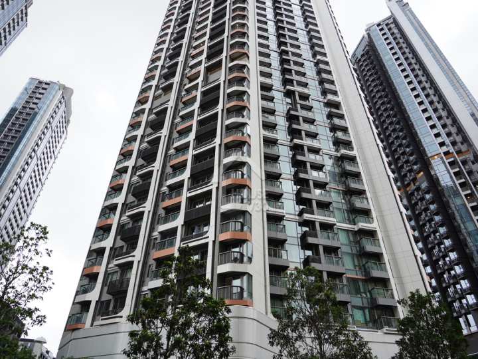
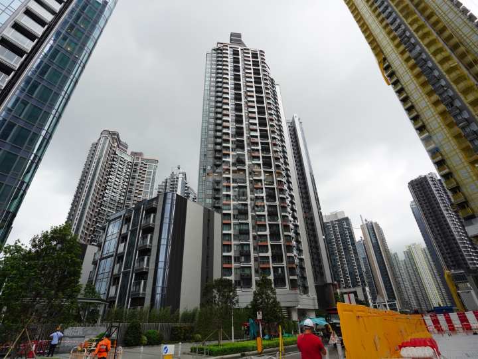
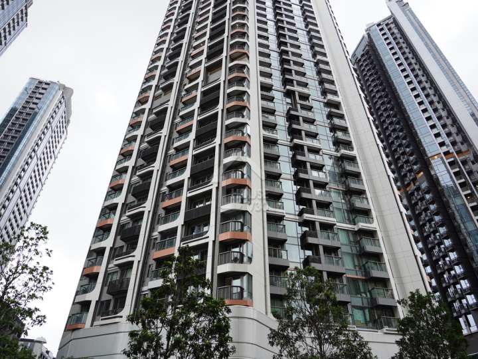
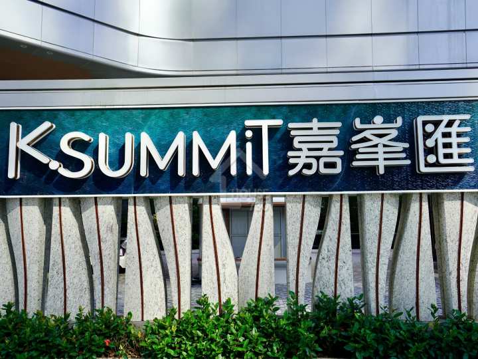
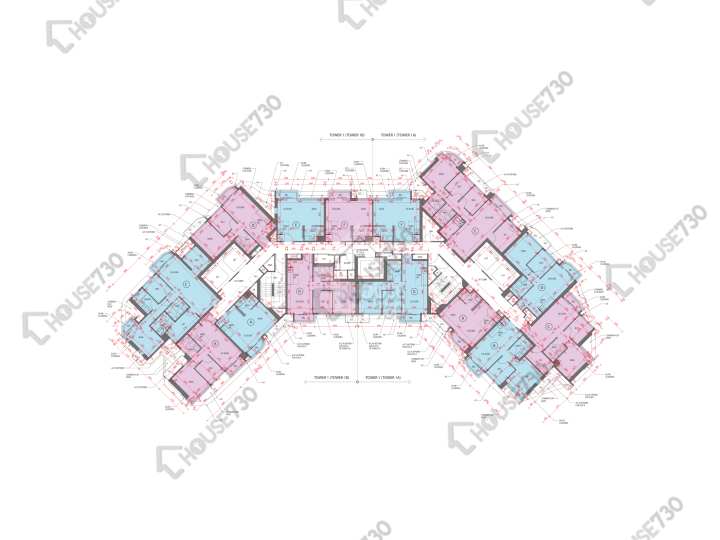
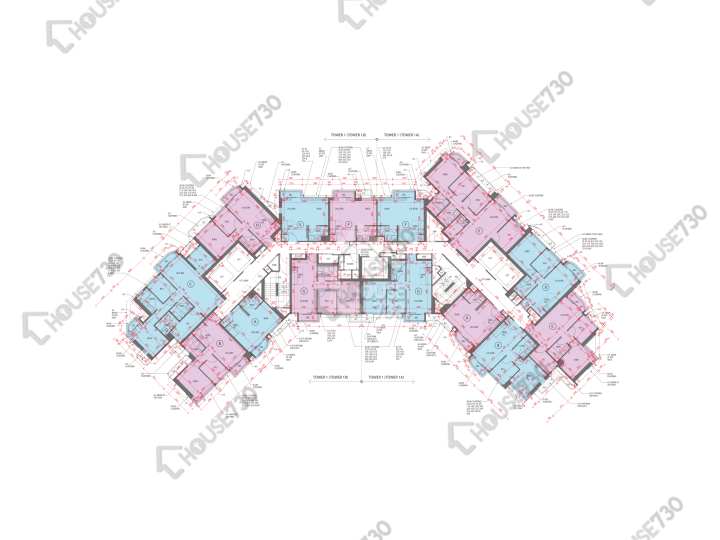
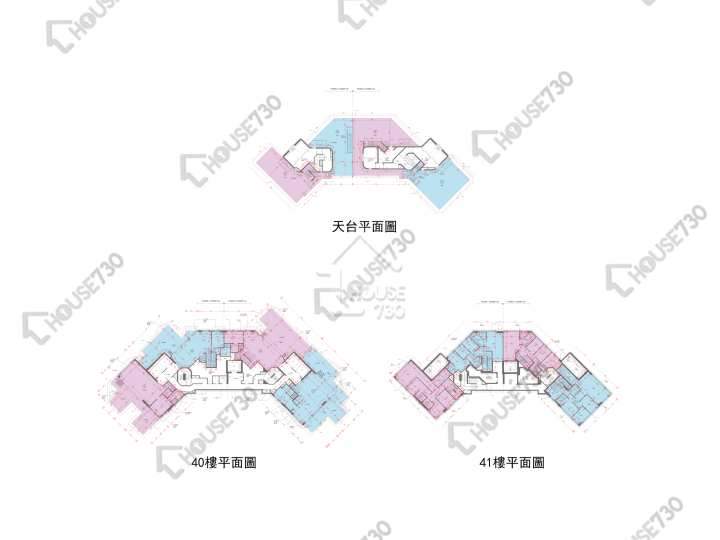
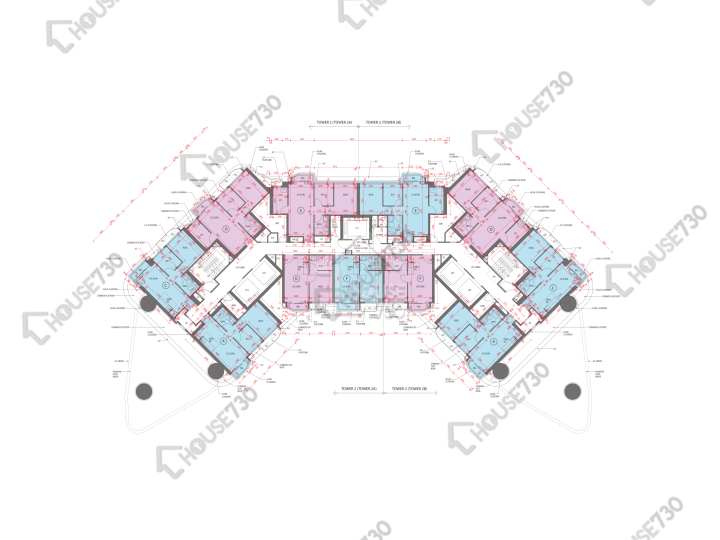
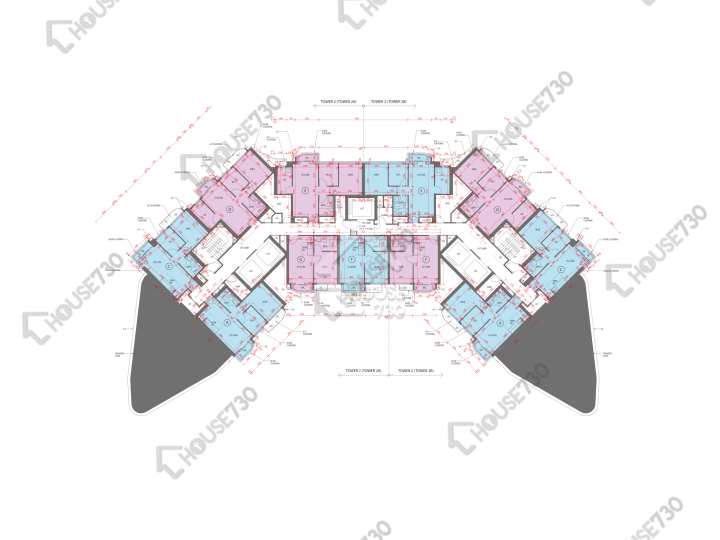
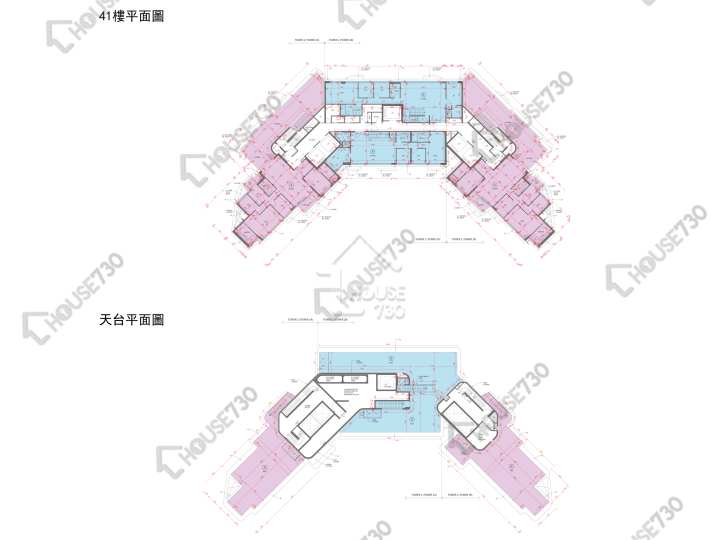
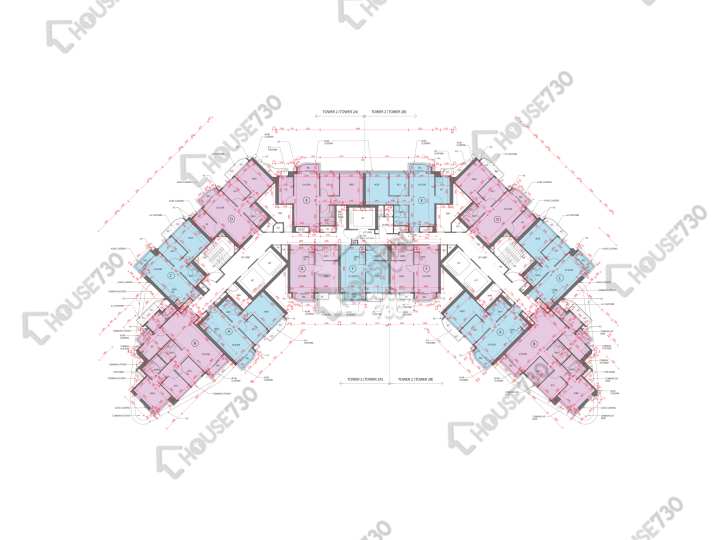
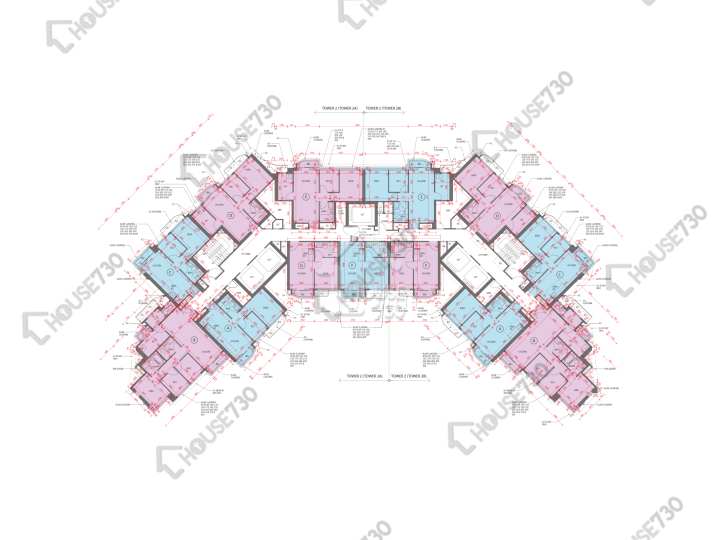
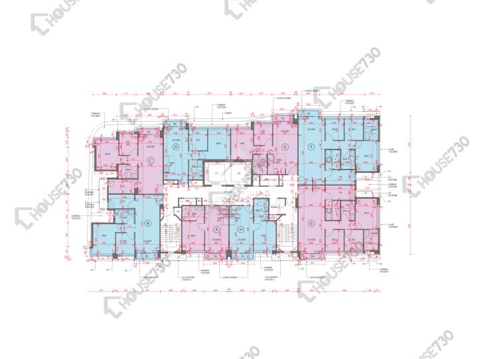
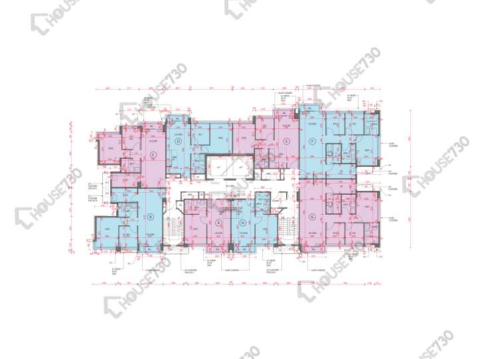
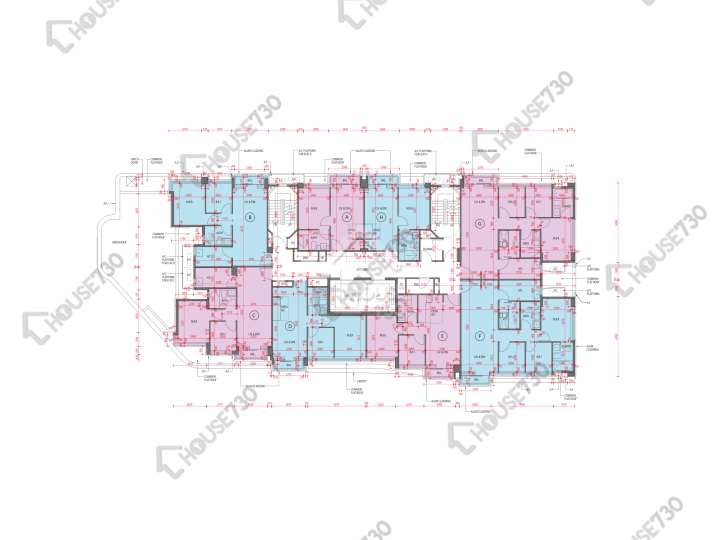
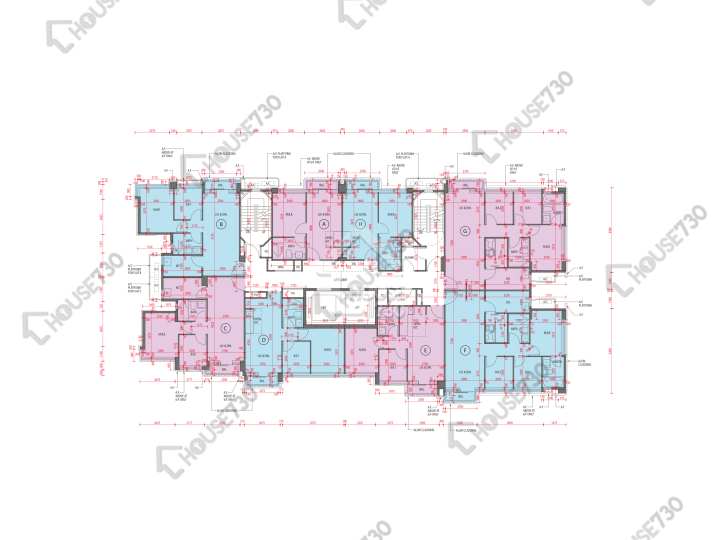
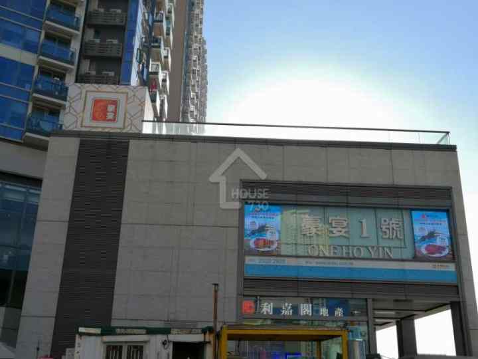
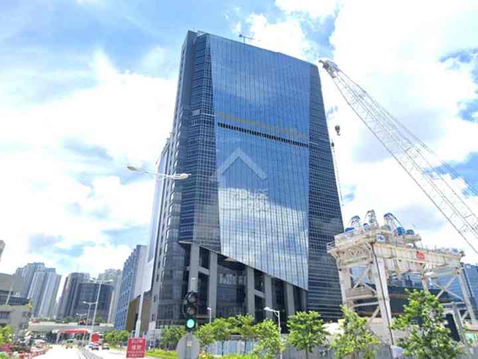
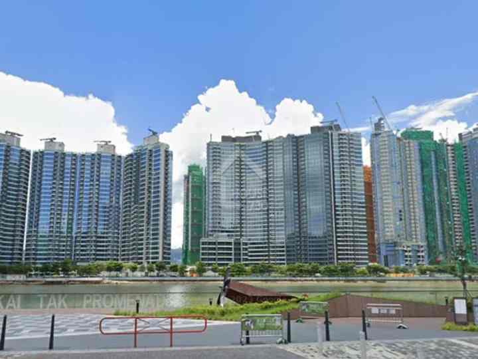
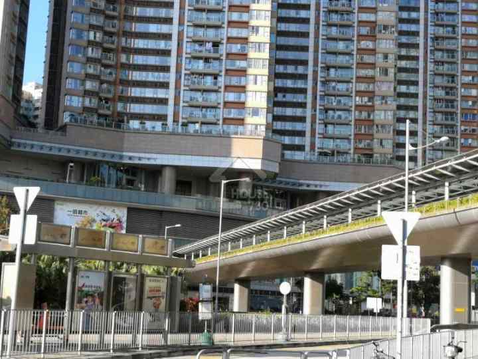
嘉華旗下高端住宅項目嘉峯匯(K. Summit)位於香港九龍啟德沐泰街9號,設有4座及4幢獨立屋,合共提供1,006個單位。當中分層實用面積介乎287至1,888平方呎,間隔為開放式、1房連套房、2房、3房連套房及儲物室連廁、4房連套房及儲物室連廁、4房連雙套房及儲物室連廁。洋房實用面積介乎3,215至3,268平方呎,間隔為4房連4套房及儲物室連廁。
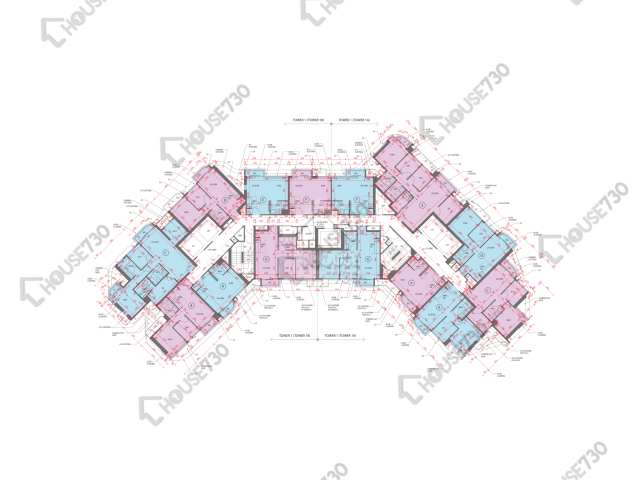
單位面積及間隔
分層287至1,888平方呎,間隔為開放式、1房連套房、2房、3房連套房及儲物室連廁、4房連套房及儲物室連廁、4房連雙套房及儲物室連廁;洋房3,215至3,268平方呎,間隔為4房連4套房及儲物室連廁
層數
1座(1A及1B座):37層(不設4樓、13樓、14樓、24樓及34樓)
2座(2A及2B座):37層(不設4樓、13樓、14樓、24樓及34樓)
3座(都會城邸1):6層
3座(都會城邸2):6層
地段與交通優勢
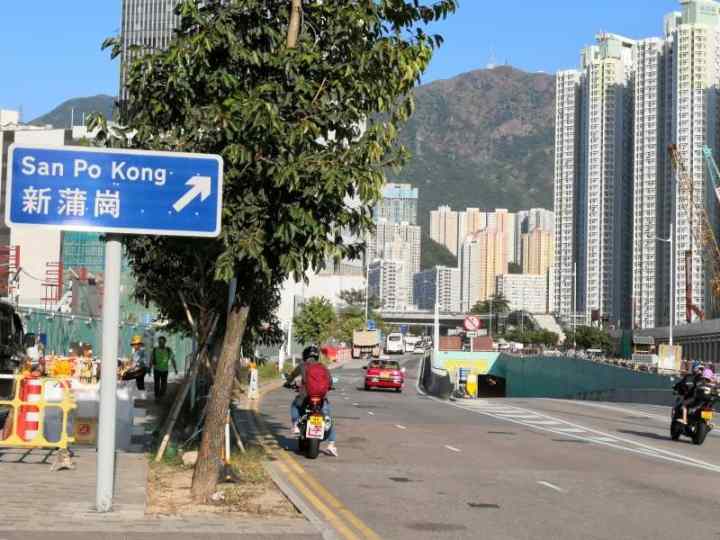
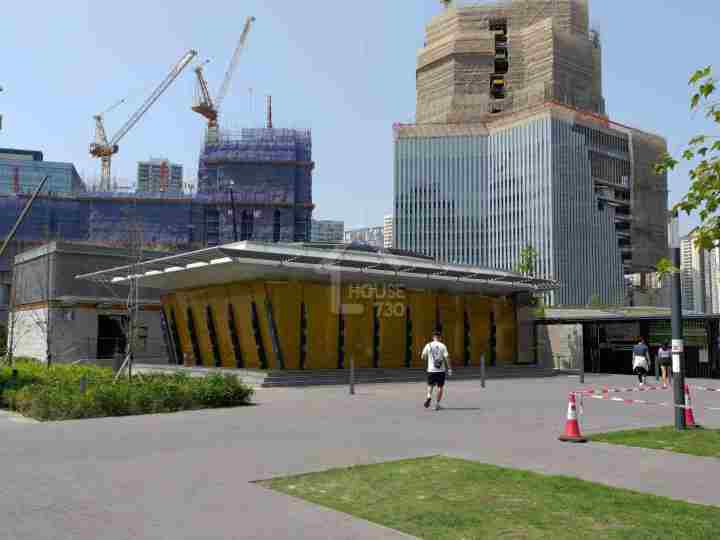
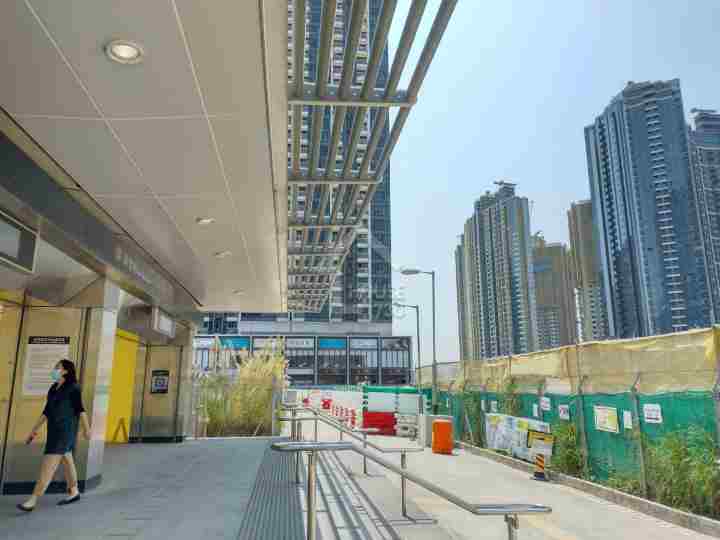
嘉峯匯位於啟德新發展區核心地段,擁有完善便利的交通網絡,出行往返各區高效方便。
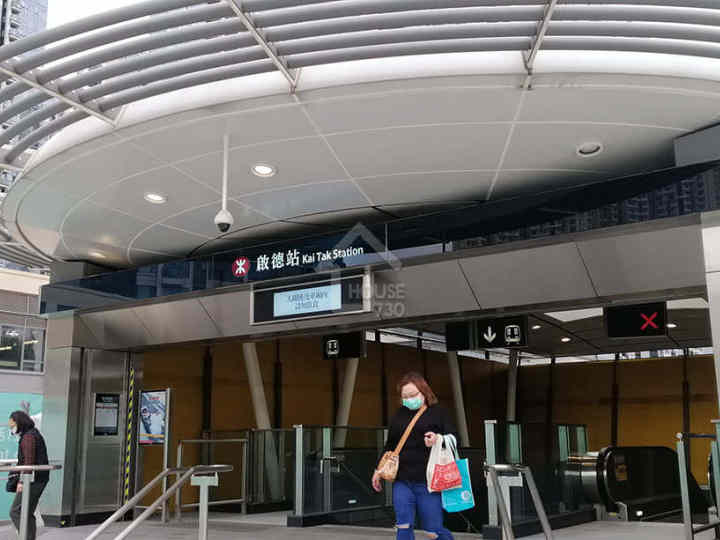
港鐵優勢
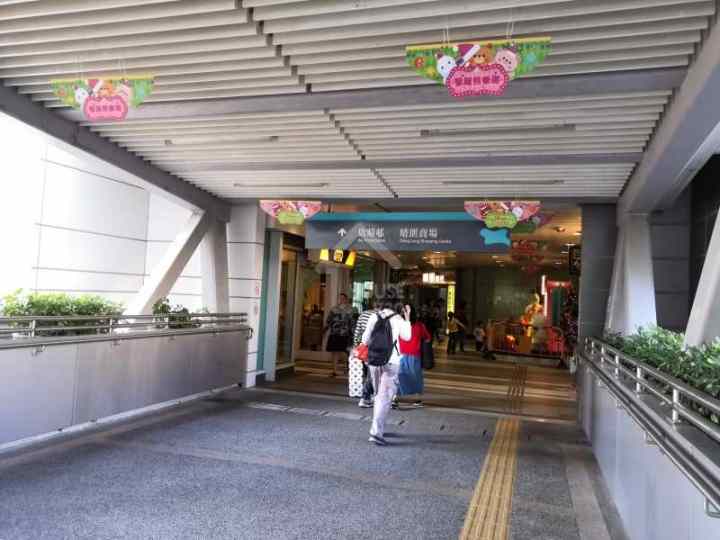
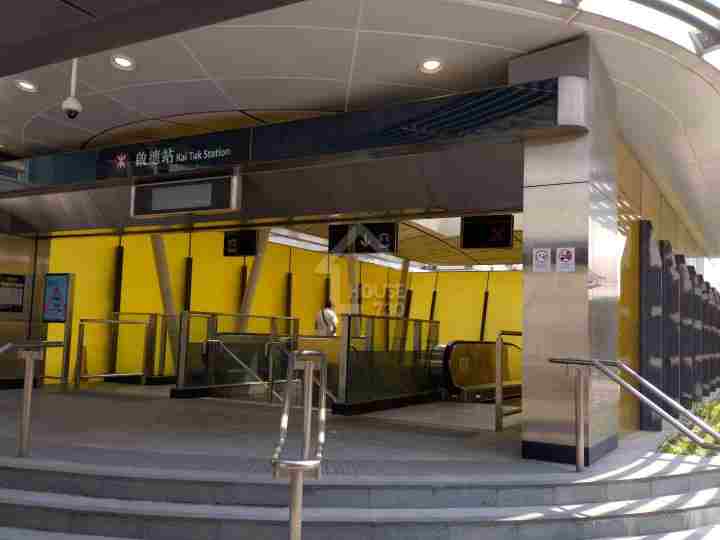
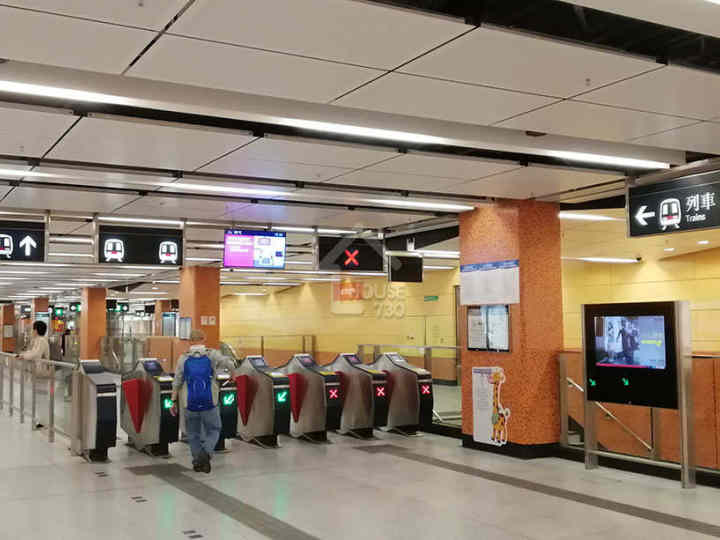
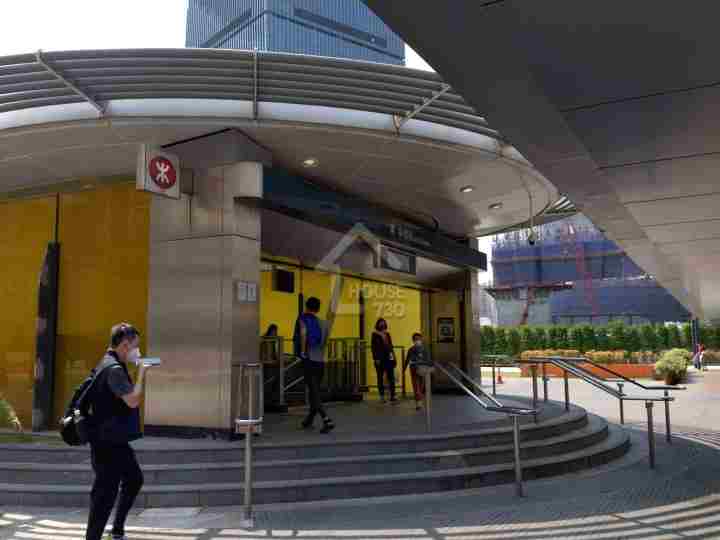
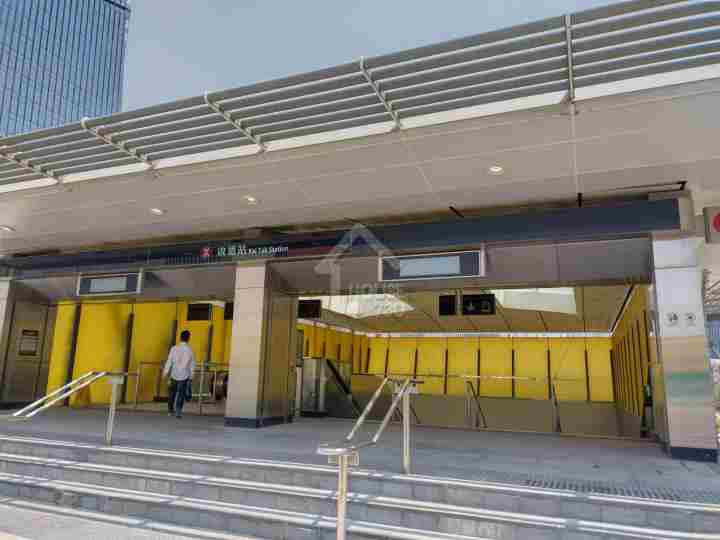
嘉峯匯與港鐵啟德站僅約5至8分鐘步行距離,搭乘港鐵可快速連接九龍及港島地區:
啟德站 → 金鐘站:僅需18分鐘
啟德站 → 九龍塘站(轉東鐵線):約10分鐘
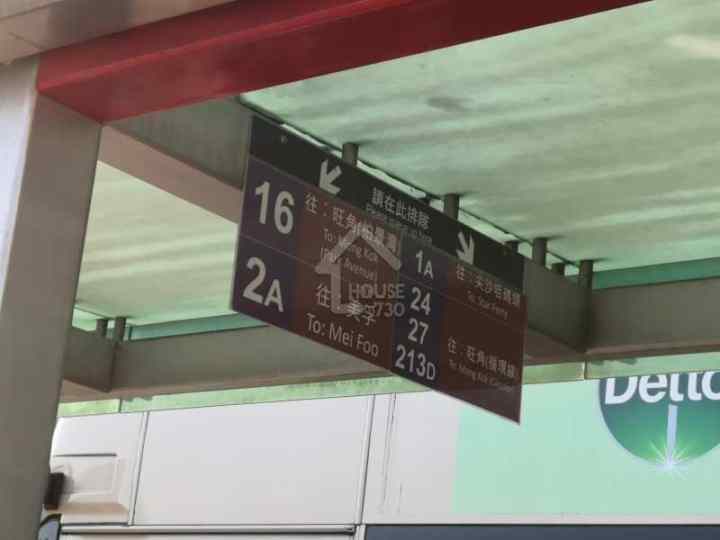
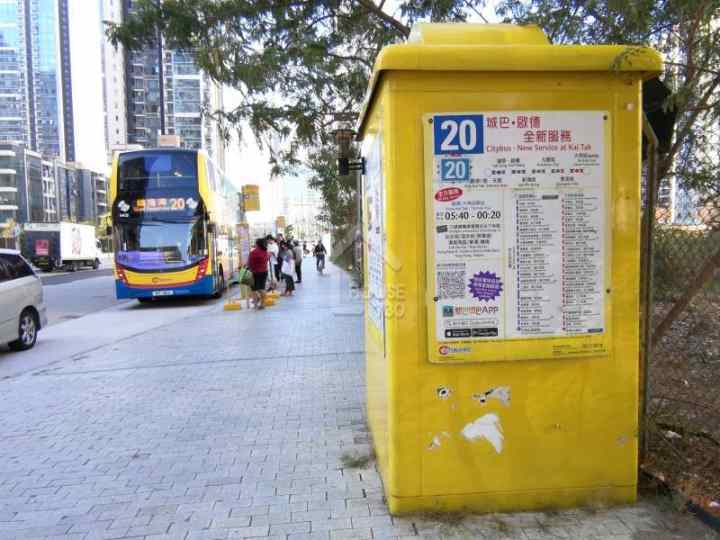
巴士及小巴網絡
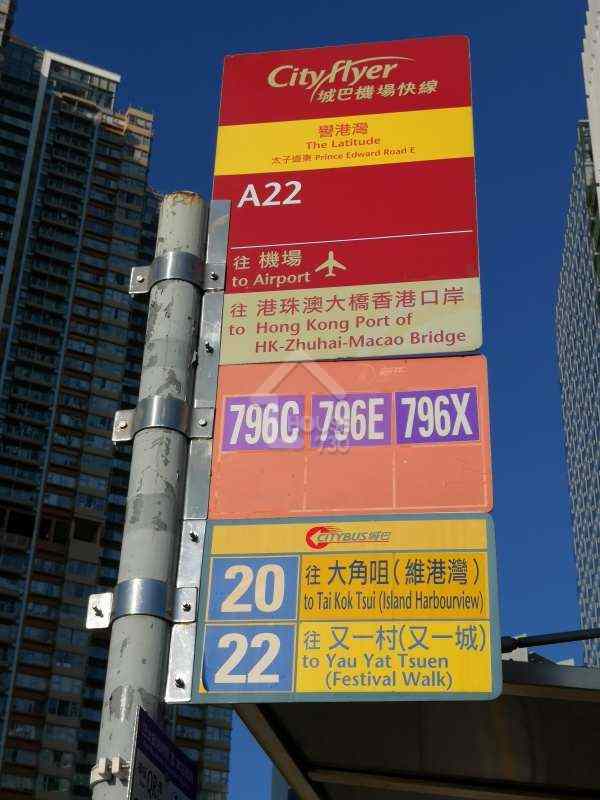
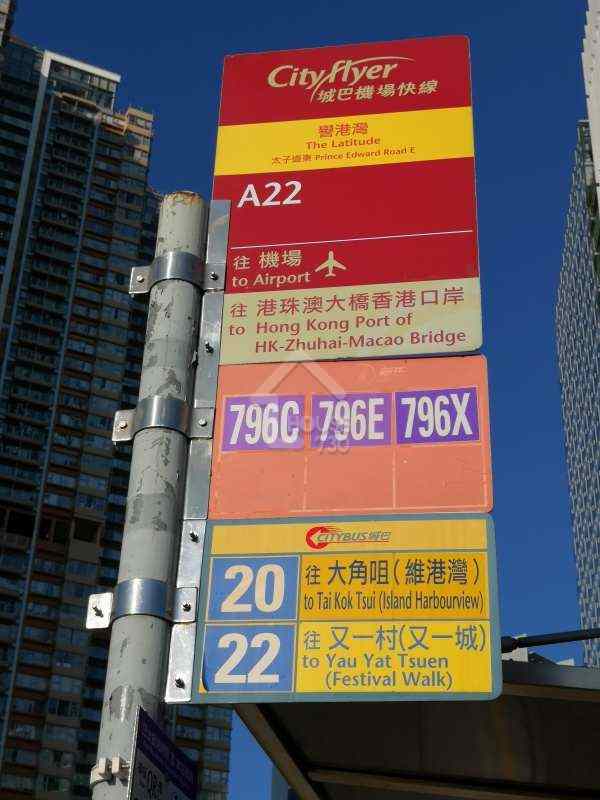
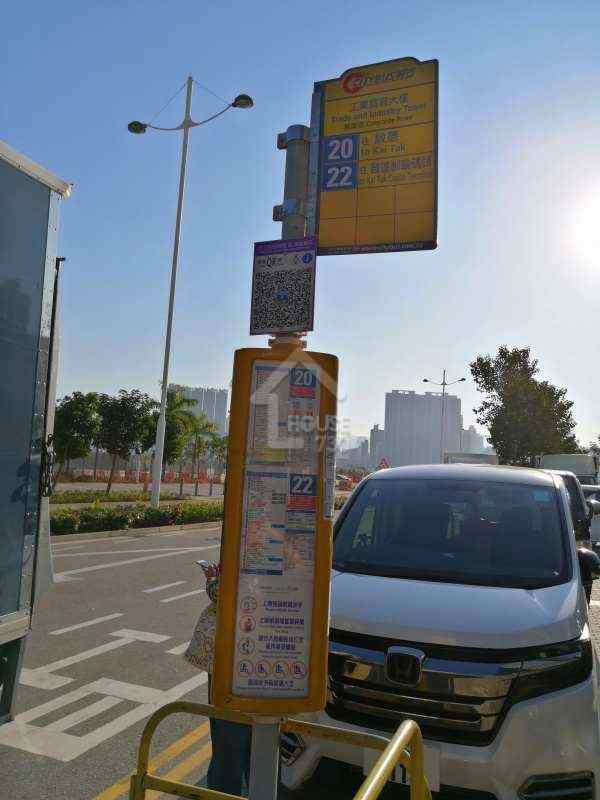
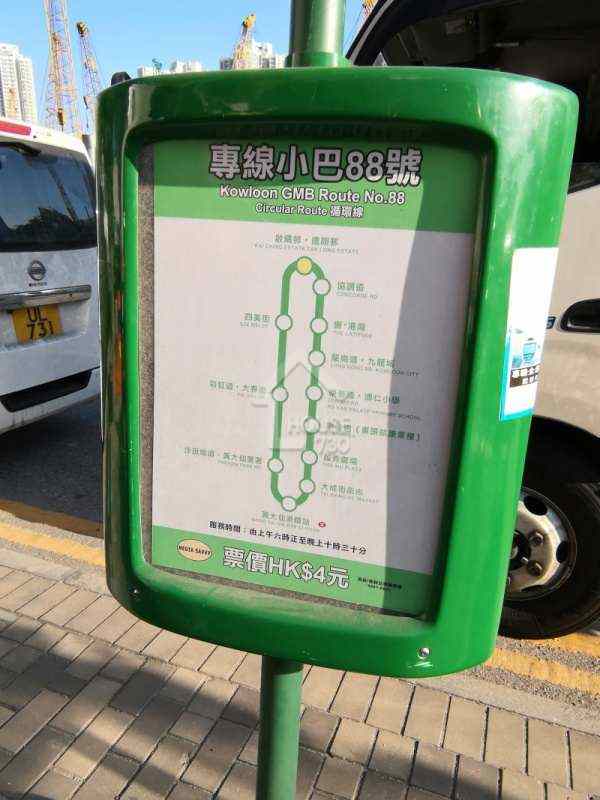
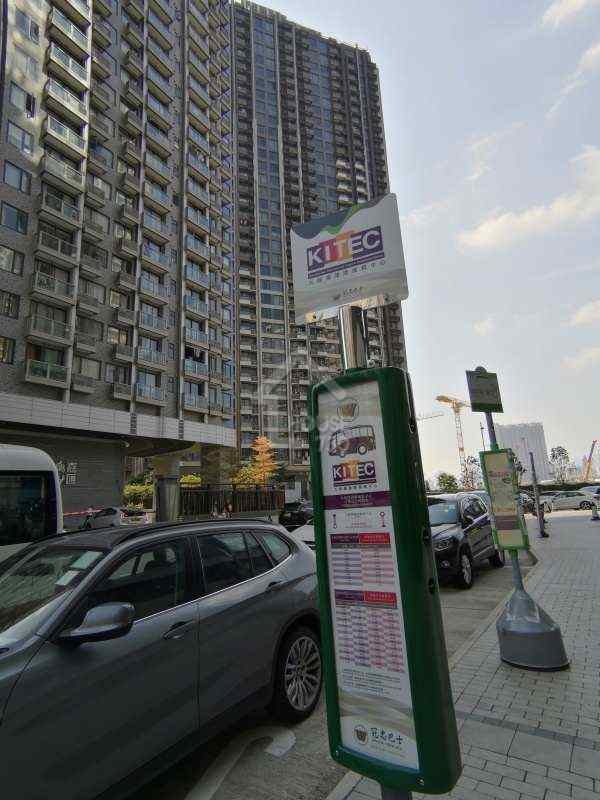
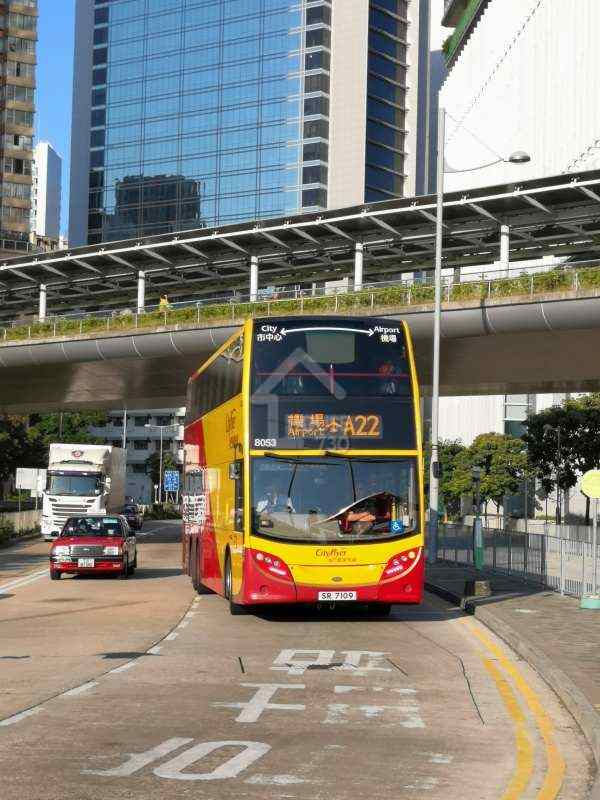
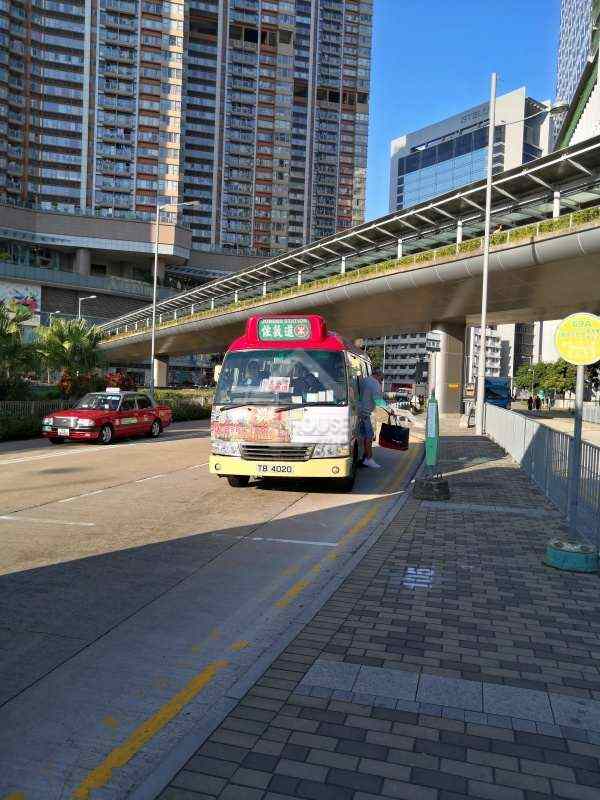
周邊設有多條巴士和小巴路線,連接九龍東及港島多個地區,進一步提升日常出行的便利程度。
區域基建與規劃
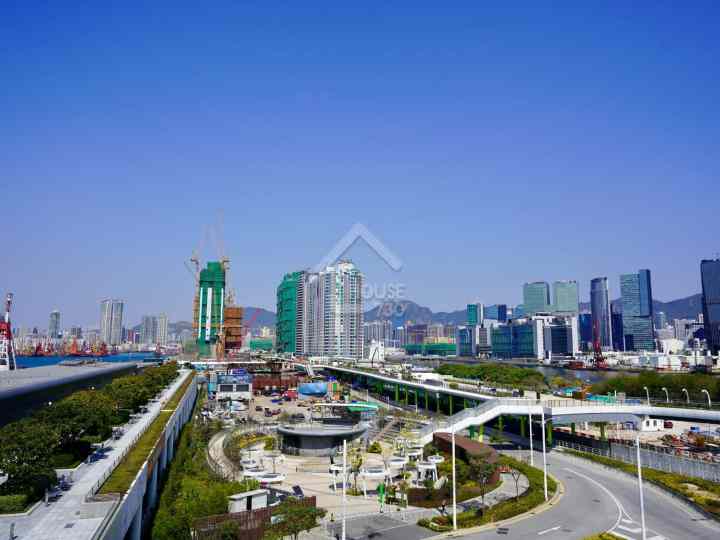
啟德發展區是香港重點規劃的第二個核心商業區(CBD2),區內基建逐步完善,包括:
Airside商場:未來區內的地標性高端購物中心
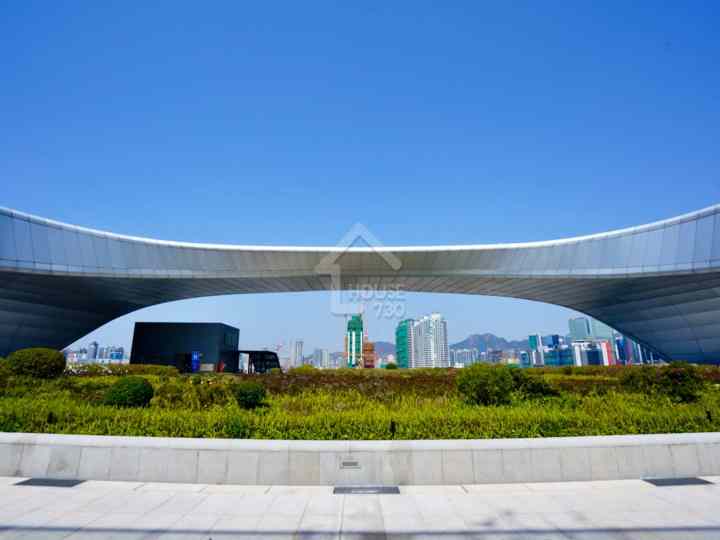
啟德跑道公園:提供綠化景觀及休閒設施
嘉峯匯的設施與配套
嘉峯匯的住客可以享受完善的生活配套及高端設施,提升居住品質。
豪華住客會所
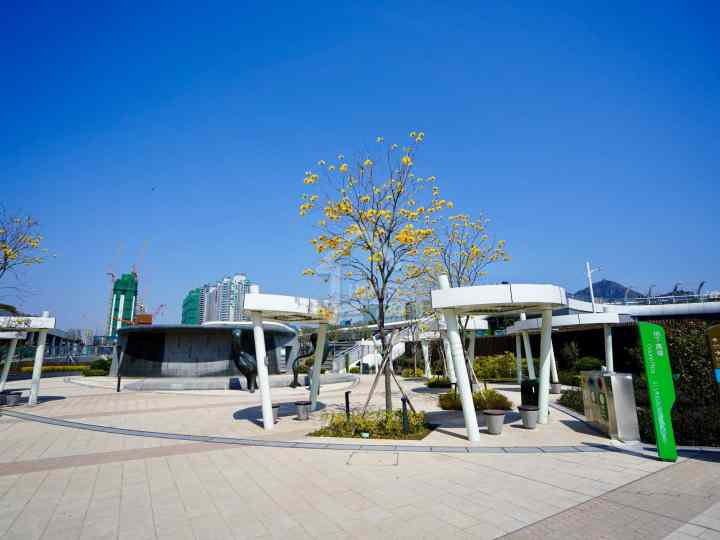
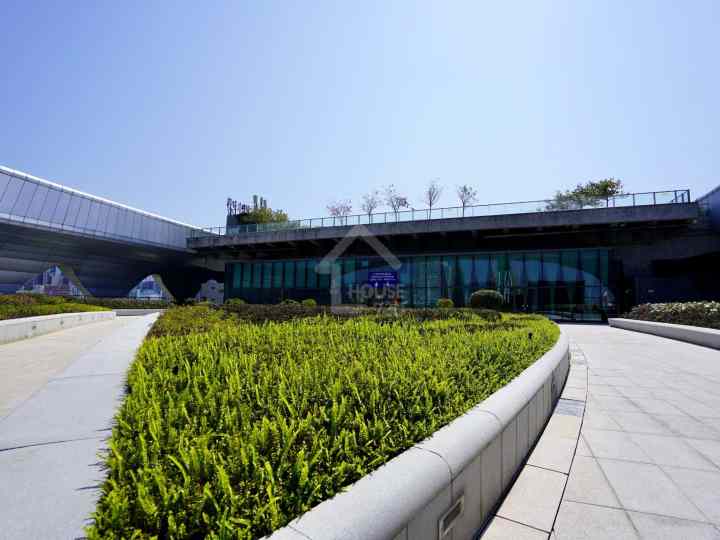
嘉峯匯會所「CLUB SUMMIT」總面積超過5.6萬平方呎,設施豐富,包括:
戶外泳池:30米長設計,適合運動及休閒
健身室:配備奧林匹克級健身設備
兒童遊樂室:提供多元化兒童設施
宴會廳:以豪華頭等艙為設計靈感,適合舉辦私人派對
閱讀室與咖啡廳:營造高品質社交及休閒空間
寵物友善設施
嘉峯匯亦是寵物友善住宅,住戶可享有專門設計的寵物活動空間。
周邊生活配套
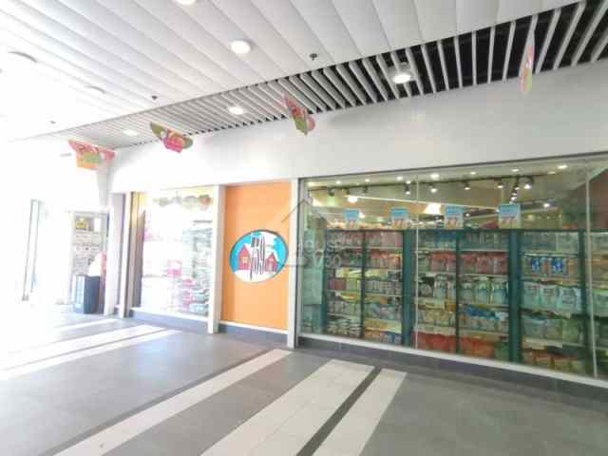
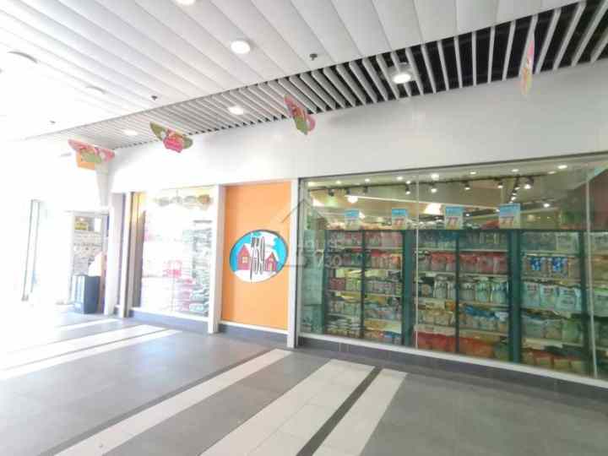
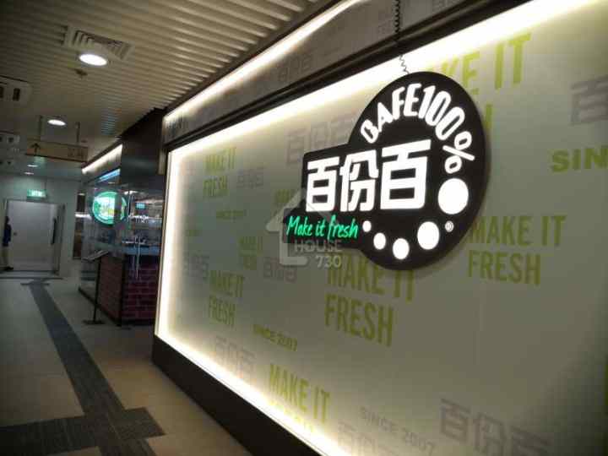
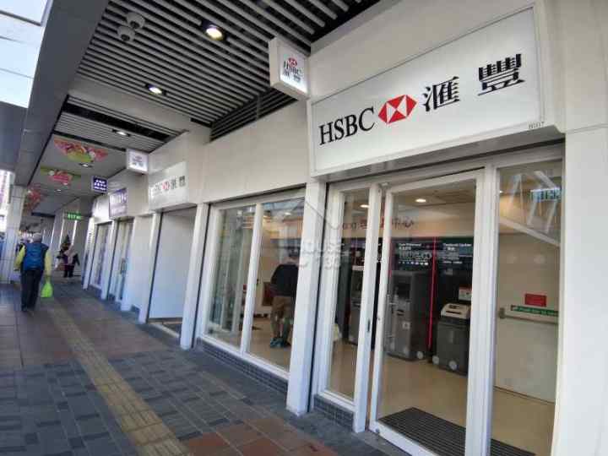
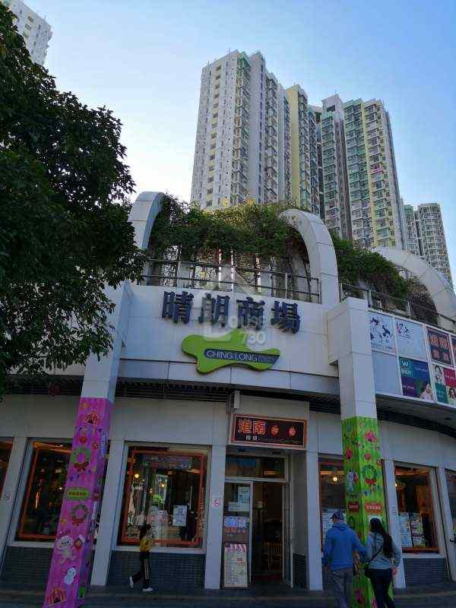
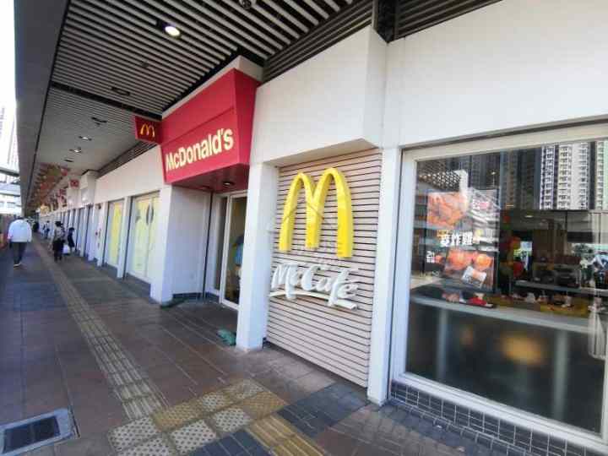
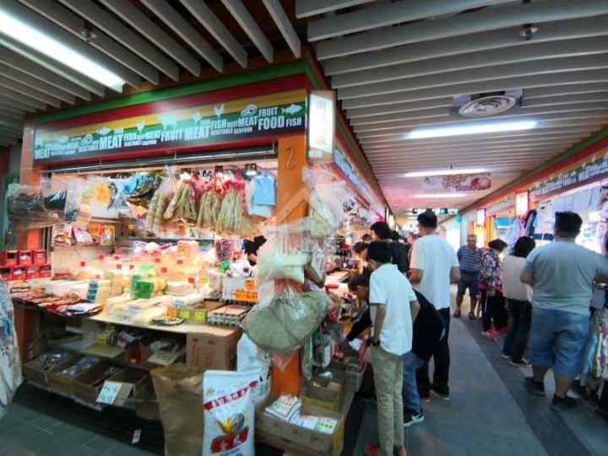
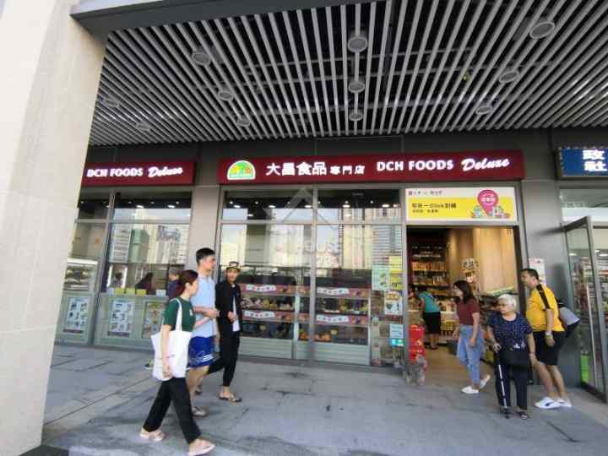
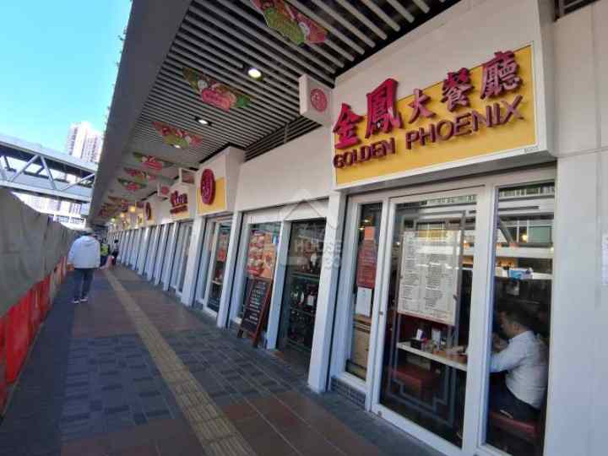
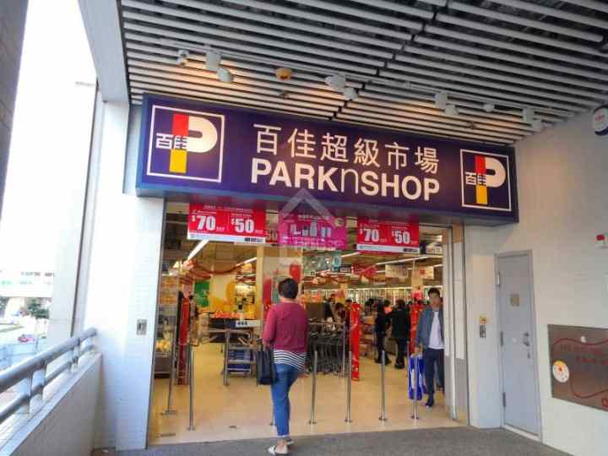
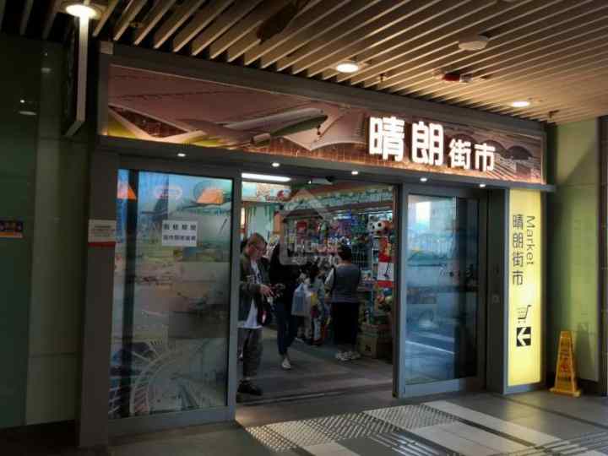
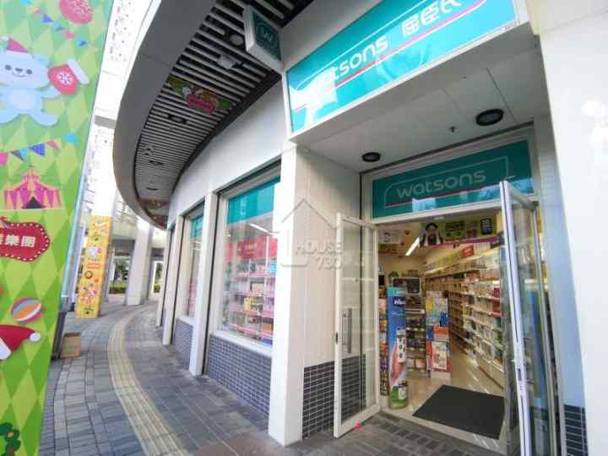
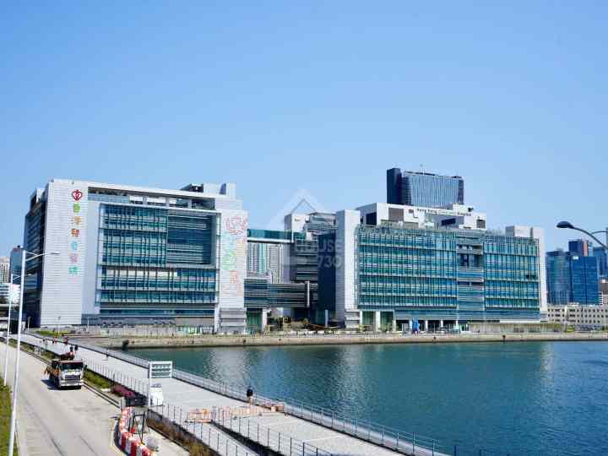
嘉峯匯鄰近啟晴邨及德朗邨,附近設有多個商場及超市,滿足日常生活需求。
Facilities
- Swimming Pool
- Beauty Salon
No. of Carparks
- 5個住客停車位、59個住客單車停車位、1個暢通易達住客停車位、5個訪客停車位、1個暢通易達訪客停車位、11個住客電單車停車位
Date of Occupation
From 2021/05
Management Co.
捷盛(物業管理)有限公司
School Net
Primary School:
/ 34
Secondary School:
Kowloon City District
K‧Summit Price Trend
K‧Summit Historical Transactions and Floor Plan
请选择
K‧Summit Surrounding Facilites
No Result
All the first-hand residential property listings content including but not limited to property information, images, videos and files are for reference only. The first-hand residential property listings on this platform are sourced from developers' public announcements and publicly available market data. The first-hand residential property listings on this platform are sourced from developers' public announcements and publicly available market data. We serve solely as an information platform. All content is for preliminary reference only and does not constitute an offer, representation, or commitment. Prospective buyers are strongly advised to consult the latest official Sales Brochure issued by the developer before making any purchase decisions.
Kai Tak New Area 9 Muk Tai Street
Trans. in Aug.
2
Buy
21
Rent
18
Price/sq. ft. by trans. Aug.
SA $24,166sq.ft.
Previous Month
+6.68%
Price/ft² by listing
SA $23,746sq.ft.
Lowest
$21,212
Highest
$30,905
K‧Summit Introduction
嘉華旗下高端住宅項目嘉峯匯(K. Summit)位於香港九龍啟德沐泰街9號,設有4座及4幢獨立屋,合共提供1,006個單位。當中分層實用面積介乎287至1,888平方呎,間隔為開放式、1房連套房、2房、3房連套房及儲物室連廁、4房連套房及儲物室連廁、4房連雙套房及儲物室連廁。洋房實用面積介乎3,215至3,268平方呎,間隔為4房連4套房及儲物室連廁。
單位面積及間隔
分層287至1,888平方呎,間隔為開放式、1房連套房、2房、3房連套房及儲物室連廁、4房連套房及儲物室連廁、4房連雙套房及儲物室連廁;洋房3,215至3,268平方呎,間隔為4房連4套房及儲物室連廁
層數
1座(1A及1B座):37層(不設4樓、13樓、14樓、24樓及34樓)
2座(2A及2B座):37層(不設4樓、13樓、14樓、24樓及34樓)
3座(都會城邸1):6層
3座(都會城邸2):6層
地段與交通優勢
嘉峯匯位於啟德新發展區核心地段,擁有完善便利的交通網絡,出行往返各區高效方便。
港鐵優勢
嘉峯匯與港鐵啟德站僅約5至8分鐘步行距離,搭乘港鐵可快速連接九龍及港島地區:
啟德站 → 金鐘站:僅需18分鐘
啟德站 → 九龍塘站(轉東鐵線):約10分鐘
巴士及小巴網絡
周邊設有多條巴士和小巴路線,連接九龍東及港島多個地區,進一步提升日常出行的便利程度。
區域基建與規劃
啟德發展區是香港重點規劃的第二個核心商業區(CBD2),區內基建逐步完善,包括:
Airside商場:未來區內的地標性高端購物中心
啟德跑道公園:提供綠化景觀及休閒設施
嘉峯匯的設施與配套
嘉峯匯的住客可以享受完善的生活配套及高端設施,提升居住品質。
豪華住客會所
嘉峯匯會所「CLUB SUMMIT」總面積超過5.6萬平方呎,設施豐富,包括:
戶外泳池:30米長設計,適合運動及休閒
健身室:配備奧林匹克級健身設備
兒童遊樂室:提供多元化兒童設施
宴會廳:以豪華頭等艙為設計靈感,適合舉辦私人派對
閱讀室與咖啡廳:營造高品質社交及休閒空間
寵物友善設施
嘉峯匯亦是寵物友善住宅,住戶可享有專門設計的寵物活動空間。
周邊生活配套
嘉峯匯鄰近啟晴邨及德朗邨,附近設有多個商場及超市,滿足日常生活需求。
Main Developer
K. WAH GROUP
No. of Block(s)
10Blocks , 1,006Units
No. Of Storeys
--
Facilities
- Swimming Pool
- Beauty Salon
No. of Carparks
- 5個住客停車位、59個住客單車停車位、1個暢通易達住客停車位、5個訪客停車位、1個暢通易達訪客停車位、11個住客電單車停車位
Date of Occupation
From 2021/05/
Management Co.
捷盛(物業管理)有限公司
School Net
- Primary School:
34
/ - Secondary School:
Kowloon City District
K‧Summit Aerial
K‧Summit Price Trend
6M
1Y
3Y
K‧Summit Historical Transactions and Floor Plan
More
K‧Summit Surrounding Facilites
More
No Result
All the first-hand residential property listings content including but not limited to property information, images, videos and files are for reference only. The first-hand residential property listings on this platform are sourced from developers' public announcements and publicly available market data. The first-hand residential property listings on this platform are sourced from developers' public announcements and publicly available market data. We serve solely as an information platform. All content is for preliminary reference only and does not constitute an offer, representation, or commitment. Prospective buyers are strongly advised to consult the latest official Sales Brochure issued by the developer before making any purchase decisions.
Find Property