藍天海岸 1期
藍天海岸 1期
Coastal Skyline Phase 1
28
1/28
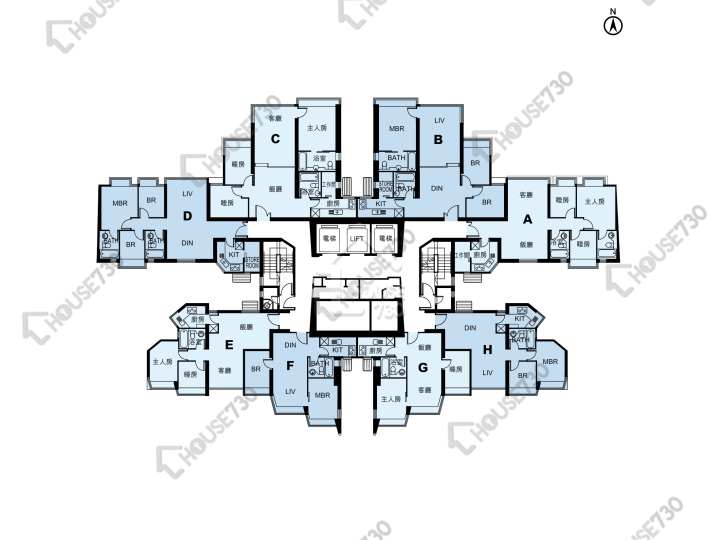
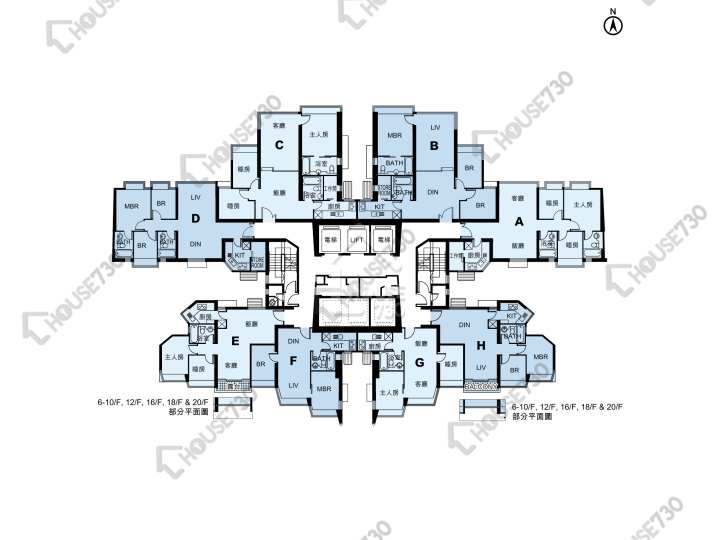
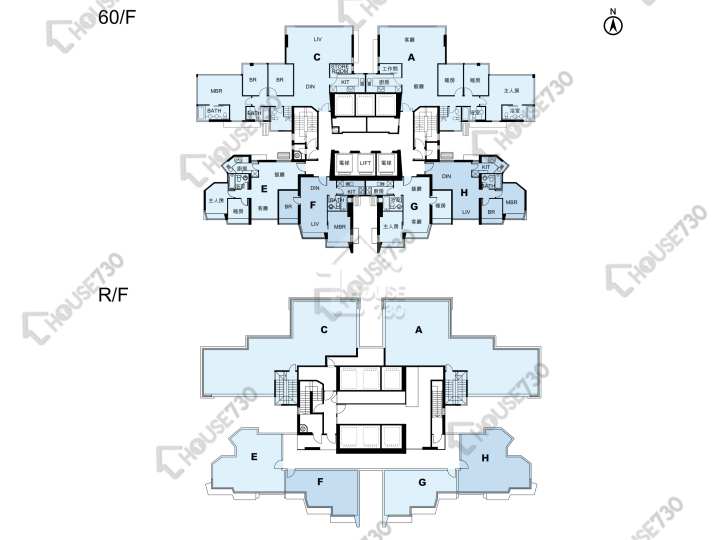
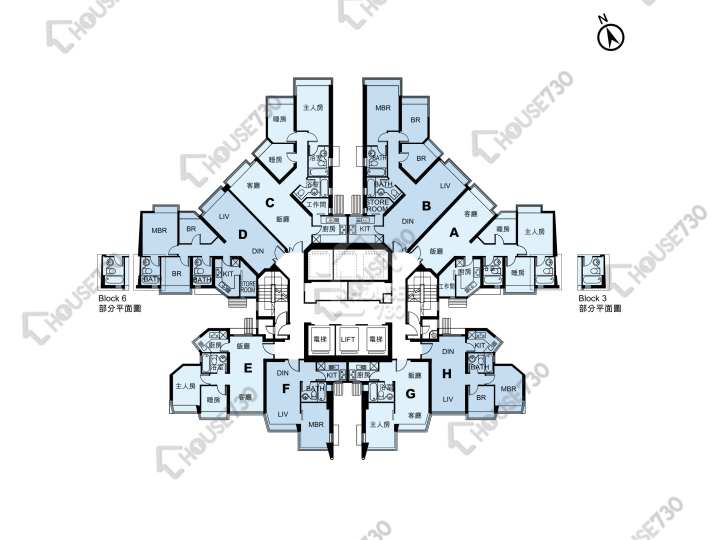
1/28
Price/sq. ft. by trans. (Jul.)
SA $12,049/sq. ft.
Previous Month
+2.1%
Price/ft² by listing
SA $13,071/sq. ft.
Lowest
$10,236
Highest
$15,619
Address
Coastal Skyline 12 Tung Chung Waterfront Road
View Map
Main Developer
HKR INTERNATIONAL LIMITED / MTR CORPORATION LIMITED / 樂高東涌私人有限公司 / HONG LEONG INDUSTRIES LIMITED
Estate
No. of Block(s)
5Blocks , 2,022Units
No. Of Storeys
--
Coastal Skyline Phase 1 Introduction
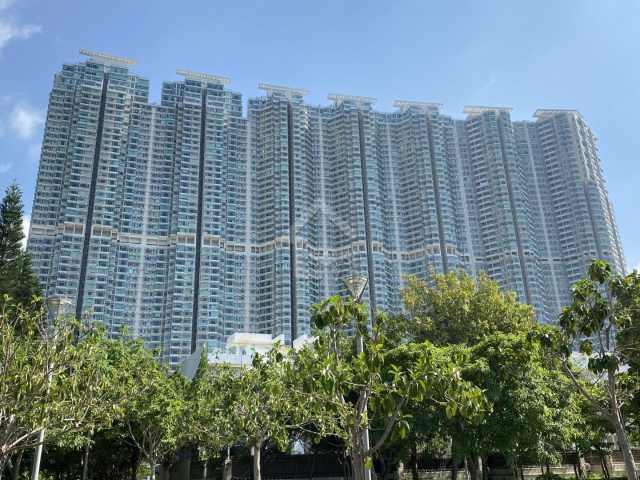
藍天海岸1期位於東涌海濱路12號,由香港興業 / 港鐵 / 樂高東涌 / 豐隆實業合作發展,於09/2002開始入伙。藍天海岸1期共5座,合共2021伙。小學校網為98,中學校網為離島。
Facilities
- Table Tennis
- Bowling
- Aerobic Studio
- Gymnasium
- Children's Pool
- Children Playground/Play Room
- Karaoke Room
- Squash Court
- Multi-purpose Room
- Indoor Swimming Pool
- Swimming Pool
- Ball Room
- Jacuzzi
- Solarium
- Snooker Room
- Saunna Room
- Barbecue Area
- Basketball Court
- Tennis Court
- Jogging Trail
- Badminton Court
- Steam Bath Room
- Reading/Study Room
No. of Carparks
- 各期合共約 543個
Date of Occupation
From 2002/09
Management Co.
香港鐵路有限公司 - 物業管理部
School Net
Primary School:
/ 98
Secondary School:
Islands District
Nearby MTR
Takes 11 Minutes to Walk to Tung Chung Station
Coastal Skyline Phase 1 Price Trend
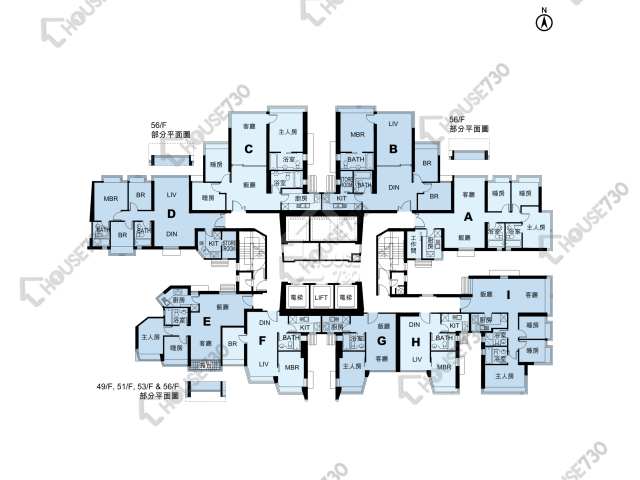
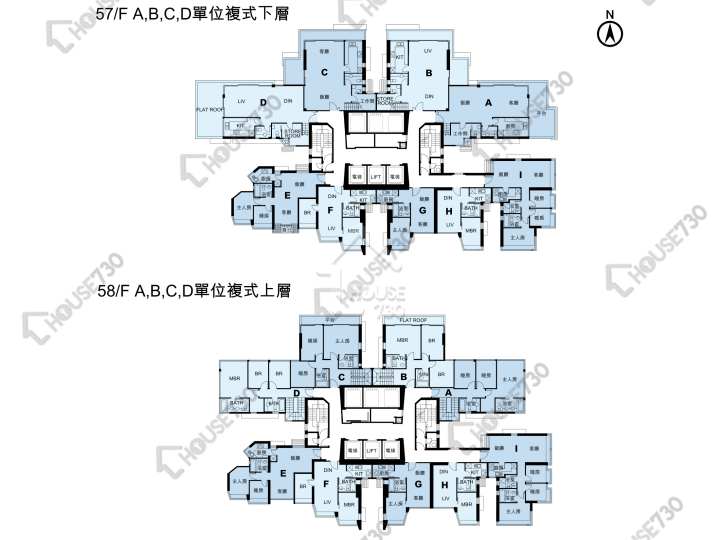
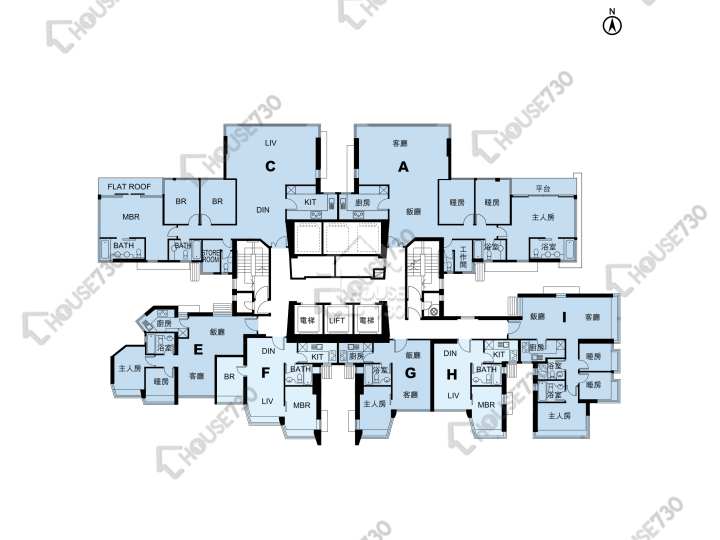
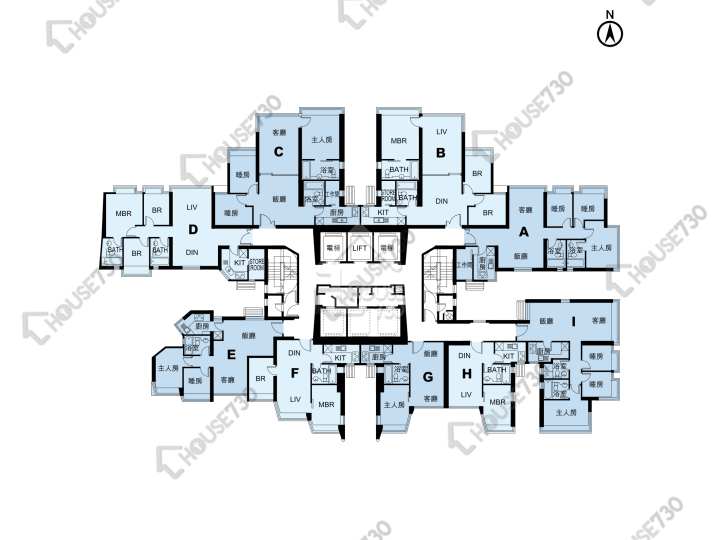
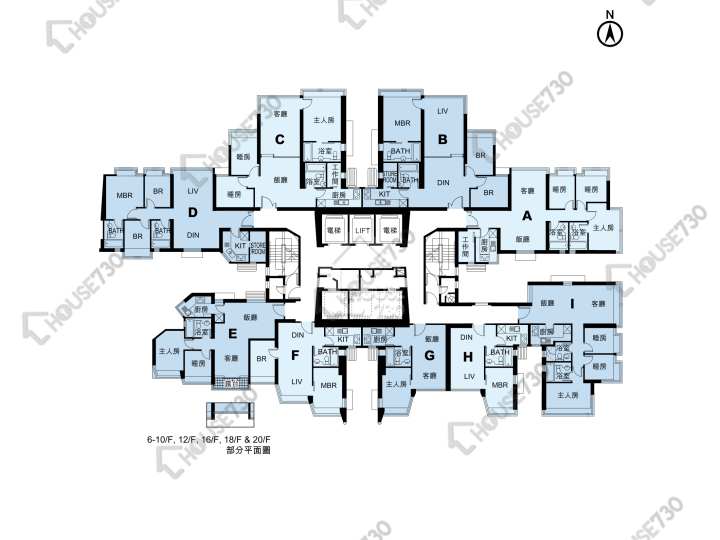
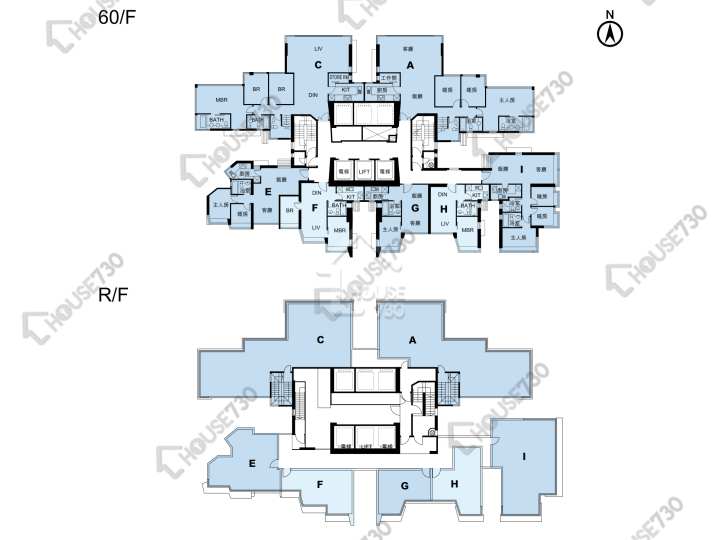
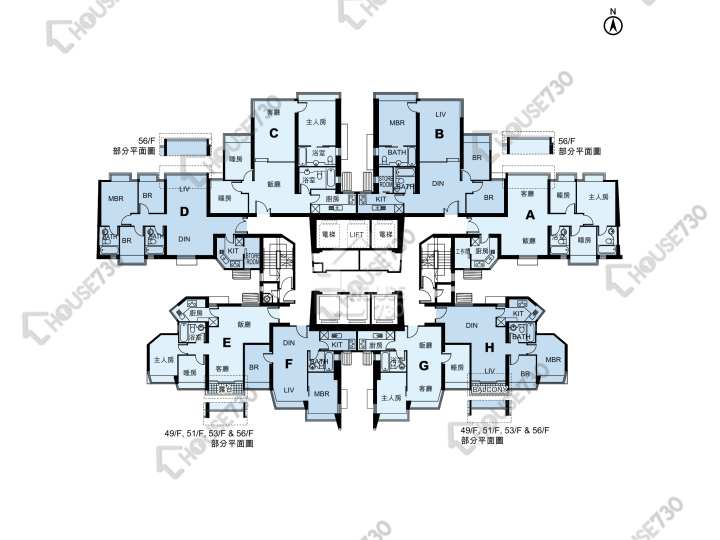
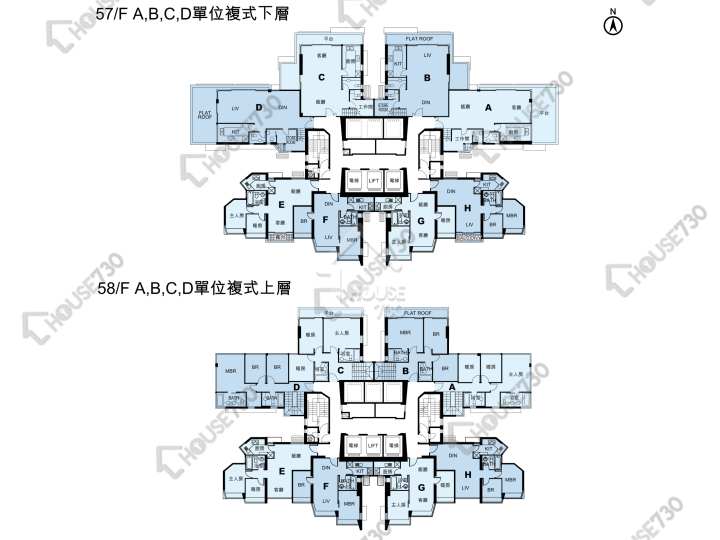
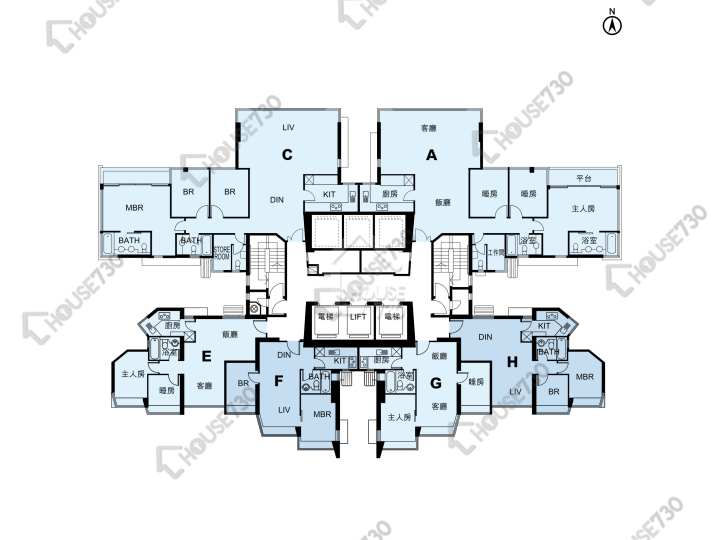
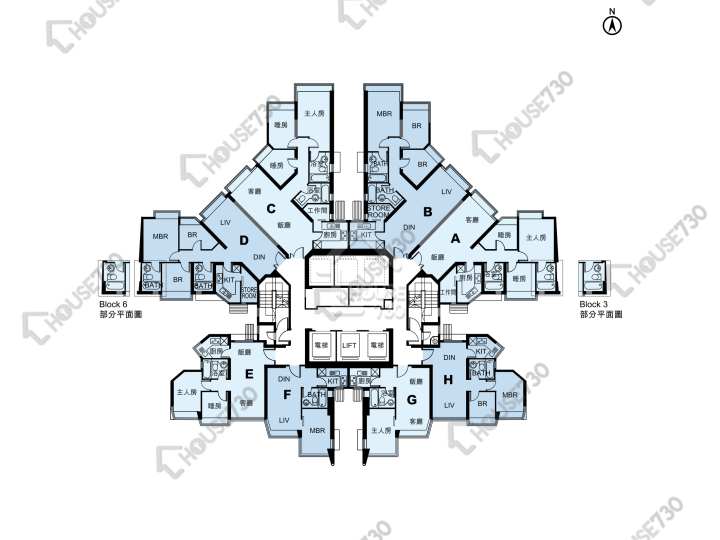
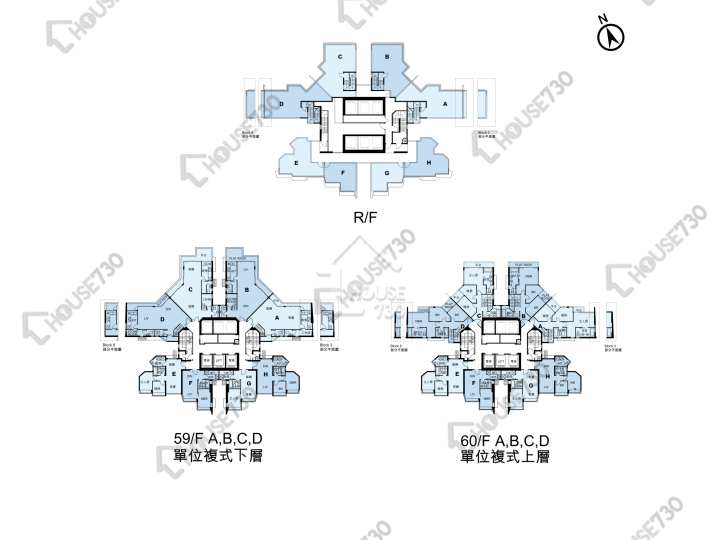
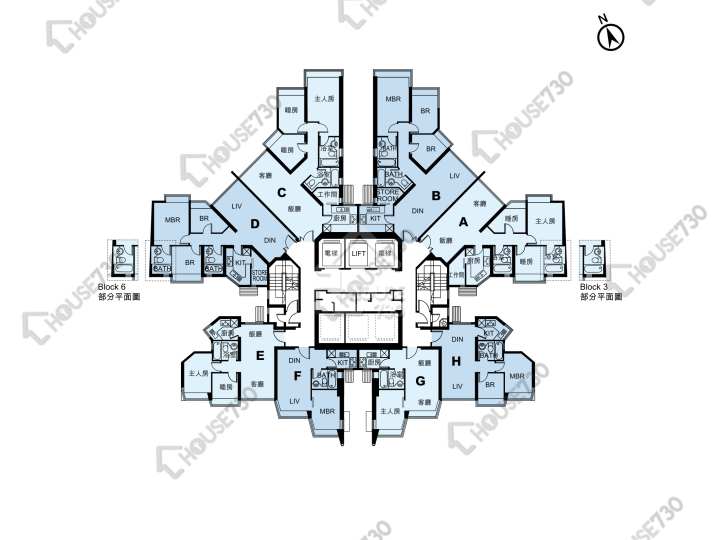
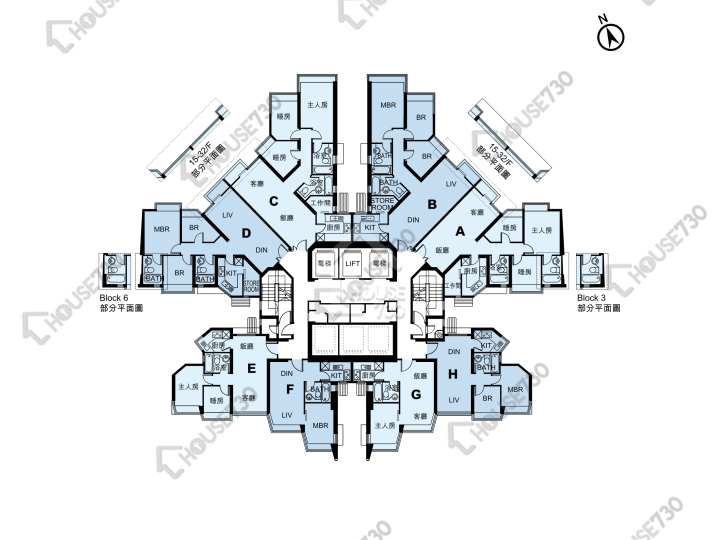
Coastal Skyline Phase 1 Historical Transactions and Floor Plan
请选择
Coastal Skyline Phase 1 Surrounding Facilites
No Result
All the first-hand residential property listings content including but not limited to property information, images, videos and files are for reference only. The first-hand residential property listings on this platform are sourced from developers' public announcements and publicly available market data. The first-hand residential property listings on this platform are sourced from developers' public announcements and publicly available market data. We serve solely as an information platform. All content is for preliminary reference only and does not constitute an offer, representation, or commitment. Prospective buyers are strongly advised to consult the latest official Sales Brochure issued by the developer before making any purchase decisions.
Tung Chung Town Centre 12 Tung Chung Waterfront Road
Trans. in Jul.
7
Buy
33
Rent
31
Price/sq. ft. by trans. Jul.
SA $12,049sq.ft.
Previous Month
+2.1%
Price/ft² by listing
SA $13,071sq.ft.
Lowest
$10,236
Highest
$15,619
Coastal Skyline Phase 1 Introduction
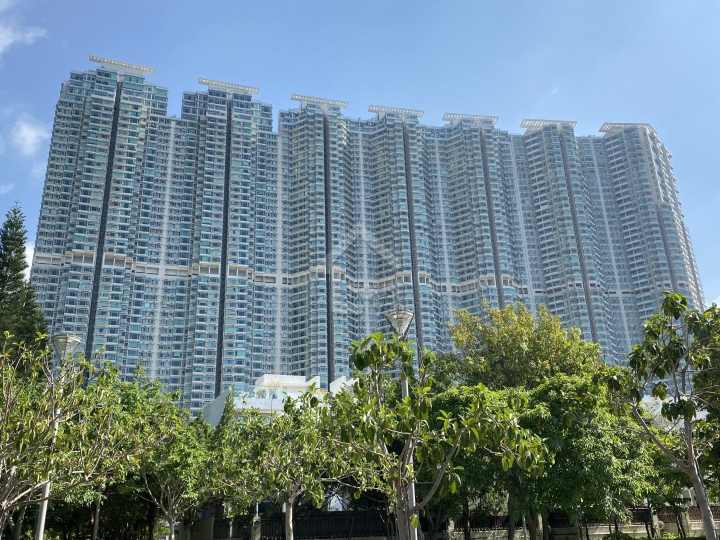
藍天海岸1期位於東涌海濱路12號,由香港興業 / 港鐵 / 樂高東涌 / 豐隆實業合作發展,於09/2002開始入伙。藍天海岸1期共5座,合共2021伙。小學校網為98,中學校網為離島。
Main Developer
HKR INTERNATIONAL LIMITED / MTR CORPORATION LIMITED / 樂高東涌私人有限公司 / HONG LEONG INDUSTRIES LIMITED
Estate
- Coastal Skyline
No. of Block(s)
5Blocks , 2,022Units
No. Of Storeys
--
Facilities
- Table Tennis
- Bowling
- Aerobic Studio
- Gymnasium
- Children's Pool
- Children Playground/Play Room
- Karaoke Room
- Squash Court
- Multi-purpose Room
- Indoor Swimming Pool
- Swimming Pool
- Ball Room
- Jacuzzi
- Solarium
- Snooker Room
- Saunna Room
- Barbecue Area
- Basketball Court
- Tennis Court
- Jogging Trail
- Badminton Court
- Steam Bath Room
- Reading/Study Room
No. of Carparks
- 各期合共約 543個
Date of Occupation
From 2002/09/
Management Co.
香港鐵路有限公司 - 物業管理部
School Net
- Primary School:
98
/ - Secondary School:
Islands District
Nearby MTR
Takes 11 Minutes to Walk to Tung Chung Station
Coastal Skyline Phase 1 Price Trend
6M
1Y
3Y
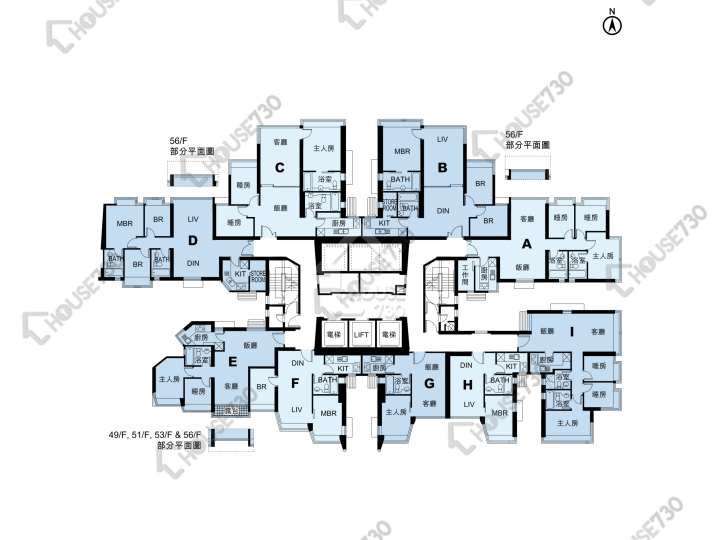
Coastal Skyline Phase 1 Historical Transactions and Floor Plan
More
Coastal Skyline Phase 1 Surrounding Facilites
More
No Result
All the first-hand residential property listings content including but not limited to property information, images, videos and files are for reference only. The first-hand residential property listings on this platform are sourced from developers' public announcements and publicly available market data. The first-hand residential property listings on this platform are sourced from developers' public announcements and publicly available market data. We serve solely as an information platform. All content is for preliminary reference only and does not constitute an offer, representation, or commitment. Prospective buyers are strongly advised to consult the latest official Sales Brochure issued by the developer before making any purchase decisions.
Find Property