峻瀅
峻瀅
The Beaumount
32
1/32
1/32
Price/sq. ft. by trans. ( Aug.)
SA $11,325/sq. ft.
Previous Month
-5.43%
Price/ft² by listing
SA $11,997/sq. ft.
Lowest
$10,086
Highest
$13,889
Address
The Beaumount 8 Shek Kok Road
View Map
Main Developer
CK ASSET HOLDINGS LIMITED
No. of Block(s)
9Blocks , 2,649Units
No. Of Storeys
- 峻瀅 I: 40層*不設4、13、14、24、34、44樓,不包括天台 (地下、1至45樓) 峻瀅 II:第1、2座:39層不設4、13、14、24、34、44樓,不包括天台(地下,1至43樓) 第5座:40層不設4、13、14、24、34、44樓,不包括天台(地下,1至45樓)
The Beaumount Introduction
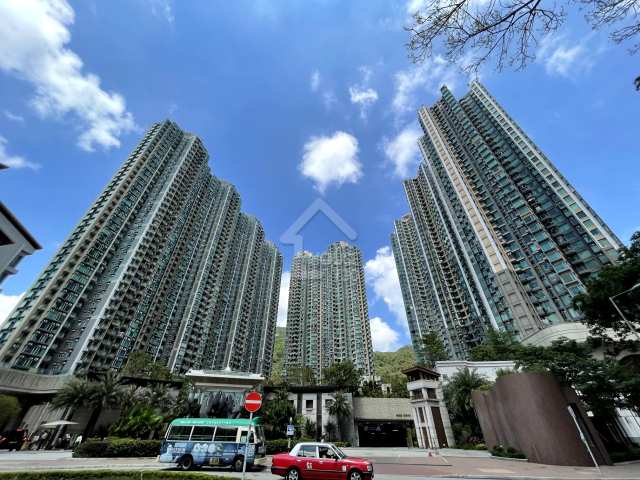
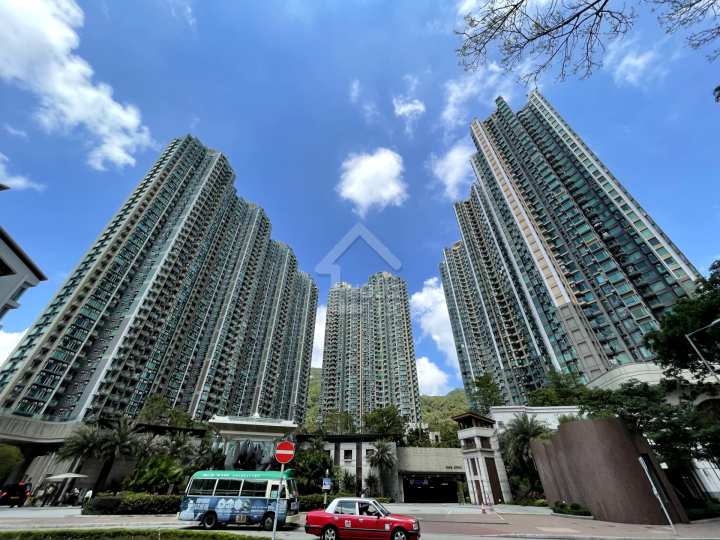
將軍澳峻瀅(The Beaumount)位於石角路 8 號,由長實與捷和發展,分為兩期共 9 座(2,649 伙),於 2014 至 2016 年入伙。單位實用面積介乎 497 至 765 呎,主打 2 房及 3 房,採用日字廳開則,高層可享清水灣郊野公園山景。
屋苑非日出康城期數,入場費相對親民,且自設逾 15 萬呎度假風會所,備有 125 米戶外泳池及寵物會所。日常生活採購與交通需步行約 8 至 10 分鐘至港鐵康城站及「The LOHAS」商場,亦有巴士小巴直達市區,校網屬小學 95 網及西貢區中學網。
將軍澳峻瀅(The Beaumount)基本資料與發展背景
峻瀅(The Beaumount)位於新界將軍澳石角路 8 號。雖然地理上緊貼港鐵日出康城站,但它並不屬於日出康城期數內的物業,而是一個由長江實業與捷和合作發展的獨立大型私人住宅項目。屋苑依清水灣郊野公園而建,由 2014 年起分 2 期(1 期及 2 期/峻瀅II)落成入伙,並由高衛物業管理有限公司負責物業管理。由於並非處於港鐵站正上蓋,峻瀅的入場費較日出康城期數屋苑更為親民,且高層單位享有極優質的無遮擋翠綠山景,是將軍澳區內性價比高的尋寶屋苑。
峻瀅基本資料一覽表
.地址:新界將軍澳石角路 8 號
.發展商:長江實業地產、捷和.物業管理:高衛物業管理有限公司
.座數及伙數:共 9 座,2,649 伙
.入伙年份:1 期:2014 年 / 2 期:2016 年
.實用面積:497 平方呎至 765 平方呎(主打 2 房至 3 房連套房)
.所屬校網:小學:95 校網 / 中學:西貢區
峻瀅 1 期與 2 期(峻瀅II)大比拼:座數、戶型與景觀差異
峻瀅分為 2 期發展,分別稱為峻瀅(1 期)及峻瀅II(2 期),兩者在座數分佈及景觀方向略有不同:
峻瀅 1 期
.座數分佈:6 座(第 1、2、3、5、6、7 座),共 1,777 伙.
.景觀方向:靠山而建,向東/東北高層單位享有最廣闊清幽的清水灣郊野公園山景。
峻瀅 2 期 (峻瀅II)
.座數分佈:3 座(第 1、2、3 座),共 872 伙.
.景觀方向:較靠近石角路,單位主要面向內園泳池景、周邊市區景或遠眺海景。
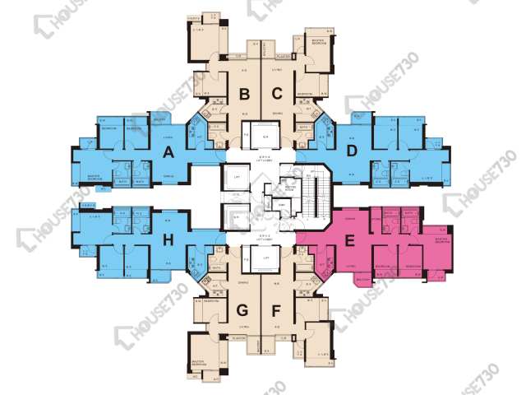
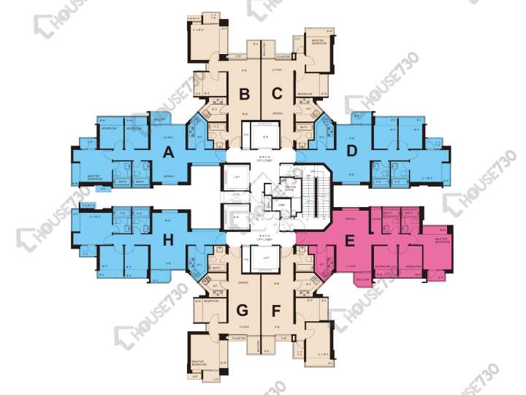
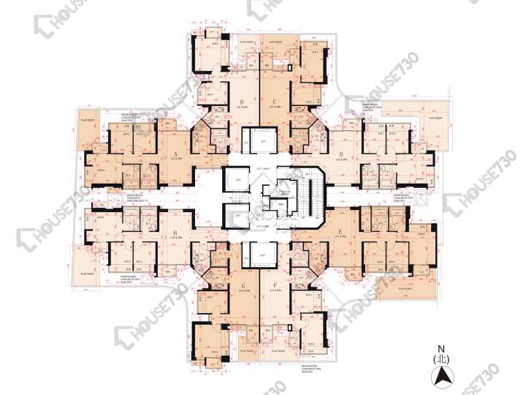
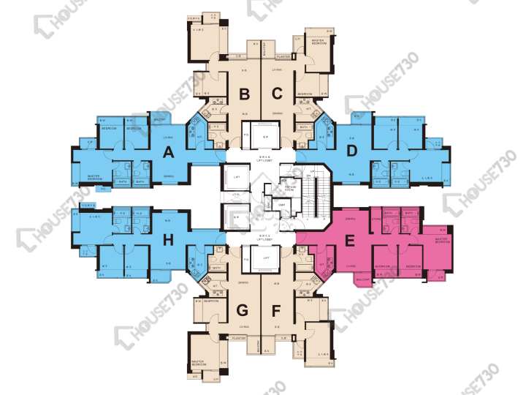
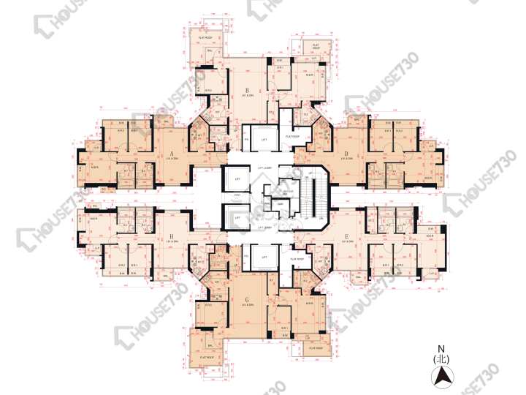
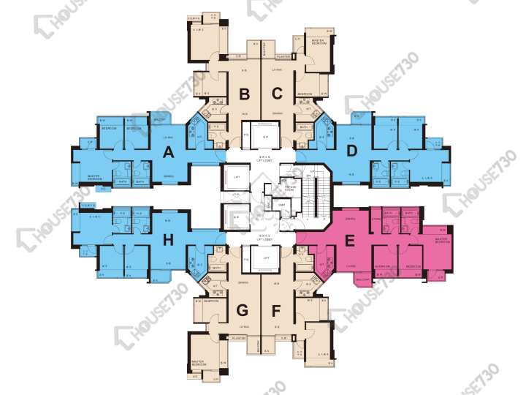
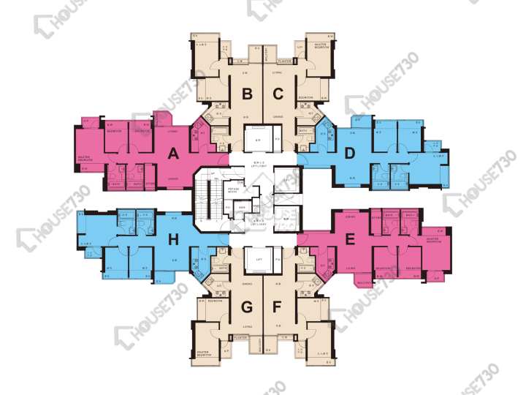
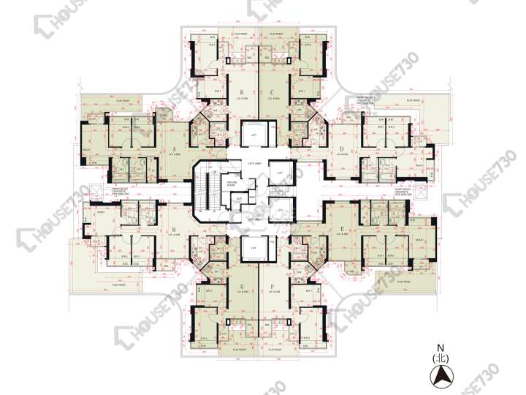
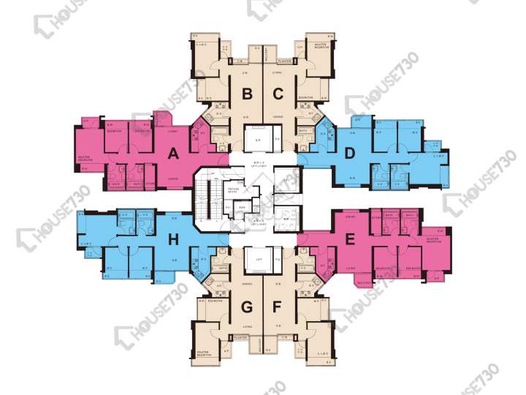
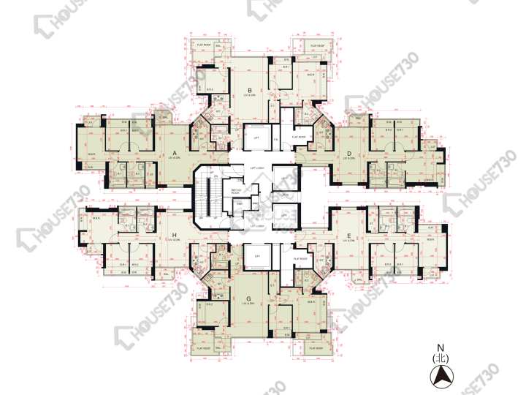
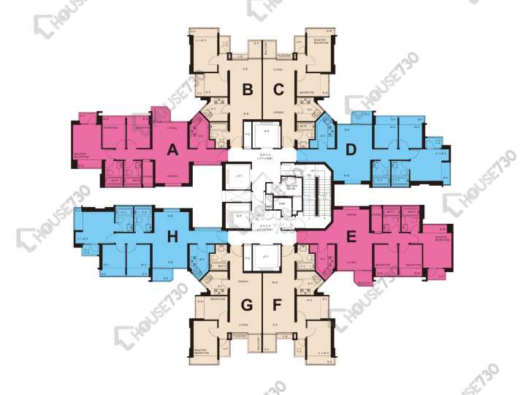
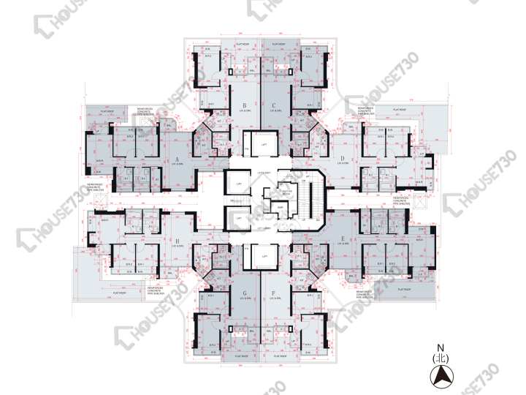
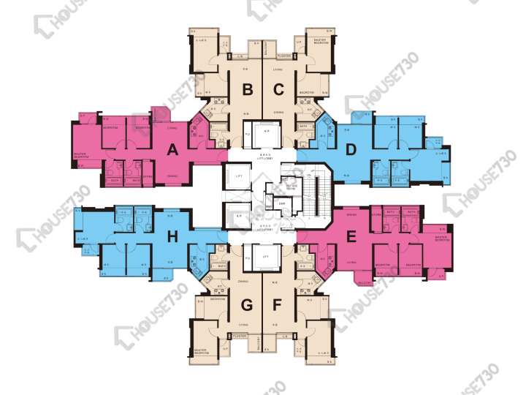
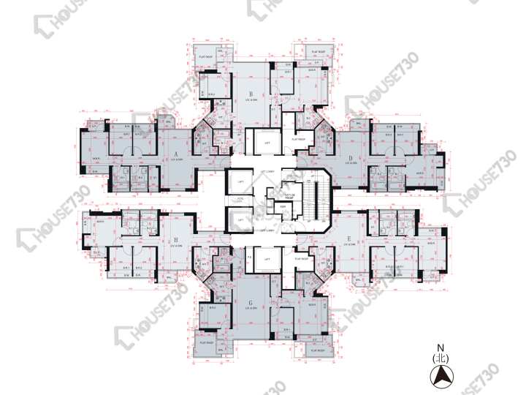
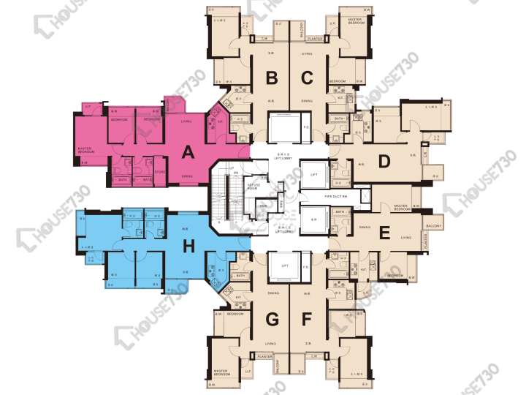
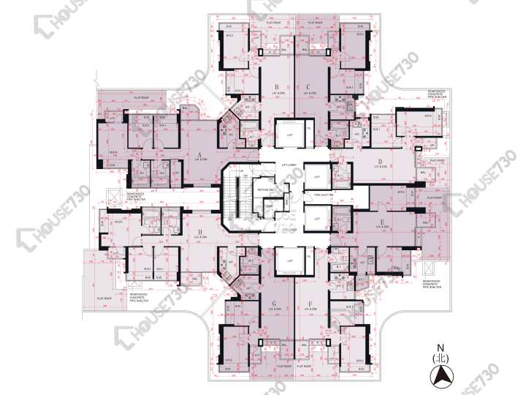
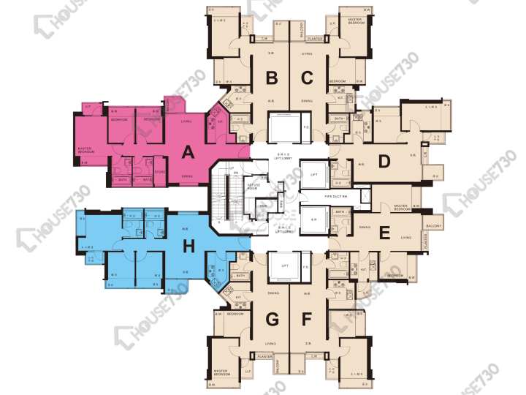
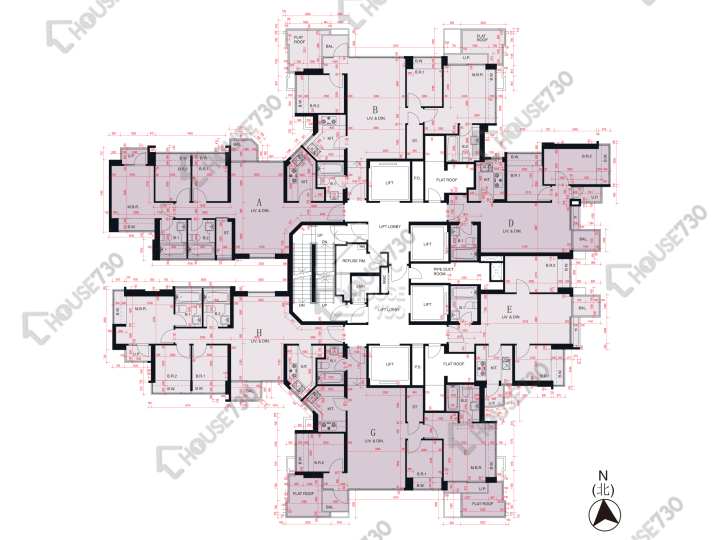
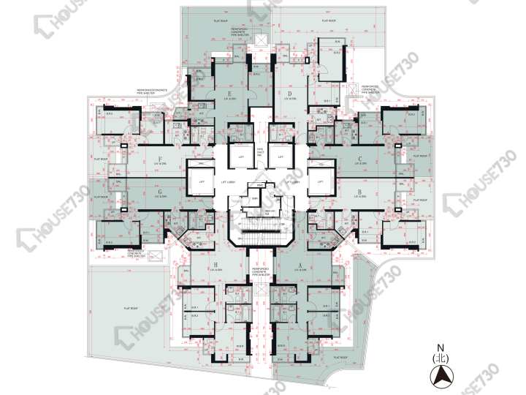
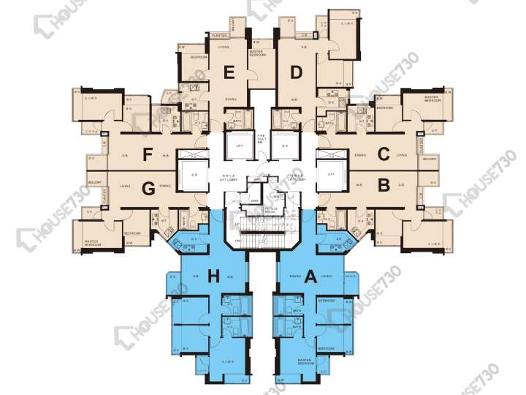
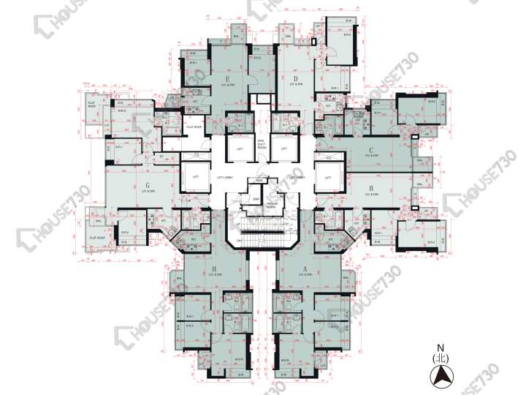
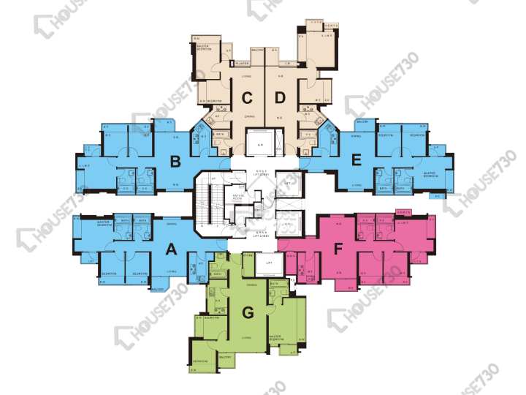
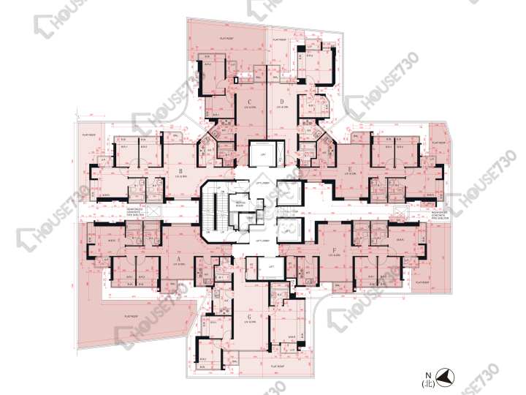
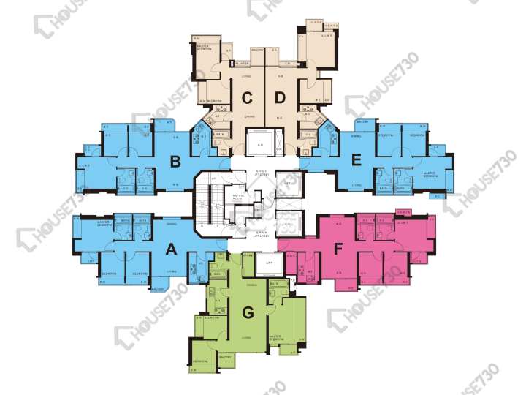
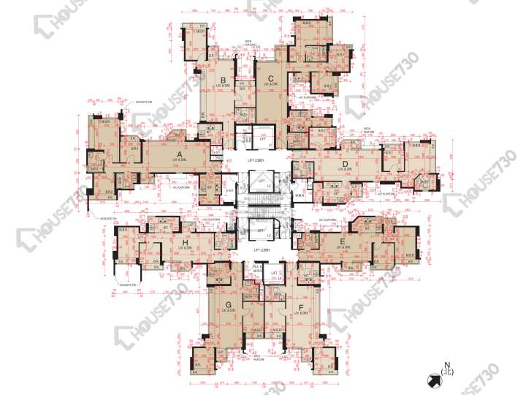
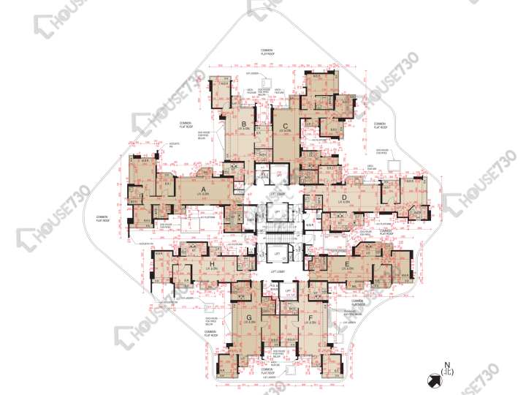
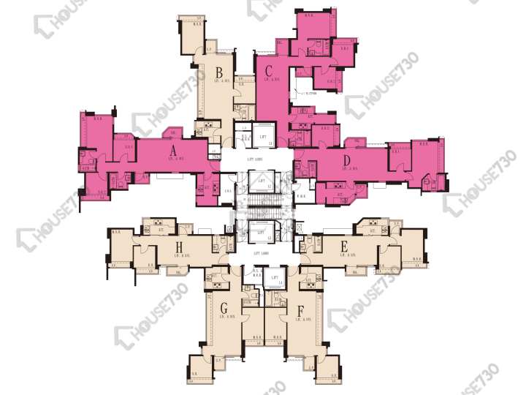
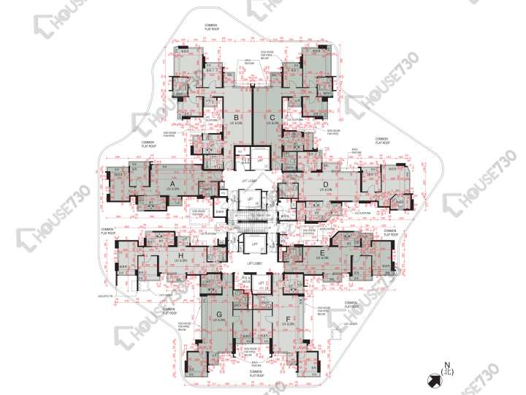
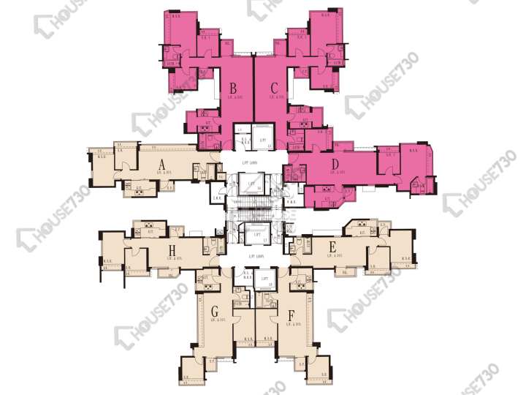
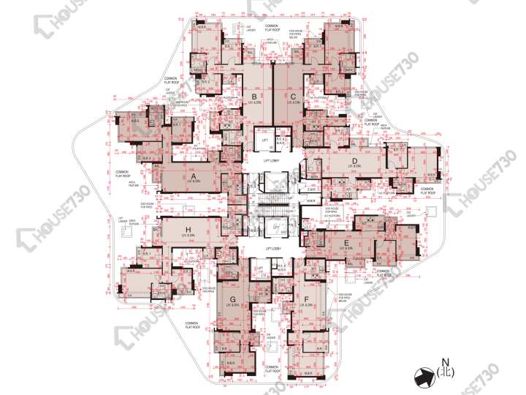
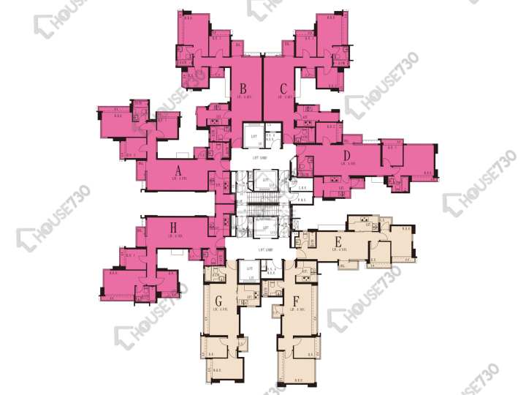
峻瀅平面圖剖析:兩房至三房開廂與「日字廳」擺傢俬攻略
屋苑只提供 2 房及 3 房單位,亦設有平台花園特色戶及頂層雙連附空中花園特色戶,戶戶設觀景露台,而 2 期每個住宅單位更備有兩個露台。
峻瀅熱門戶型及平面圖特點
.2 房:約 497 – 741 呎,主要是客飯廳融合的日字廳設計,以加強實用率。
.3 房:約 693 – 765 呎,同樣以日字客飯廳設計增加空間感,並全部設有主人套房,部分設有儲物房。
峻瀅好唔好住?Club Beaumount 會所與 The LOHAS 康城商場生活圈
峻瀅 2 期分別設有獨立會所,包括第 1 期會所 Club Beaumount,會所連戶外園林總面積超過 15 萬平方呎,分為 7 至 8 大主題專區,提供逾 50 項戶內外設施,並以泰國海濱度假村為設計藍本,擁有長達 125 米的戶外泳池(為全港最長的私人住宅會所泳池之一)、室內恒溫泳池、健身室、美容水療室、桑拿室、兒童遊樂室及寵物會所等。
而第 2 期會所 Club B,其面積約 27,439 平方呎,另設有 54,141 平方呎的歐式園林,當中具備 5 大主題專區,包括約 120 呎長的戶外泳池、健身房、兒童玩樂天地、水療中心以及寵物會所等。
至於生活配套方面,屋苑基座不設大型商場,日常買菜及購物主要依賴步程約 8 至 10 分鐘的大型旗艦商場 The LOHAS 康城。商場內設有全港最大型溜冰場、戲院、大型超市(FRESH 新鮮生活)及過百間特色食肆。
峻瀅交通分析
峻瀅並非設於港鐵站上蓋,距離港鐵康城站約10分鐘步程。此外,屋苑外亦有多條巴士及小巴線(如 298X、790 等),直接接駁至將軍澳隧道轉車站、觀塘及港島東,彌補了非鐵路上蓋的缺點。
Facilities
- Table Tennis
- Aerobic Studio
- Gymnasium
- Children Playground/Play Room
- Playground/Play Room
- Indoor Swimming Pool
- Swimming Pool
- Snooker Room
- Saunna Room
- Beauty Salon
- Reading/Study Room
- Computer Room
- Music Room
- Aroma Spa
No. of Carparks
- 1期:住宅停車位 250個、電單車停車位 28個、暢通易達停車位 4個、單車停車位 178個;2期:住宅停車位 178個、電單車停車位 20個、,暢通易達停車位 3個、單車停車位 88個
Date of Occupation
From 2013/09
Management Co.
港基物業管理有限公司
School Net
Primary School:
/ 95
Secondary School:
Sai Kung District
Nearby MTR
Takes 9 Minutes to Walk to LOHAS Park Station
The Beaumount Price Trend
The Beaumount Historical Transactions and Floor Plan
请选择
The Beaumount Surrounding Facilites
No Result
All the first-hand residential property listings content including but not limited to property information, images, videos and files are for reference only. The first-hand residential property listings on this platform are sourced from developers' public announcements and publicly available market data. The first-hand residential property listings on this platform are sourced from developers' public announcements and publicly available market data. We serve solely as an information platform. All content is for preliminary reference only and does not constitute an offer, representation, or commitment. Prospective buyers are strongly advised to consult the latest official Sales Brochure issued by the developer before making any purchase decisions.
Lohas Park 8 Shek Kok Road
Trans. in Aug.
10
Buy
47
Rent
29
Price/sq. ft. by trans. Aug.
SA $11,325sq.ft.
Previous Month
-5.43%
Price/ft² by listing
SA $11,997sq.ft.
Lowest
$10,086
Highest
$13,889
The Beaumount Introduction
將軍澳峻瀅(The Beaumount)位於石角路 8 號,由長實與捷和發展,分為兩期共 9 座(2,649 伙),於 2014 至 2016 年入伙。單位實用面積介乎 497 至 765 呎,主打 2 房及 3 房,採用日字廳開則,高層可享清水灣郊野公園山景。
屋苑非日出康城期數,入場費相對親民,且自設逾 15 萬呎度假風會所,備有 125 米戶外泳池及寵物會所。日常生活採購與交通需步行約 8 至 10 分鐘至港鐵康城站及「The LOHAS」商場,亦有巴士小巴直達市區,校網屬小學 95 網及西貢區中學網。
將軍澳峻瀅(The Beaumount)基本資料與發展背景
峻瀅(The Beaumount)位於新界將軍澳石角路 8 號。雖然地理上緊貼港鐵日出康城站,但它並不屬於日出康城期數內的物業,而是一個由長江實業與捷和合作發展的獨立大型私人住宅項目。屋苑依清水灣郊野公園而建,由 2014 年起分 2 期(1 期及 2 期/峻瀅II)落成入伙,並由高衛物業管理有限公司負責物業管理。由於並非處於港鐵站正上蓋,峻瀅的入場費較日出康城期數屋苑更為親民,且高層單位享有極優質的無遮擋翠綠山景,是將軍澳區內性價比高的尋寶屋苑。
峻瀅基本資料一覽表
.地址:新界將軍澳石角路 8 號
.發展商:長江實業地產、捷和.物業管理:高衛物業管理有限公司
.座數及伙數:共 9 座,2,649 伙
.入伙年份:1 期:2014 年 / 2 期:2016 年
.實用面積:497 平方呎至 765 平方呎(主打 2 房至 3 房連套房)
.所屬校網:小學:95 校網 / 中學:西貢區
峻瀅 1 期與 2 期(峻瀅II)大比拼:座數、戶型與景觀差異
峻瀅分為 2 期發展,分別稱為峻瀅(1 期)及峻瀅II(2 期),兩者在座數分佈及景觀方向略有不同:
峻瀅 1 期
.座數分佈:6 座(第 1、2、3、5、6、7 座),共 1,777 伙.
.景觀方向:靠山而建,向東/東北高層單位享有最廣闊清幽的清水灣郊野公園山景。
峻瀅 2 期 (峻瀅II)
.座數分佈:3 座(第 1、2、3 座),共 872 伙.
.景觀方向:較靠近石角路,單位主要面向內園泳池景、周邊市區景或遠眺海景。
峻瀅平面圖剖析:兩房至三房開廂與「日字廳」擺傢俬攻略
屋苑只提供 2 房及 3 房單位,亦設有平台花園特色戶及頂層雙連附空中花園特色戶,戶戶設觀景露台,而 2 期每個住宅單位更備有兩個露台。
峻瀅熱門戶型及平面圖特點
.2 房:約 497 – 741 呎,主要是客飯廳融合的日字廳設計,以加強實用率。
.3 房:約 693 – 765 呎,同樣以日字客飯廳設計增加空間感,並全部設有主人套房,部分設有儲物房。
峻瀅好唔好住?Club Beaumount 會所與 The LOHAS 康城商場生活圈
峻瀅 2 期分別設有獨立會所,包括第 1 期會所 Club Beaumount,會所連戶外園林總面積超過 15 萬平方呎,分為 7 至 8 大主題專區,提供逾 50 項戶內外設施,並以泰國海濱度假村為設計藍本,擁有長達 125 米的戶外泳池(為全港最長的私人住宅會所泳池之一)、室內恒溫泳池、健身室、美容水療室、桑拿室、兒童遊樂室及寵物會所等。
而第 2 期會所 Club B,其面積約 27,439 平方呎,另設有 54,141 平方呎的歐式園林,當中具備 5 大主題專區,包括約 120 呎長的戶外泳池、健身房、兒童玩樂天地、水療中心以及寵物會所等。
至於生活配套方面,屋苑基座不設大型商場,日常買菜及購物主要依賴步程約 8 至 10 分鐘的大型旗艦商場 The LOHAS 康城。商場內設有全港最大型溜冰場、戲院、大型超市(FRESH 新鮮生活)及過百間特色食肆。
峻瀅交通分析
峻瀅並非設於港鐵站上蓋,距離港鐵康城站約10分鐘步程。此外,屋苑外亦有多條巴士及小巴線(如 298X、790 等),直接接駁至將軍澳隧道轉車站、觀塘及港島東,彌補了非鐵路上蓋的缺點。
Main Developer
CK ASSET HOLDINGS LIMITED
Phases
- Phase 1
- II
No. of Block(s)
9Blocks , 2,649Units
No. Of Storeys
- 峻瀅 I: 40層*不設4、13、14、24、34、44樓,不包括天台 (地下、1至45樓) 峻瀅 II:第1、2座:39層不設4、13、14、24、34、44樓,不包括天台(地下,1至43樓) 第5座:40層不設4、13、14、24、34、44樓,不包括天台(地下,1至45樓)
Facilities
- Table Tennis
- Aerobic Studio
- Gymnasium
- Children Playground/Play Room
- Playground/Play Room
- Indoor Swimming Pool
- Swimming Pool
- Snooker Room
- Saunna Room
- Beauty Salon
- Reading/Study Room
- Computer Room
- Music Room
- Aroma Spa
No. of Carparks
- 1期:住宅停車位 250個、電單車停車位 28個、暢通易達停車位 4個、單車停車位 178個;2期:住宅停車位 178個、電單車停車位 20個、,暢通易達停車位 3個、單車停車位 88個
Date of Occupation
From 2013/09/
Management Co.
港基物業管理有限公司
School Net
- Primary School:
95
/ - Secondary School:
Sai Kung District
Nearby MTR
Takes 9 Minutes to Walk to LOHAS Park Station
The Beaumount Price Trend
6M
1Y
3Y
The Beaumount Historical Transactions and Floor Plan
More
The Beaumount Surrounding Facilites
More
No Result
All the first-hand residential property listings content including but not limited to property information, images, videos and files are for reference only. The first-hand residential property listings on this platform are sourced from developers' public announcements and publicly available market data. The first-hand residential property listings on this platform are sourced from developers' public announcements and publicly available market data. We serve solely as an information platform. All content is for preliminary reference only and does not constitute an offer, representation, or commitment. Prospective buyers are strongly advised to consult the latest official Sales Brochure issued by the developer before making any purchase decisions.
Find Property