將軍澳廣場
將軍澳廣場
Tseung Kwan O Plaza
9
1/9
1/9
Price/sq. ft. by trans. (Jul.)
SA $16,183/sq. ft.
Previous Month
+0.2%
Price/ft² by listing
SA $16,759/sq. ft.
Lowest
$13,599
Highest
$19,753
Address
Tseung Kwan O Plaza 1 Tong Tak Street
View Map
Main Developer
NAN FUNG GROUP
No. of Block(s)
8Blocks , 2,880Units
No. Of Storeys
- 45 層(3-56樓) (不設層數 - 4, 14, 24, 34, 40, 44, 47 及 53, 26樓為隔火層)
Tseung Kwan O Plaza Introduction
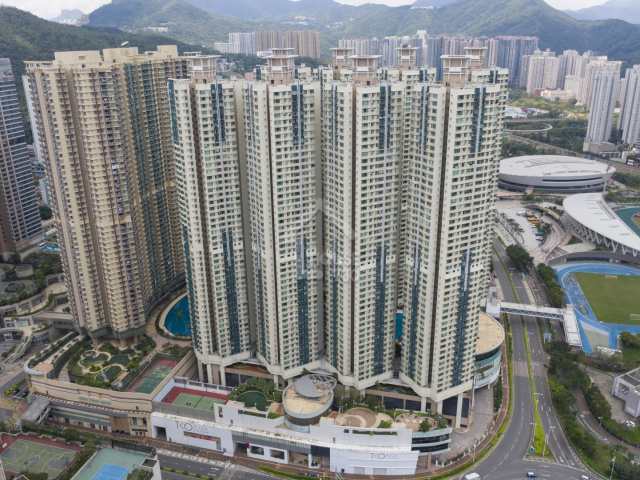
將軍澳廣場(Tseung Kwan O Plaza)位於將軍澳唐德街 1 號,緊貼港鐵將軍澳站,由南豐集團發展、萬寶物業管理,於 2003 年分 2 期落成。屋苑設 8 座共 2,880 伙,實用面積介乎 414 至 761 呎,主打開則方正的 2 房至 3 房套房。第 1 期高層享公園綠化景,第 2 期中低層主望內園泳池景。交通與配套方面,住戶經有蓋天橋步行約 5 分鐘即達港鐵將軍澳站及 PopCorn 商場。基座設有 30 萬呎大型商場(內有 K-mart 街市),並配備 50 米室外泳池等主題會所設施;校網則隸屬小學 95 校網及西貢區中學網。
將軍澳廣場基本資料與發展背景
將軍澳廣場(Tseung Kwan O Plaza,簡稱 TKO Plaza)位於新界將軍澳市中心唐德街 1 號,緊貼港鐵將軍澳站,為區內極具代表性的大型綜合住宅與商業發展項目之一。屋苑由老牌大型發展商南豐集團興建,並由萬寶物業管理有限公司負責物業管理。屋苑於 2003 年 5 月起分期落成入伙,基座設有 3 層大型購物商場及主題住客會所,並有全天候有蓋行人天橋網絡連接港鐵站及周邊商場,生活機能極之完善。
.地址:新界將軍澳唐德街 1 號
.發展商:南豐集團
.物業管理:萬寶物業管理有限公司
.座數及伙數:2 期共 8 座(第 1 至 8 座,包含 3A 座,不設 4 座),合共 2,880 伙
.入伙年份:2003 年 5 月至 12 月
.實用面積:414 平方呎至 761 平方呎(2 房至 3 房連套房)
.所屬校網:小學 95 校網 / 中學西貢區
將軍澳廣場座數與期數分佈:1 期與 2 期有何分別?
將軍澳廣場共有 8 座住宅大廈(跳過數字 4,包括第 3A 座),分為 1 期及 2 期發展:
.第一期(第 1、2、3及 3A 座):2003 年 5 月入伙。位置靠近唐德街及寶翠公園方向,高層單位可遠眺公園綠化景觀,採光度極佳。
.第二期(第 5、6、7及 8 座):2003 年 12 月入伙。位於屋苑內圍,鄰近富康花園及將軍澳廣場商場,中低層單位主要面向屋苑 50 米內園泳池景,環境相對寧靜。
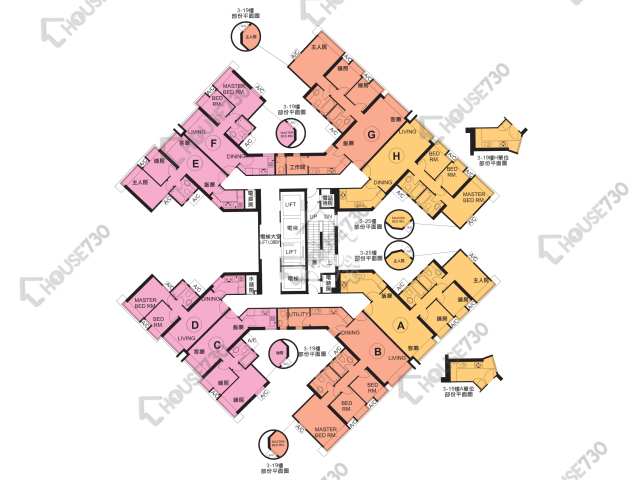
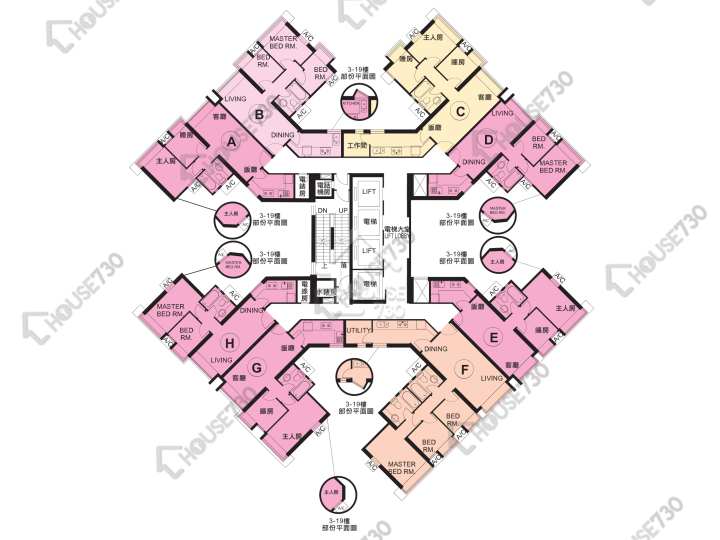
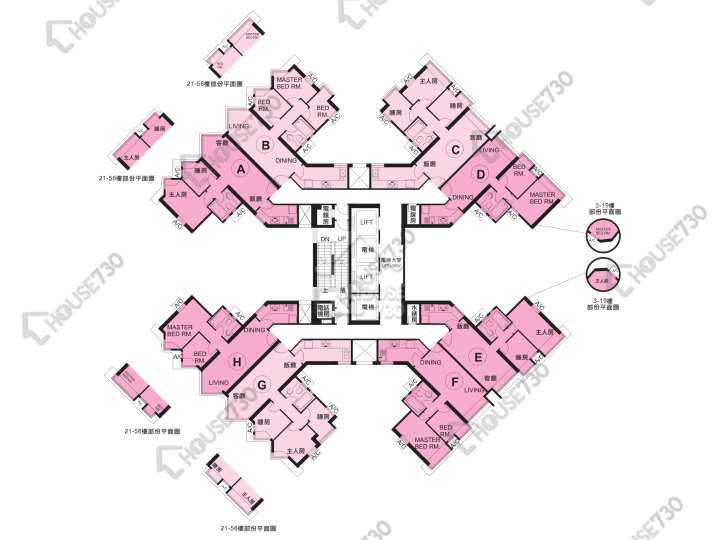
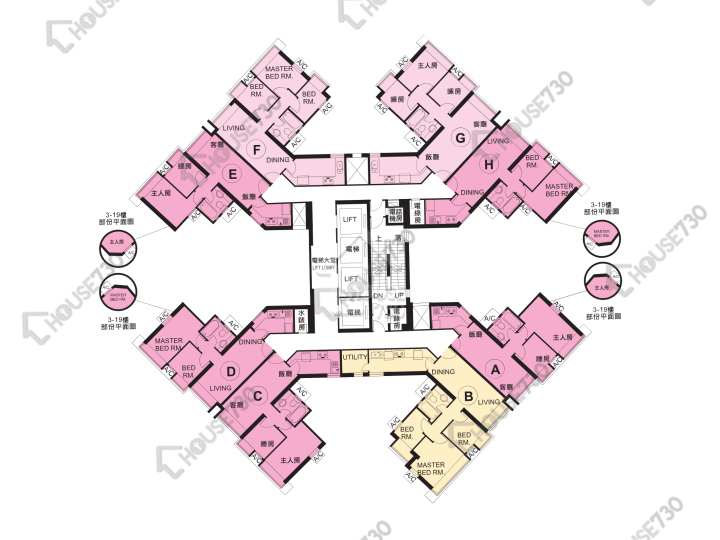
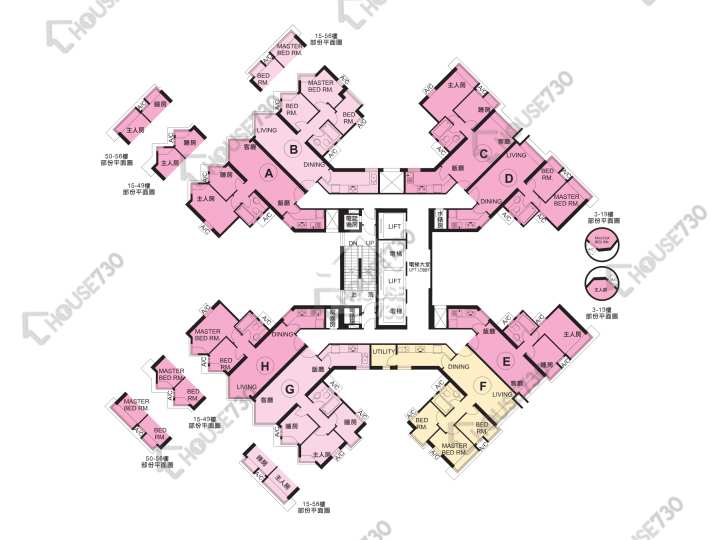
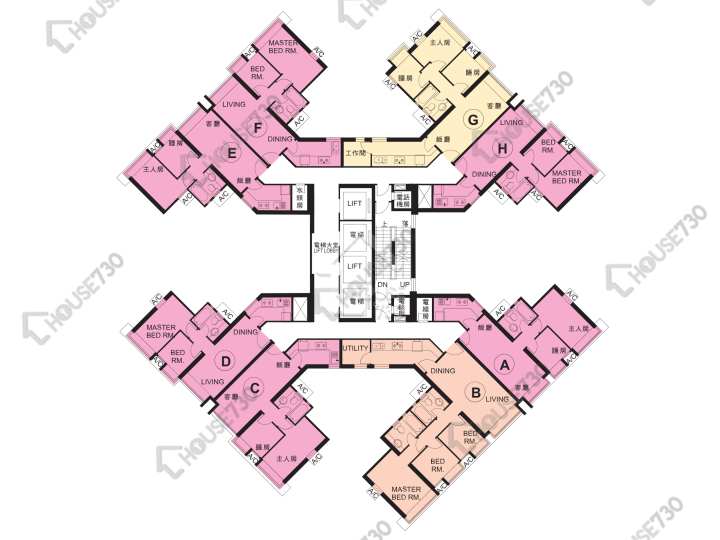
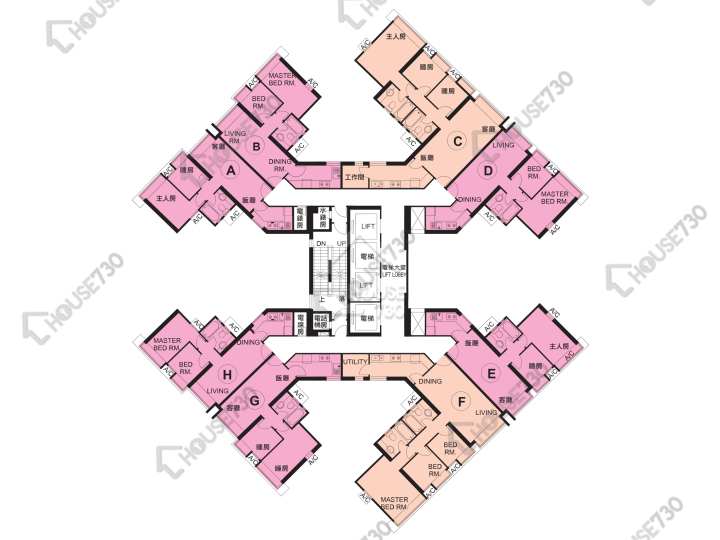
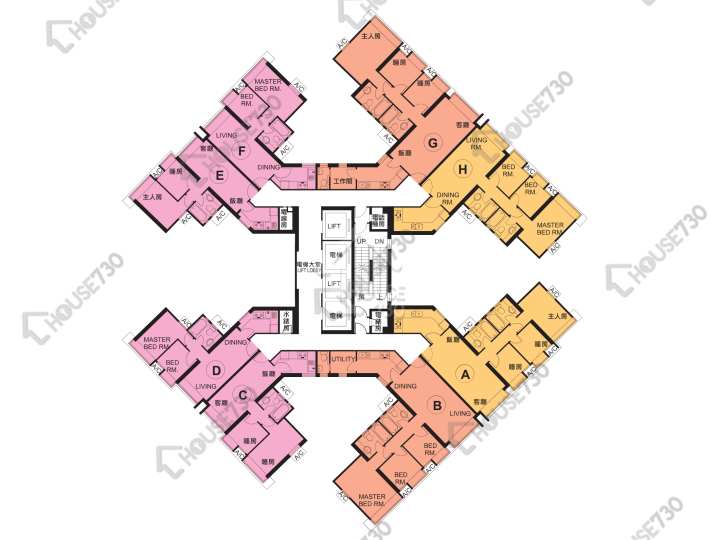
將軍澳廣場平面圖剖析:2 房與 3 房套房
將軍澳廣場單位的開廂方正,主打 2 房及 3 房戶型,極受首置上車客及換樓家庭歡迎。
.2 房:約 414 – 476 呎,採用日字型客飯廳,廳堂分明,兩房方正無多餘走廊,佈局實用。
.細 3 房:約 489 – 567 呎,同樣採用日字型客飯廳,走廊位少,空間利用率高。
.大 3 房:約 633 – 761 呎,設有主人套房,三房廳房同向,景觀一致。
將軍澳廣場車位數量
將軍澳廣場的車位設施在市中心屋苑中相對充裕,並提供多元化的車位設施,極受自駕人士歡迎:
.私家車位:873 個(住宅佔 572 個,商場佔 301 個)
.電單車位:89 個
.貨車上落客位:33 個
.單車位:72 個
.傷殘人士車位:5 個
將軍澳廣場會所設施與 30 萬呎基座商場(K-mart 街市)配套
將軍澳廣場提供全方位自給自足的生活機能:
.主題住客會所:會所設施齊備,包括 50 米標準室外泳池、兒童嬉水池、健身室、桑拿及蒸氣浴室、水力按摩池;另設高爾夫球練習場、桌球室、壁球場、保齡球場、網球場及兒童遊戲室。
.基座 30 萬呎將軍澳廣場商場:商場樓高 3 層,涵蓋多國美食餐廳、各類人氣連鎖店,地下更設有 K-mart 新鮮街市,日常買菜及購買日用品完全無須走出屋苑。
.全天候天橋網絡:住戶經 2 樓天橋網絡步行約 5 分鐘 直達港鐵將軍澳站及 PopCorn 商場,雨天出行全程冷氣開放。
Facilities
- Bowling
- Gymnasium
- Children's Pool
- Children Playground/Play Room
- Squash Court
- Multi-purpose Room
- Swimming Pool
- Ball Room
- Terrence Garden
- Jacuzzi
- Solarium
- Snooker Room
- Saunna Room
- Barbecue Area
- Tennis Court
- Dance Studio
- Steam Bath Room
- Reading/Study Room
- Music Room
- Golf Driving Range
No. of Carparks
- 各共合共私家車位 873個(住宅佔 572個,商場佔 301個)、電單車位 89個 (住宅佔 48個,商場佔 41個)、起卸貨車位 33個 (住宅佔 8個,商場佔 25個)、單車位 72個、傷殘人士車位 5個
Date of Occupation
From 2003/05
Management Co.
萬寶物業管理有限公司
School Net
Primary School:
/ 95
Secondary School:
Sai Kung District
Nearby MTR
Takes 5 Minutes to Walk to Tseung Kwan O Station
Tseung Kwan O Plaza Price Trend
Tseung Kwan O Plaza Historical Transactions and Floor Plan
请选择
Tseung Kwan O Plaza Surrounding Facilites
No Result
All the first-hand residential property listings content including but not limited to property information, images, videos and files are for reference only. The first-hand residential property listings on this platform are sourced from developers' public announcements and publicly available market data. The first-hand residential property listings on this platform are sourced from developers' public announcements and publicly available market data. We serve solely as an information platform. All content is for preliminary reference only and does not constitute an offer, representation, or commitment. Prospective buyers are strongly advised to consult the latest official Sales Brochure issued by the developer before making any purchase decisions.
Tseung Kwan O 1 Tong Tak Street
Trans. in Jul.
2
Buy
43
Rent
21
Price/sq. ft. by trans. Jul.
SA $16,183sq.ft.
Previous Month
+0.2%
Price/ft² by listing
SA $16,759sq.ft.
Lowest
$13,599
Highest
$19,753
Tseung Kwan O Plaza Introduction
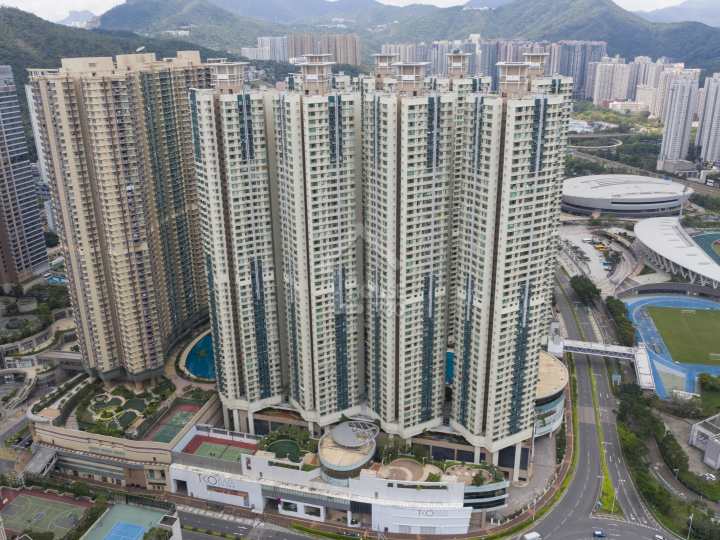
將軍澳廣場(Tseung Kwan O Plaza)位於將軍澳唐德街 1 號,緊貼港鐵將軍澳站,由南豐集團發展、萬寶物業管理,於 2003 年分 2 期落成。屋苑設 8 座共 2,880 伙,實用面積介乎 414 至 761 呎,主打開則方正的 2 房至 3 房套房。第 1 期高層享公園綠化景,第 2 期中低層主望內園泳池景。交通與配套方面,住戶經有蓋天橋步行約 5 分鐘即達港鐵將軍澳站及 PopCorn 商場。基座設有 30 萬呎大型商場(內有 K-mart 街市),並配備 50 米室外泳池等主題會所設施;校網則隸屬小學 95 校網及西貢區中學網。
將軍澳廣場基本資料與發展背景
將軍澳廣場(Tseung Kwan O Plaza,簡稱 TKO Plaza)位於新界將軍澳市中心唐德街 1 號,緊貼港鐵將軍澳站,為區內極具代表性的大型綜合住宅與商業發展項目之一。屋苑由老牌大型發展商南豐集團興建,並由萬寶物業管理有限公司負責物業管理。屋苑於 2003 年 5 月起分期落成入伙,基座設有 3 層大型購物商場及主題住客會所,並有全天候有蓋行人天橋網絡連接港鐵站及周邊商場,生活機能極之完善。
.地址:新界將軍澳唐德街 1 號
.發展商:南豐集團
.物業管理:萬寶物業管理有限公司
.座數及伙數:2 期共 8 座(第 1 至 8 座,包含 3A 座,不設 4 座),合共 2,880 伙
.入伙年份:2003 年 5 月至 12 月
.實用面積:414 平方呎至 761 平方呎(2 房至 3 房連套房)
.所屬校網:小學 95 校網 / 中學西貢區
將軍澳廣場座數與期數分佈:1 期與 2 期有何分別?
將軍澳廣場共有 8 座住宅大廈(跳過數字 4,包括第 3A 座),分為 1 期及 2 期發展:
.第一期(第 1、2、3及 3A 座):2003 年 5 月入伙。位置靠近唐德街及寶翠公園方向,高層單位可遠眺公園綠化景觀,採光度極佳。
.第二期(第 5、6、7及 8 座):2003 年 12 月入伙。位於屋苑內圍,鄰近富康花園及將軍澳廣場商場,中低層單位主要面向屋苑 50 米內園泳池景,環境相對寧靜。
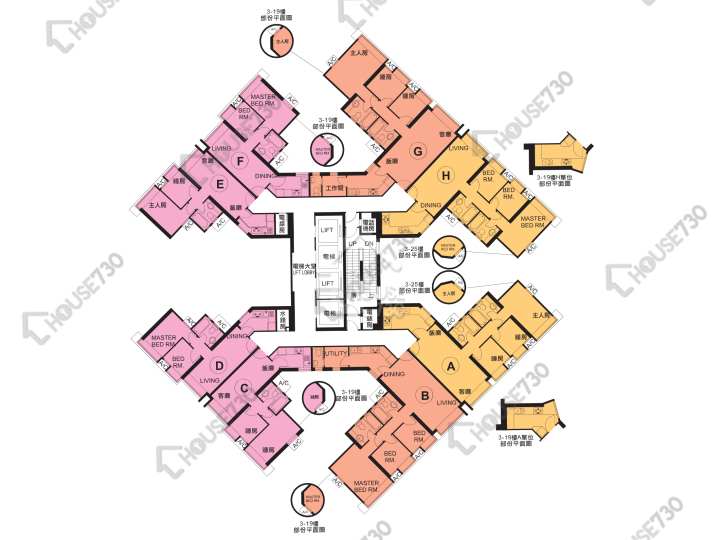
將軍澳廣場平面圖剖析:2 房與 3 房套房
將軍澳廣場單位的開廂方正,主打 2 房及 3 房戶型,極受首置上車客及換樓家庭歡迎。
.2 房:約 414 – 476 呎,採用日字型客飯廳,廳堂分明,兩房方正無多餘走廊,佈局實用。
.細 3 房:約 489 – 567 呎,同樣採用日字型客飯廳,走廊位少,空間利用率高。
.大 3 房:約 633 – 761 呎,設有主人套房,三房廳房同向,景觀一致。
將軍澳廣場車位數量
將軍澳廣場的車位設施在市中心屋苑中相對充裕,並提供多元化的車位設施,極受自駕人士歡迎:
.私家車位:873 個(住宅佔 572 個,商場佔 301 個)
.電單車位:89 個
.貨車上落客位:33 個
.單車位:72 個
.傷殘人士車位:5 個
將軍澳廣場會所設施與 30 萬呎基座商場(K-mart 街市)配套
將軍澳廣場提供全方位自給自足的生活機能:
.主題住客會所:會所設施齊備,包括 50 米標準室外泳池、兒童嬉水池、健身室、桑拿及蒸氣浴室、水力按摩池;另設高爾夫球練習場、桌球室、壁球場、保齡球場、網球場及兒童遊戲室。
.基座 30 萬呎將軍澳廣場商場:商場樓高 3 層,涵蓋多國美食餐廳、各類人氣連鎖店,地下更設有 K-mart 新鮮街市,日常買菜及購買日用品完全無須走出屋苑。
.全天候天橋網絡:住戶經 2 樓天橋網絡步行約 5 分鐘 直達港鐵將軍澳站及 PopCorn 商場,雨天出行全程冷氣開放。
Main Developer
NAN FUNG GROUP
Phases
- Phase 1
- Phase 2
No. of Block(s)
8Blocks , 2,880Units
No. Of Storeys
- 45 層(3-56樓) (不設層數 - 4, 14, 24, 34, 40, 44, 47 及 53, 26樓為隔火層)
Facilities
- Bowling
- Gymnasium
- Children's Pool
- Children Playground/Play Room
- Squash Court
- Multi-purpose Room
- Swimming Pool
- Ball Room
- Terrence Garden
- Jacuzzi
- Solarium
- Snooker Room
- Saunna Room
- Barbecue Area
- Tennis Court
- Dance Studio
- Steam Bath Room
- Reading/Study Room
- Music Room
- Golf Driving Range
No. of Carparks
- 各共合共私家車位 873個(住宅佔 572個,商場佔 301個)、電單車位 89個 (住宅佔 48個,商場佔 41個)、起卸貨車位 33個 (住宅佔 8個,商場佔 25個)、單車位 72個、傷殘人士車位 5個
Date of Occupation
From 2003/05/
Management Co.
萬寶物業管理有限公司
School Net
- Primary School:
95
/ - Secondary School:
Sai Kung District
Nearby MTR
Takes 5 Minutes to Walk to Tseung Kwan O Station
Tseung Kwan O Plaza Price Trend
6M
1Y
3Y
Tseung Kwan O Plaza Historical Transactions and Floor Plan
More
Tseung Kwan O Plaza Surrounding Facilites
More
No Result
All the first-hand residential property listings content including but not limited to property information, images, videos and files are for reference only. The first-hand residential property listings on this platform are sourced from developers' public announcements and publicly available market data. The first-hand residential property listings on this platform are sourced from developers' public announcements and publicly available market data. We serve solely as an information platform. All content is for preliminary reference only and does not constitute an offer, representation, or commitment. Prospective buyers are strongly advised to consult the latest official Sales Brochure issued by the developer before making any purchase decisions.
Find Property