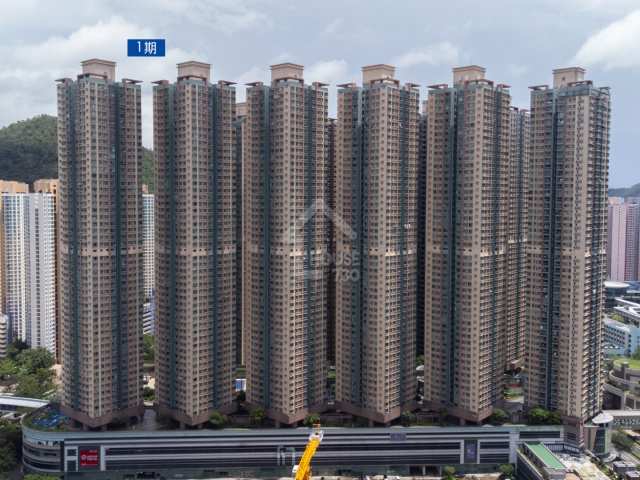
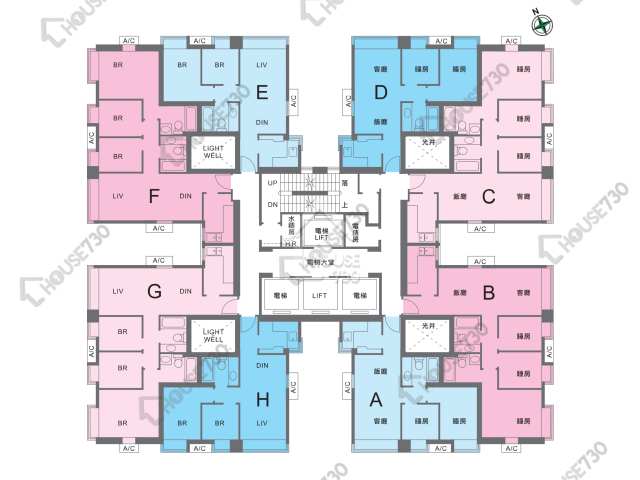
將軍澳中心 1期
將軍澳中心 1期
Park Central Phase 1
7
1/7
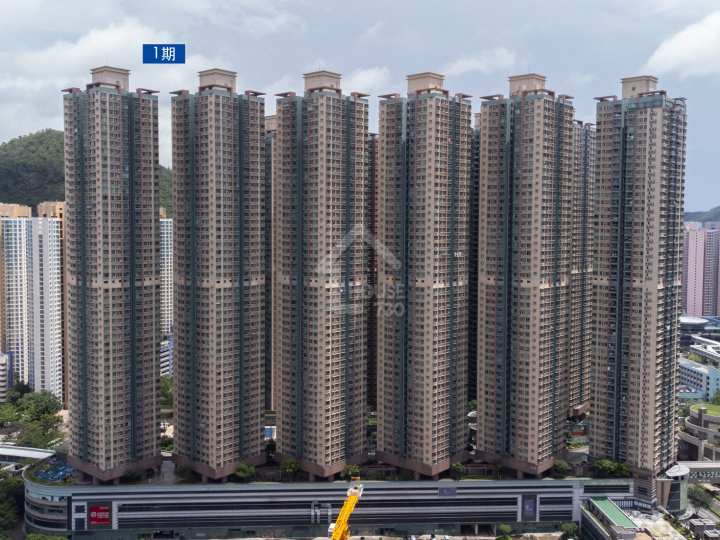
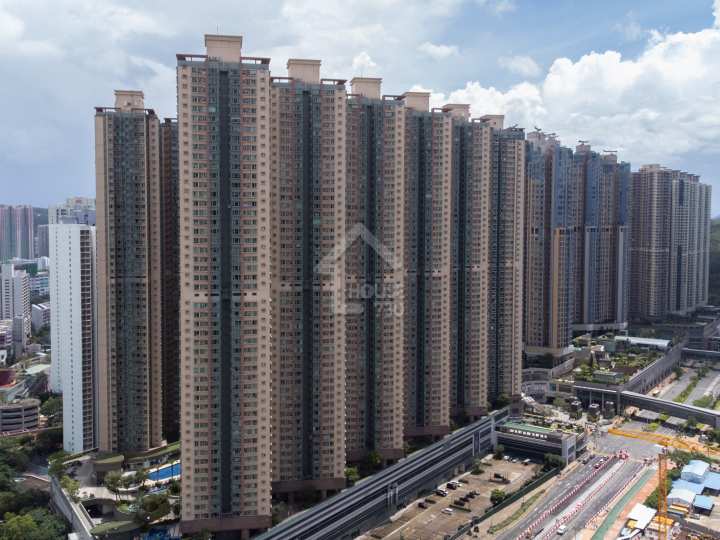
1/7
Price/sq. ft. by trans. (Jun.)
SA $16,978/sq. ft.
Previous Month
+2.41%
Price/ft² by listing
SA $17,453/sq. ft.
Lowest
$13,889
Highest
$19,704
Address
Park Central 9 Tong Tak Street
View Map
Main Developer
NAN FUNG GROUP / HENDERSON LAND DEVELOPMENT COMPANY LIMITED / MTR CORPORATION LIMITED / CHINACHEM GROUP / SUN HUNG KAI PROPERTIES LIMITED
Estate
No. of Block(s)
5Blocks , 1,872Units
No. Of Storeys
--
Park Central Phase 1 Introduction
將軍澳中心1期位於將軍澳唐德街9號,發展商為南豐 / 恒基兆業 / 港鐵 / 華懋 / 新鴻基,入伙日期由08/2002開始。將軍澳中心1期共有5座,提供1,872個單位。小學校網為95,中學校網為西貢區。
Facilities
- Table Tennis
- Bowling
- Aerobic Studio
- Gymnasium
- Children's Pool
- Children Playground/Play Room
- Squash Court
- Multi-purpose Room
- Indoor Swimming Pool
- Swimming Pool
- Jacuzzi
- Snooker Room
- Saunna Room
- Barbecue Area
- Tennis Court
- Steam Bath Room
- Reading/Study Room
- Computer Room
- Music Room
No. of Carparks
- 各期合共約 1250個
Date of Occupation
From 2002/08
Management Co.
康業服務有限公司
School Net
Primary School:
/ 95
Secondary School:
Sai Kung District
Nearby MTR
Takes 5 Minutes to Walk to Tseung Kwan O Station
Park Central Phase 1 Price Trend
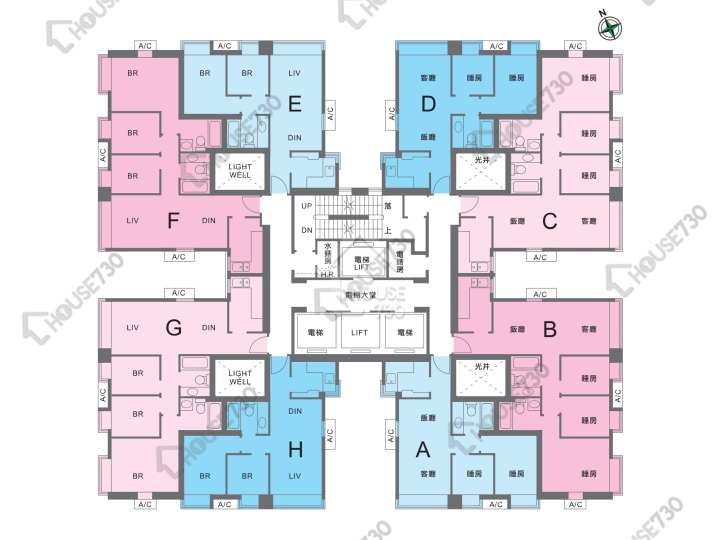
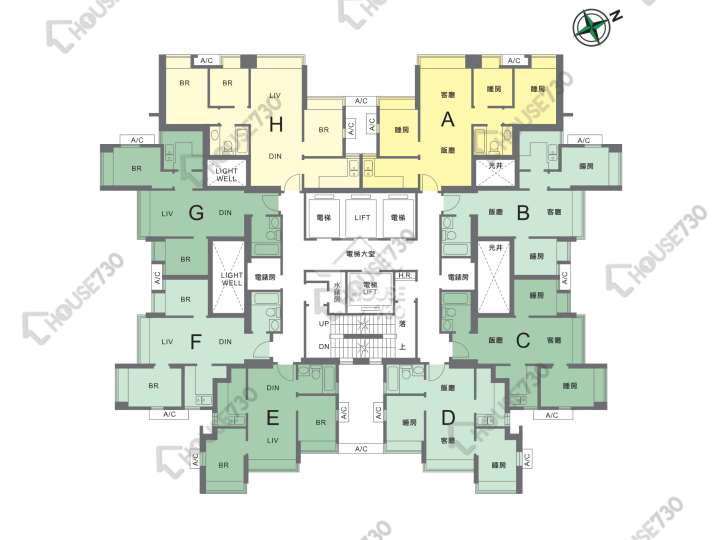
Park Central Phase 1 Historical Transactions and Floor Plan
请选择
Park Central Phase 1 Surrounding Facilites
No Result
All the first-hand residential property listings content including but not limited to property information, images, videos and files are for reference only. The first-hand residential property listings on this platform are sourced from developers' public announcements and publicly available market data. The first-hand residential property listings on this platform are sourced from developers' public announcements and publicly available market data. We serve solely as an information platform. All content is for preliminary reference only and does not constitute an offer, representation, or commitment. Prospective buyers are strongly advised to consult the latest official Sales Brochure issued by the developer before making any purchase decisions.
Tseung Kwan O 9 Tong Tak Street
Trans. in Jun.
6
Buy
31
Rent
17
Price/sq. ft. by trans. Jun.
SA $16,978sq.ft.
Previous Month
+2.41%
Price/ft² by listing
SA $17,453sq.ft.
Lowest
$13,889
Highest
$19,704
Park Central Phase 1 Introduction
將軍澳中心1期位於將軍澳唐德街9號,發展商為南豐 / 恒基兆業 / 港鐵 / 華懋 / 新鴻基,入伙日期由08/2002開始。將軍澳中心1期共有5座,提供1,872個單位。小學校網為95,中學校網為西貢區。
Main Developer
NAN FUNG GROUP / HENDERSON LAND DEVELOPMENT COMPANY LIMITED / MTR CORPORATION LIMITED / CHINACHEM GROUP / SUN HUNG KAI PROPERTIES LIMITED
Estate
- Park Central
No. of Block(s)
5Blocks , 1,872Units
No. Of Storeys
--
Facilities
- Table Tennis
- Bowling
- Aerobic Studio
- Gymnasium
- Children's Pool
- Children Playground/Play Room
- Squash Court
- Multi-purpose Room
- Indoor Swimming Pool
- Swimming Pool
- Jacuzzi
- Snooker Room
- Saunna Room
- Barbecue Area
- Tennis Court
- Steam Bath Room
- Reading/Study Room
- Computer Room
- Music Room
No. of Carparks
- 各期合共約 1250個
Date of Occupation
From 2002/08/
Management Co.
康業服務有限公司
School Net
- Primary School:
95
/ - Secondary School:
Sai Kung District
Nearby MTR
Takes 5 Minutes to Walk to Tseung Kwan O Station
Park Central Phase 1 Price Trend
6M
1Y
3Y
Park Central Phase 1 Historical Transactions and Floor Plan
More
Park Central Phase 1 Surrounding Facilites
More
No Result
All the first-hand residential property listings content including but not limited to property information, images, videos and files are for reference only. The first-hand residential property listings on this platform are sourced from developers' public announcements and publicly available market data. The first-hand residential property listings on this platform are sourced from developers' public announcements and publicly available market data. We serve solely as an information platform. All content is for preliminary reference only and does not constitute an offer, representation, or commitment. Prospective buyers are strongly advised to consult the latest official Sales Brochure issued by the developer before making any purchase decisions.
Find Property