駿景園
駿景園
Royal Ascot
34
1/1
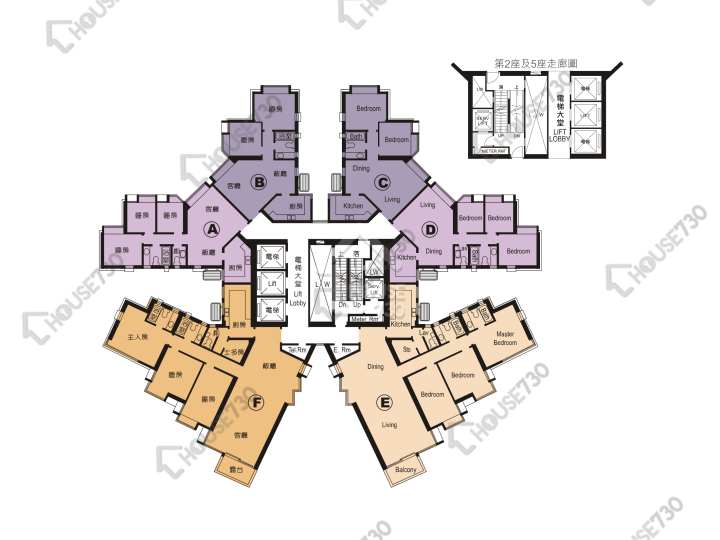
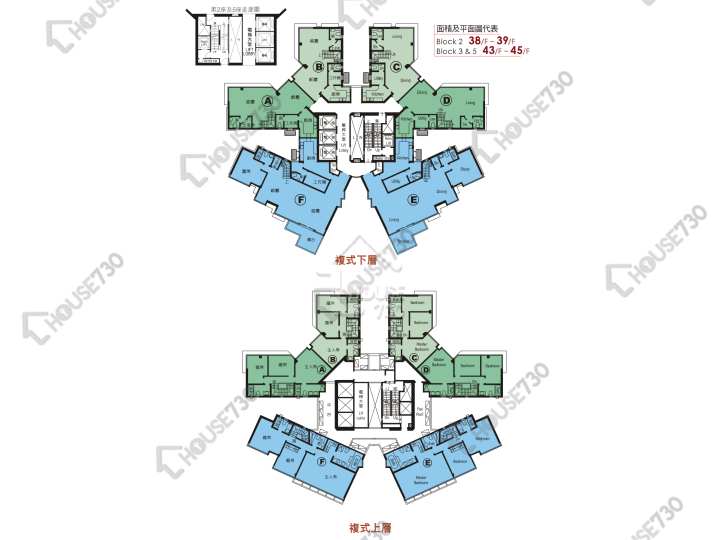
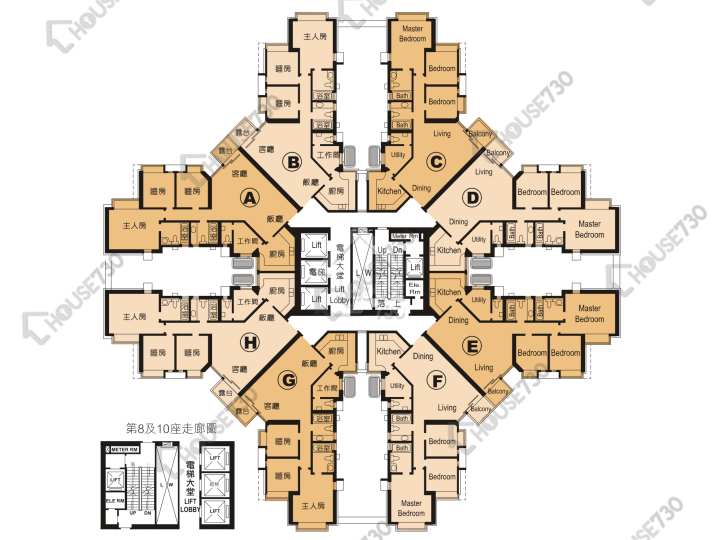
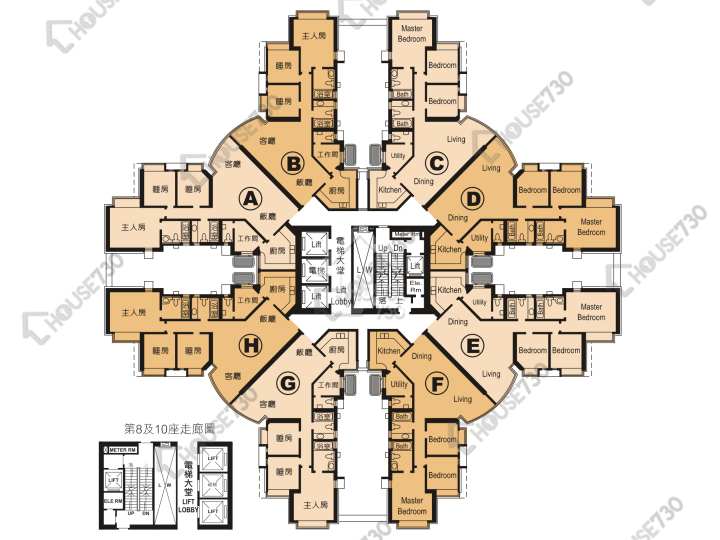
1/1
VRAerial VR
Price/sq. ft. by trans. ( Aug.)
SA --/sq. ft.
Previous Month
--
Price/ft² by listing
SA $14,816/sq. ft.
Lowest
$10,197
Highest
$17,012
Address
Royal Ascot 1 Tsun King Road
View Map
Main Developer
MTR CORPORATION LIMITED / SUN HUNG KAI PROPERTIES LIMITED
No. of Block(s)
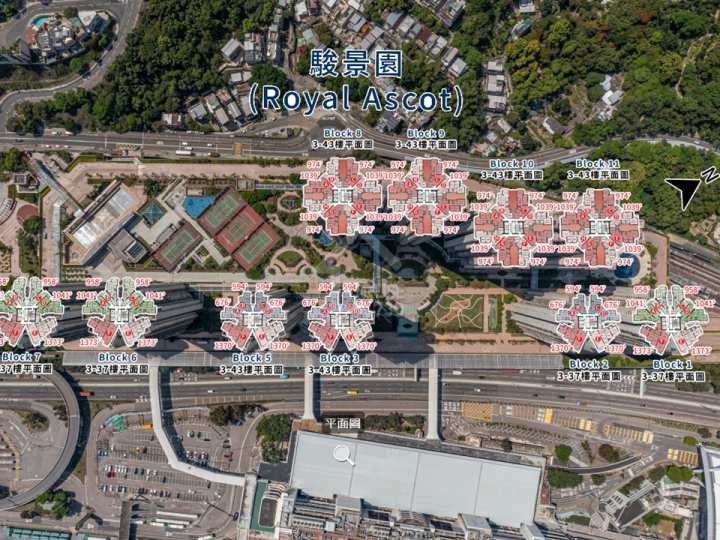
10Blocks , 2,504Units
No. Of Storeys
- 3 - 47層
Royal Ascot Introduction
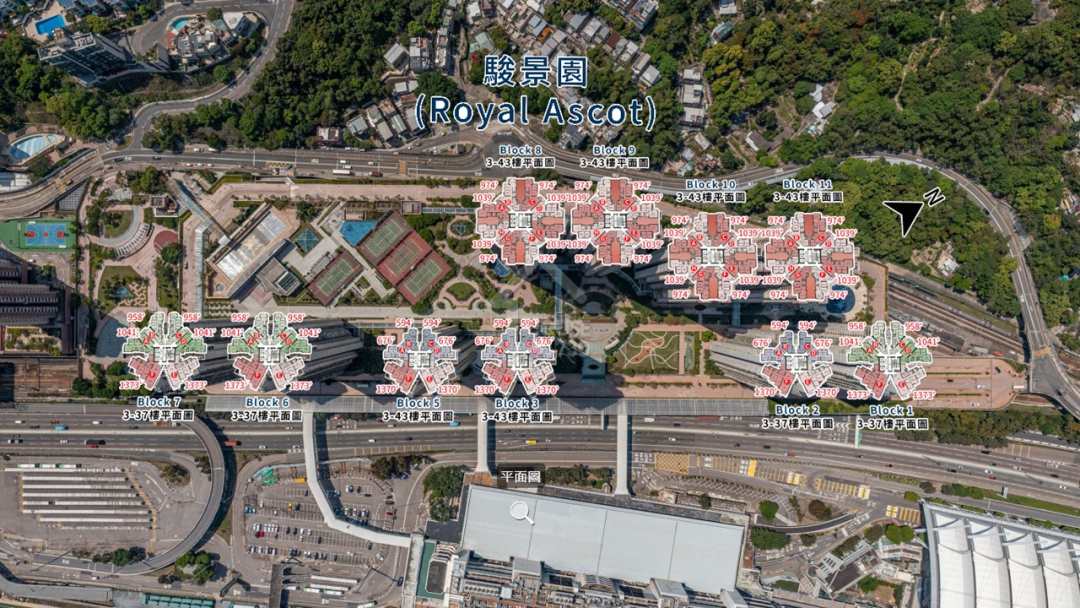
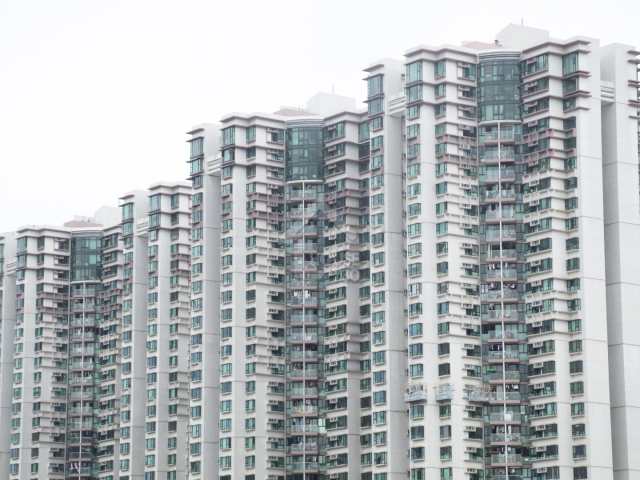
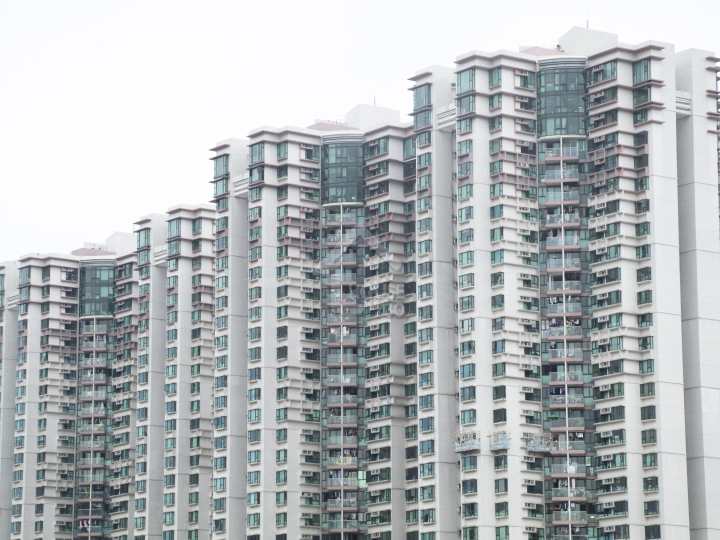
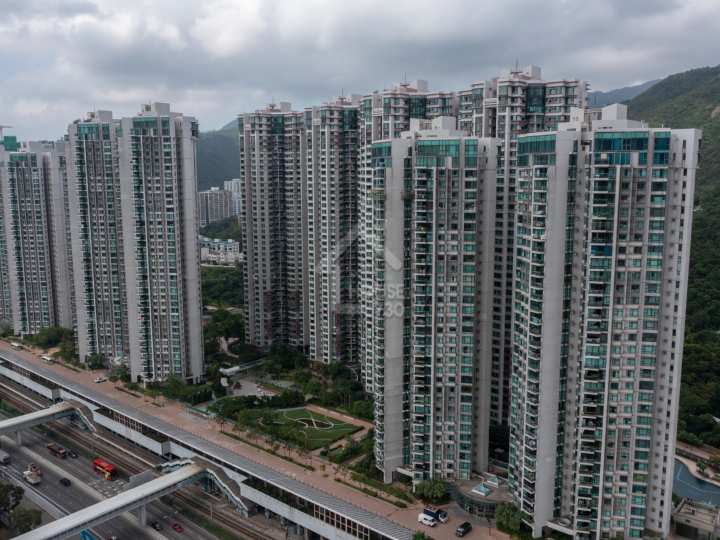
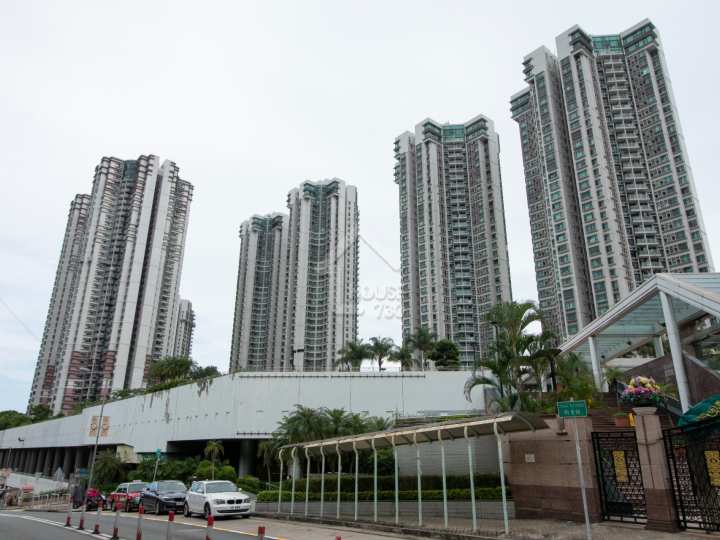
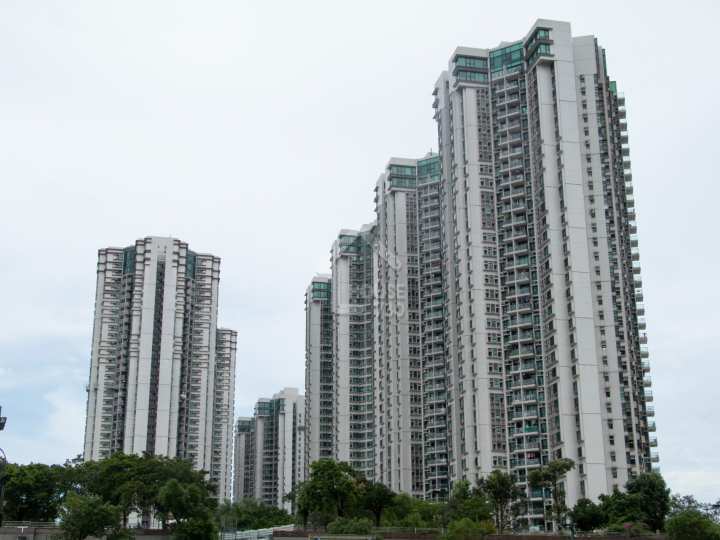
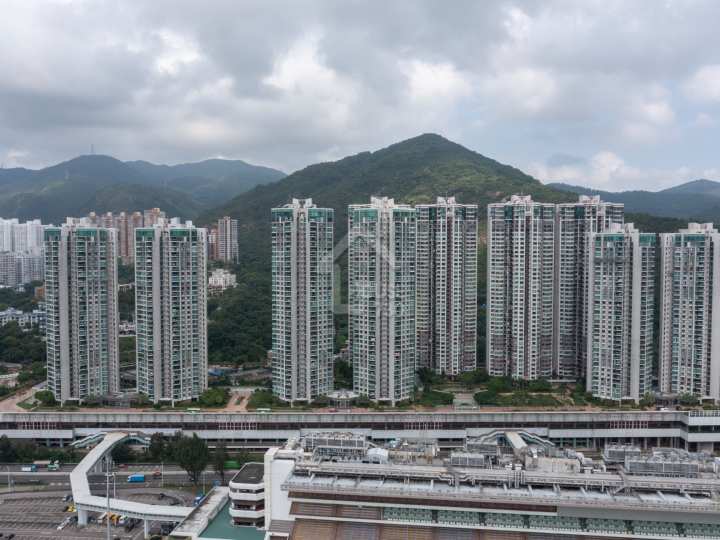
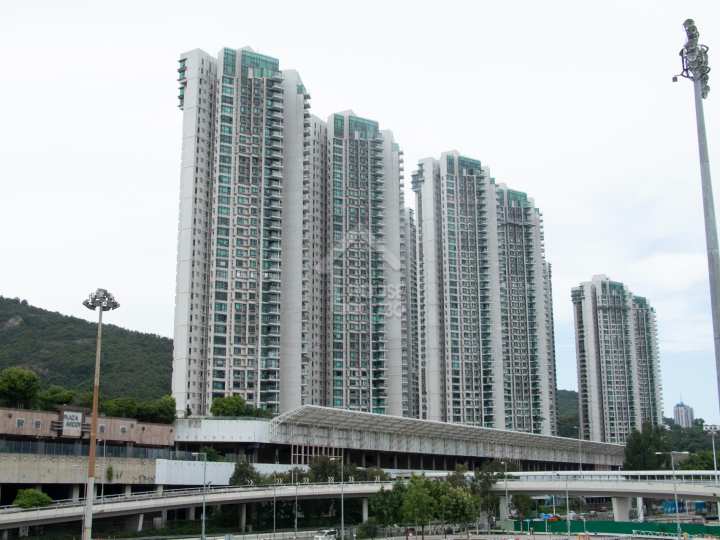
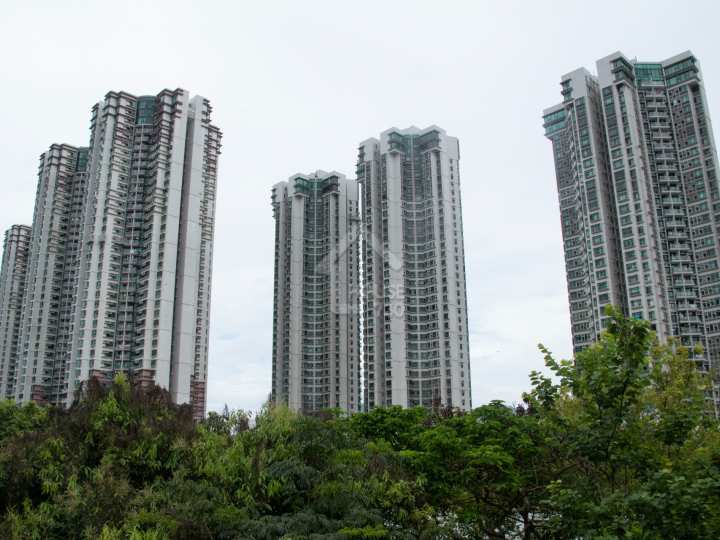
駿景園(Royal Ascot)由港鐵 / 新鴻基和合作發展,位於香港新界沙田火炭駿景路1號,,是一個集優越地理位置、全面設施及多元化住宅選擇於一身的優質大型私人屋苑。共有2期, 10座,提供2,504個實用面積由594呎至2,478呎的單位。入伙日期為09/1995,小學校網為91,中學校網為沙田區。設施包括室內/室外泳池、兒童遊樂場、健身室、按摩池、桑拿浴室、壁球場、網球場、籃球場、羽毛球場、高爾夫球練習場、緩跑徑、宴會廳、迷你酒吧、舞蹈室、健康舞室、園林花園等。設施完善,同時有多條巴士及小巴專線,交通亦十分便利。自1995年入伙以來,駿景園一直以其獨特的「馬場景」以及完善的配套設施,成為火炭地區的標誌性屋苑。
駿景園校網
小學校網:第91校網 / 中學校網:沙田區
駿景園設施與配套
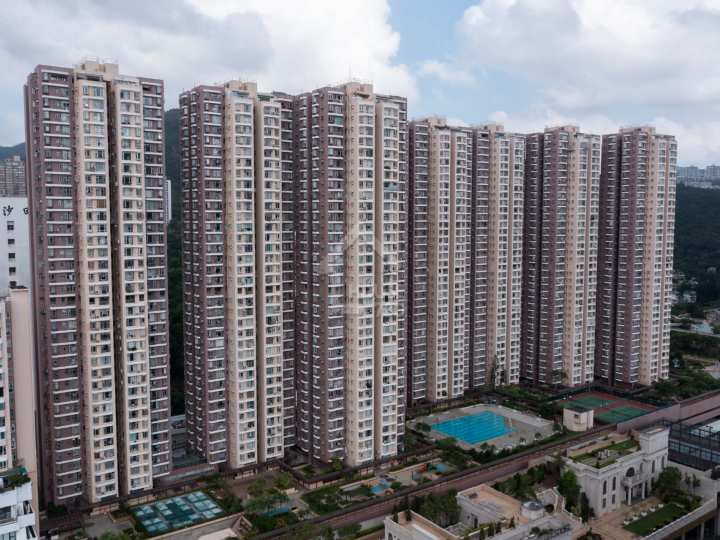
駿景園以其全面的設施配套及優質的生活環境成為沙田火炭區的「豪宅屋苑」。屋苑設有雙會所、多個泳池及園林設計,為住戶提供舒適的居住環境與多元化的康樂選擇。
1. 住客會所與設施
泳池:包括室內50米標準泳池、室外園林式泳池及兒童泳池,並設有水力按摩池。
運動設施:健身室、網球場、羽毛球場、籃球場、壁球場及高爾夫球練習場。
休閒設施:桑拿浴室、健康舞室、閱讀室、宴會廳及迷你酒吧。
兒童設施:兒童遊戲室及遊樂場,適合家庭住戶使用。
2. 平台花園與景觀
平台花園:佔地約70萬平方呎,設有多個風格迥異的庭院及綠化空間,可供住戶散步、運動及休憩。
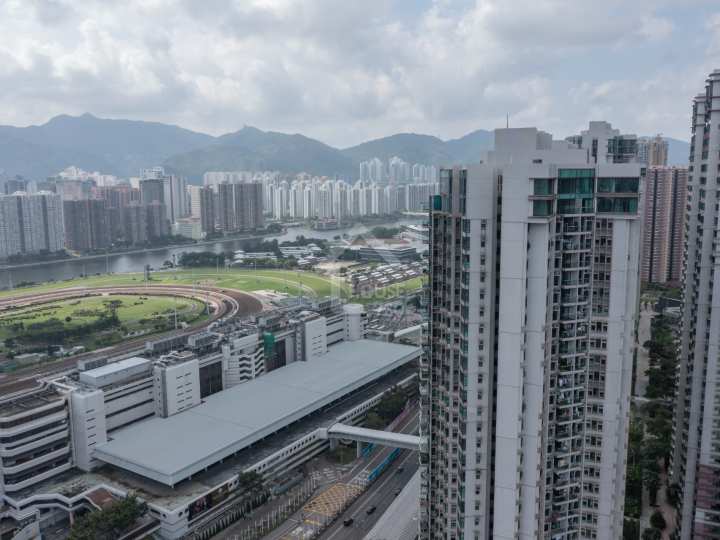
景觀特色:東南向單位可俯瞰沙田馬場、城門河及馬鞍山景觀,背山面馬場的格局為馬迷及景觀愛好者的首選。
3. 商場與日常生活
駿景廣場:屋苑基座設有約10萬平方呎的社區型商場,由港鐵持有和管理,內設超級市場、便利店、醫務所及多間餐廳,滿足住戶日常生活所需。
鄰近配套:距離沙田新城市廣場僅數分鐘車程,周邊設有文娛設施及大型商場。
交通優勢
駿景園的交通網絡完善,無論是前往港島、九龍還是新界,均非常便利。
1. 港鐵連接
火炭站:步行約14分鐘可達,乘搭東鐵線可快速前往紅磡、金鐘及羅湖等地。
馬場站:鄰近屋苑,方便週末觀賽及上下班。
2. 屋苑穿梭巴士
專線服務:提供往返沙田新城市廣場的穿梭巴士,服務時間覆蓋早晚高峰,方便住戶日常生活。
3. 公共交通
巴士與小巴:多條巴士及專線小巴連接火炭、大圍及大埔等地,路線選擇多樣化。
Facilities
- Aerobic Studio
- Gymnasium
- Children's Pool
- Children Playground/Play Room
- Squash Court
- Indoor Swimming Pool
- Swimming Pool
- Ball Room
- Jacuzzi
- Saunna Room
- Basketball Court
- Tennis Court
- Jogging Trail
- Badminton Court
- Golf Simulator
No. of Carparks
- 各期合共約 2115個
Date of Occupation
From 1995/09
Management Co.
駿景園物業管理有限公司
School Net
Primary School:
/ 91
Secondary School:
Sha Tin District
Nearby MTR
Takes 14 Minutes to Walk to Fo Tan Station
Royal Ascot Price Trend
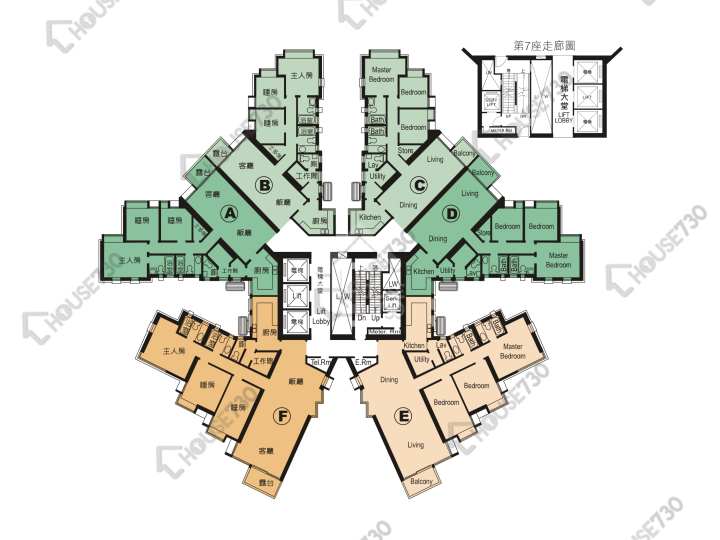
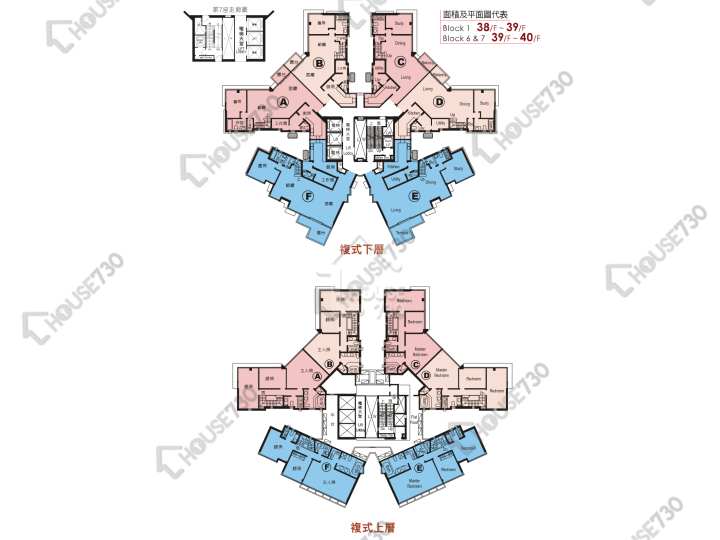
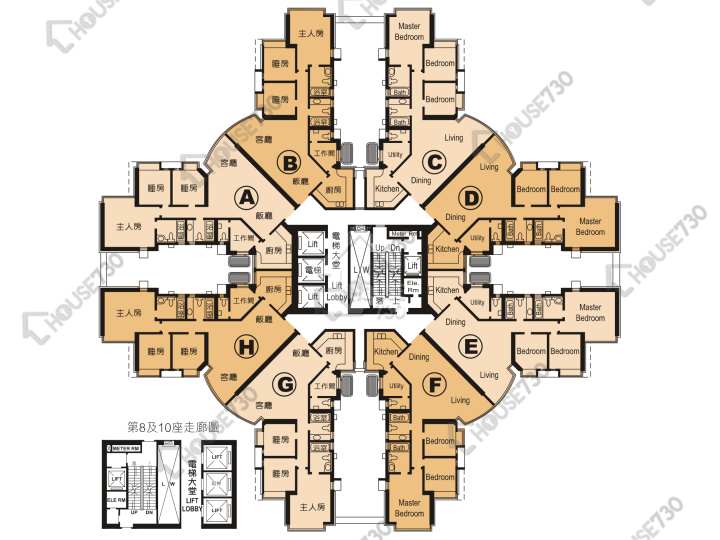
Royal Ascot Historical Transactions and Floor Plan
请选择
Royal Ascot Surrounding Facilites
No Result
All the first-hand residential property listings content including but not limited to property information, images, videos and files are for reference only. The first-hand residential property listings on this platform are sourced from developers' public announcements and publicly available market data. The first-hand residential property listings on this platform are sourced from developers' public announcements and publicly available market data. We serve solely as an information platform. All content is for preliminary reference only and does not constitute an offer, representation, or commitment. Prospective buyers are strongly advised to consult the latest official Sales Brochure issued by the developer before making any purchase decisions.
Fo Tan 1 Tsun King Road
Trans. in Aug.
--
Buy
70
Rent
14
Price/sq. ft. by trans. Aug.
--
Previous Month
--
Price/ft² by listing
SA $14,816sq.ft.
Lowest
$10,197
Highest
$17,012
Royal Ascot Introduction
駿景園(Royal Ascot)由港鐵 / 新鴻基和合作發展,位於香港新界沙田火炭駿景路1號,,是一個集優越地理位置、全面設施及多元化住宅選擇於一身的優質大型私人屋苑。共有2期, 10座,提供2,504個實用面積由594呎至2,478呎的單位。入伙日期為09/1995,小學校網為91,中學校網為沙田區。設施包括室內/室外泳池、兒童遊樂場、健身室、按摩池、桑拿浴室、壁球場、網球場、籃球場、羽毛球場、高爾夫球練習場、緩跑徑、宴會廳、迷你酒吧、舞蹈室、健康舞室、園林花園等。設施完善,同時有多條巴士及小巴專線,交通亦十分便利。自1995年入伙以來,駿景園一直以其獨特的「馬場景」以及完善的配套設施,成為火炭地區的標誌性屋苑。
駿景園校網
小學校網:第91校網 / 中學校網:沙田區
駿景園設施與配套
駿景園以其全面的設施配套及優質的生活環境成為沙田火炭區的「豪宅屋苑」。屋苑設有雙會所、多個泳池及園林設計,為住戶提供舒適的居住環境與多元化的康樂選擇。
1. 住客會所與設施
泳池:包括室內50米標準泳池、室外園林式泳池及兒童泳池,並設有水力按摩池。
運動設施:健身室、網球場、羽毛球場、籃球場、壁球場及高爾夫球練習場。
休閒設施:桑拿浴室、健康舞室、閱讀室、宴會廳及迷你酒吧。
兒童設施:兒童遊戲室及遊樂場,適合家庭住戶使用。
2. 平台花園與景觀
平台花園:佔地約70萬平方呎,設有多個風格迥異的庭院及綠化空間,可供住戶散步、運動及休憩。
景觀特色:東南向單位可俯瞰沙田馬場、城門河及馬鞍山景觀,背山面馬場的格局為馬迷及景觀愛好者的首選。
3. 商場與日常生活
駿景廣場:屋苑基座設有約10萬平方呎的社區型商場,由港鐵持有和管理,內設超級市場、便利店、醫務所及多間餐廳,滿足住戶日常生活所需。
鄰近配套:距離沙田新城市廣場僅數分鐘車程,周邊設有文娛設施及大型商場。
交通優勢
駿景園的交通網絡完善,無論是前往港島、九龍還是新界,均非常便利。
1. 港鐵連接
火炭站:步行約14分鐘可達,乘搭東鐵線可快速前往紅磡、金鐘及羅湖等地。
馬場站:鄰近屋苑,方便週末觀賽及上下班。
2. 屋苑穿梭巴士
專線服務:提供往返沙田新城市廣場的穿梭巴士,服務時間覆蓋早晚高峰,方便住戶日常生活。
3. 公共交通
巴士與小巴:多條巴士及專線小巴連接火炭、大圍及大埔等地,路線選擇多樣化。
Main Developer
MTR CORPORATION LIMITED / SUN HUNG KAI PROPERTIES LIMITED
Phases
- Phase 1
- Phase 2
No. of Block(s)
10Blocks , 2,504Units
No. Of Storeys
- 3 - 47層
Facilities
- Aerobic Studio
- Gymnasium
- Children's Pool
- Children Playground/Play Room
- Squash Court
- Indoor Swimming Pool
- Swimming Pool
- Ball Room
- Jacuzzi
- Saunna Room
- Basketball Court
- Tennis Court
- Jogging Trail
- Badminton Court
- Golf Simulator
No. of Carparks
- 各期合共約 2115個
Date of Occupation
From 1995/09/
Management Co.
駿景園物業管理有限公司
School Net
- Primary School:
91
/ - Secondary School:
Sha Tin District
Nearby MTR
Takes 14 Minutes to Walk to Fo Tan Station
Royal Ascot Aerial
Royal Ascot Price Trend
6M
1Y
3Y
Royal Ascot Historical Transactions and Floor Plan
More
Royal Ascot Surrounding Facilites
More
No Result
All the first-hand residential property listings content including but not limited to property information, images, videos and files are for reference only. The first-hand residential property listings on this platform are sourced from developers' public announcements and publicly available market data. The first-hand residential property listings on this platform are sourced from developers' public announcements and publicly available market data. We serve solely as an information platform. All content is for preliminary reference only and does not constitute an offer, representation, or commitment. Prospective buyers are strongly advised to consult the latest official Sales Brochure issued by the developer before making any purchase decisions.
Find Property