碧濤花園
碧濤花園
Pictorial Garden
22
1/1
1/1
VRAerial VR
Price/sq. ft. by trans. ( Aug.)
SA --/sq. ft.
Previous Month
--
Price/ft² by listing
SA $12,982/sq. ft.
Lowest
$10,098
Highest
$26,109
Address
Pictorial Garden 19-21 On King Street
View Map
Main Developer
CHINACHEM GROUP
No. of Block(s)
10Blocks , 1,734Units
No. Of Storeys
--
Pictorial Garden Introduction
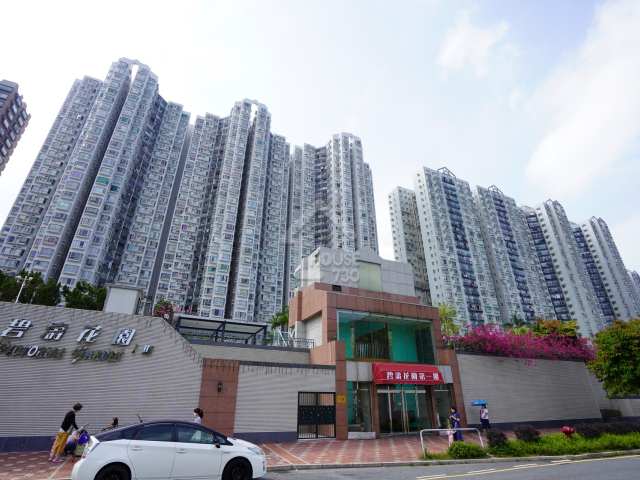
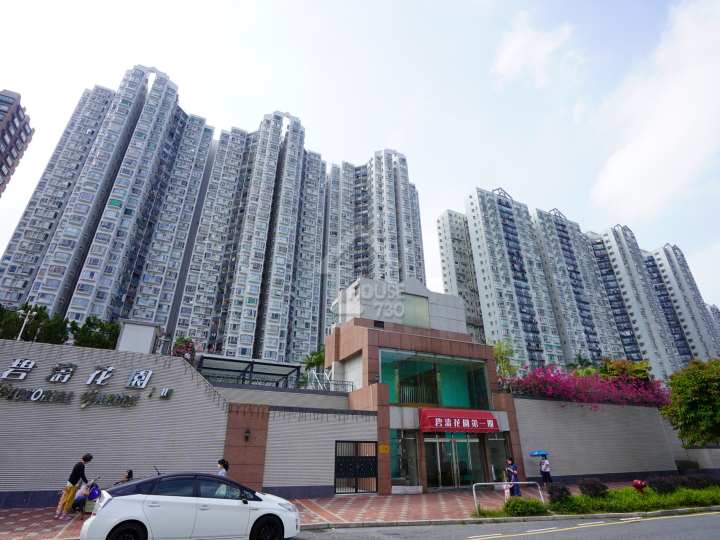
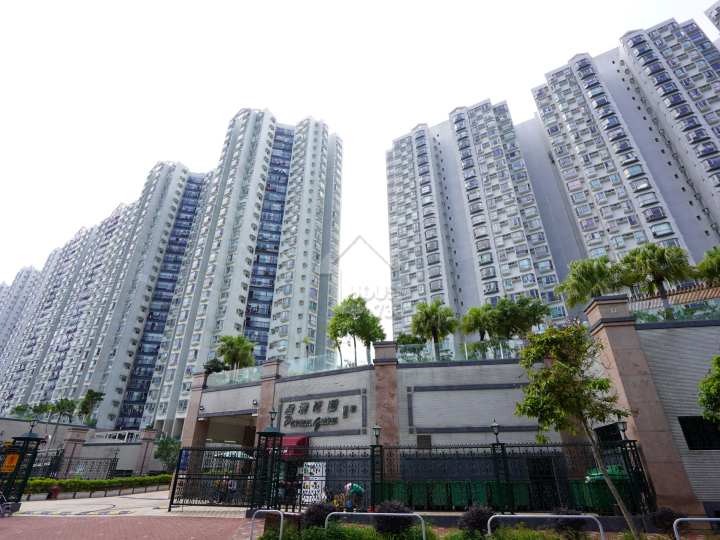
碧濤花園位於石門安景街19-21號,發展商為華懋集團,入伙日期由1991年4月開始。碧濤花園共有3期10座,提供1,734個單位,實用面積由447呎至1,119呎。小學校網為91,中學校網為沙田區。
沙田碧濤花園住宅大廈資
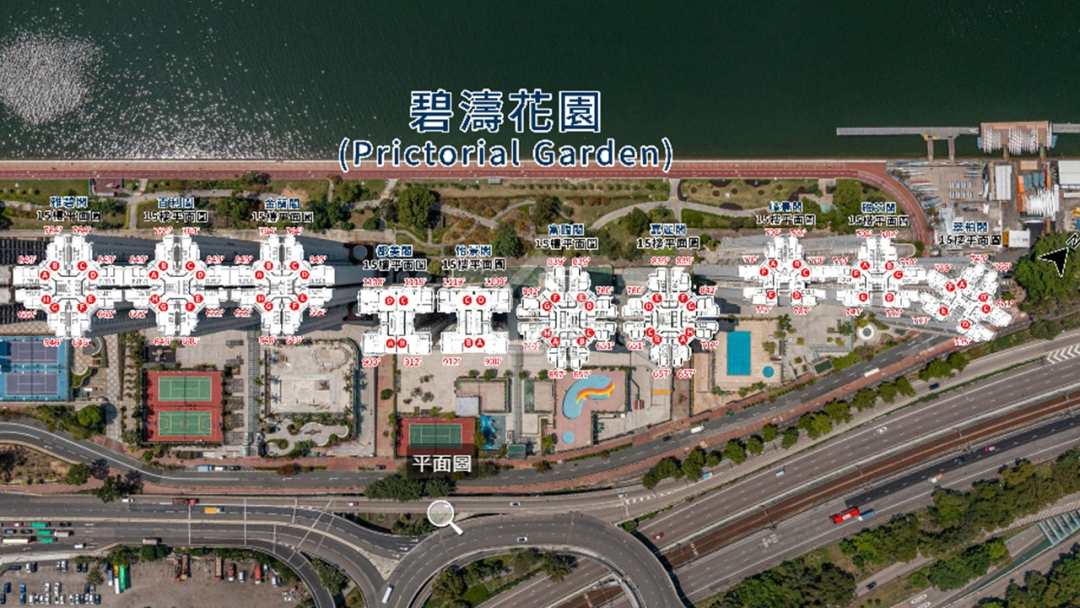
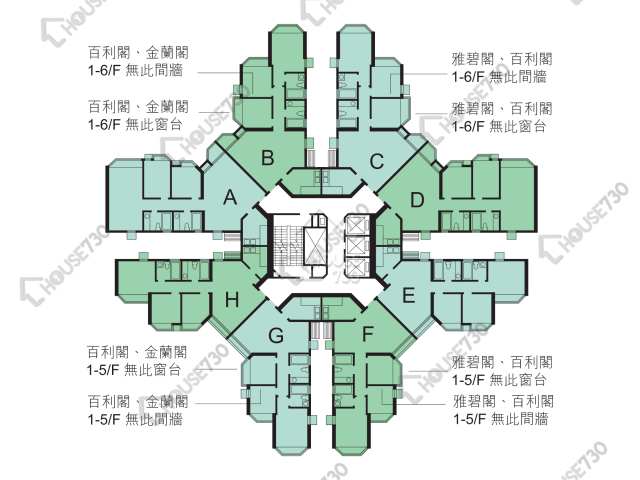
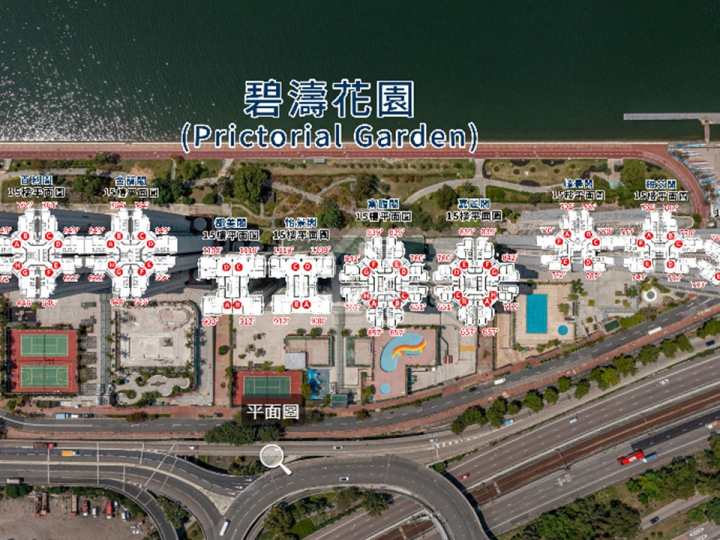
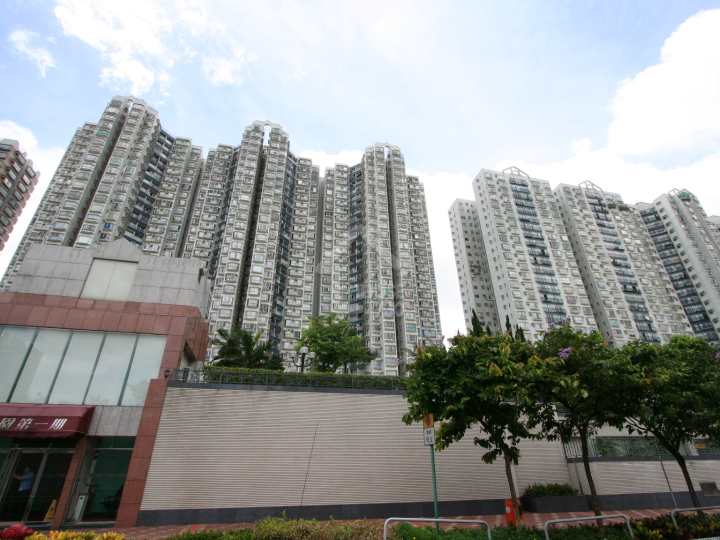
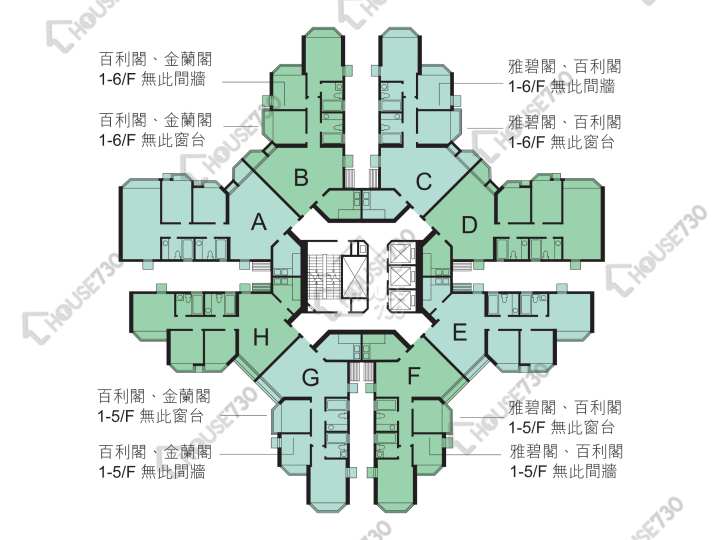
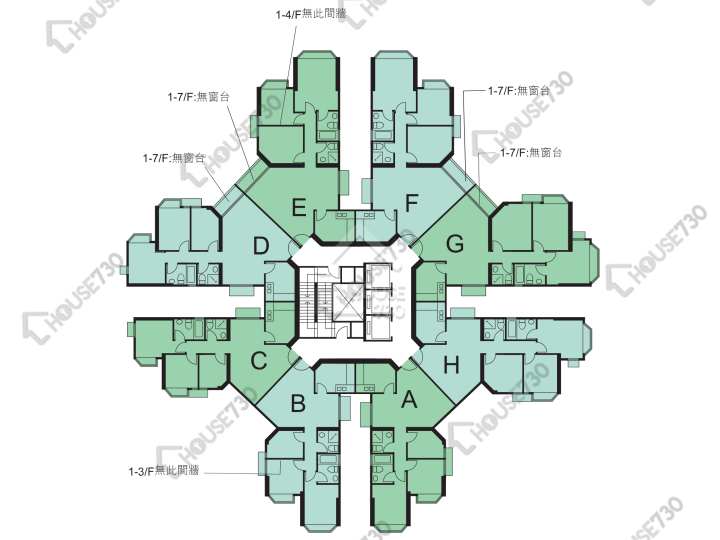
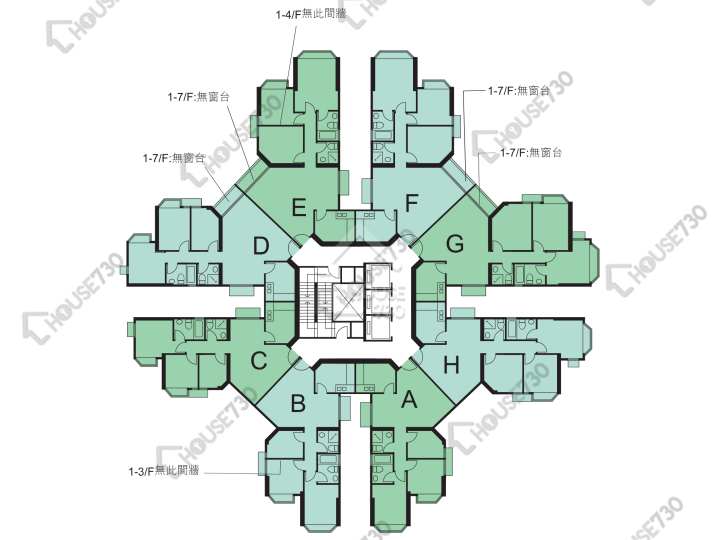
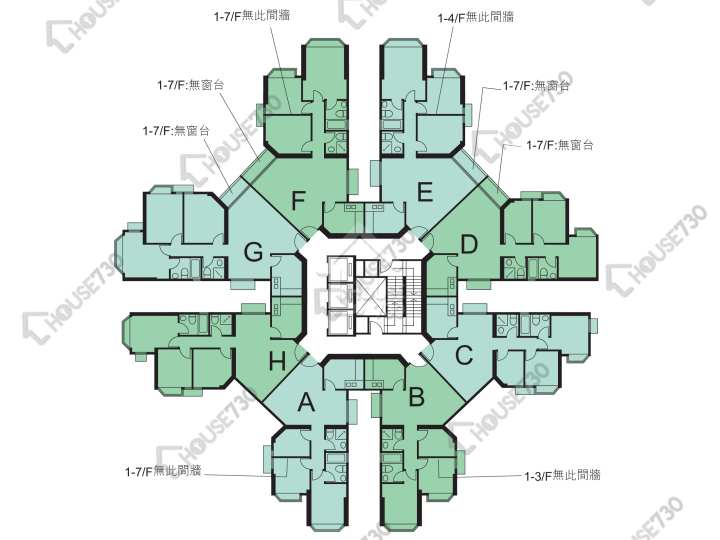
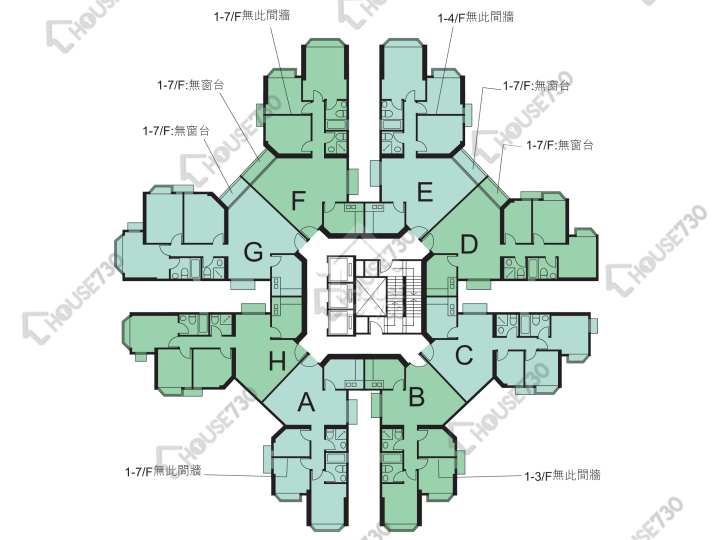
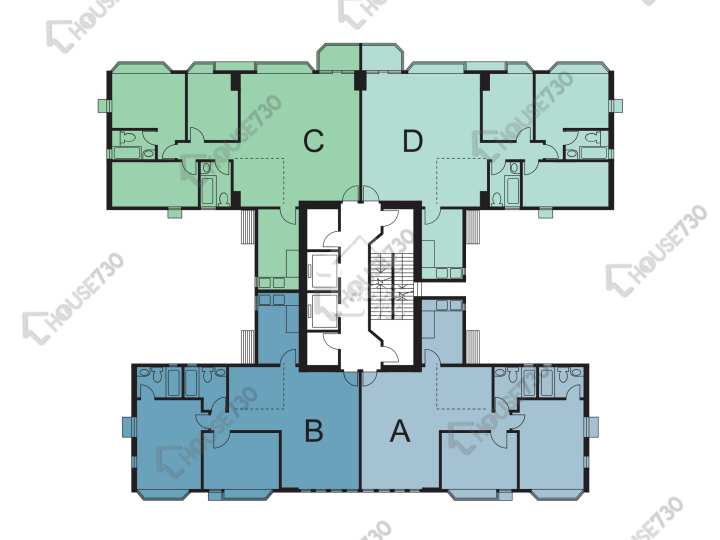
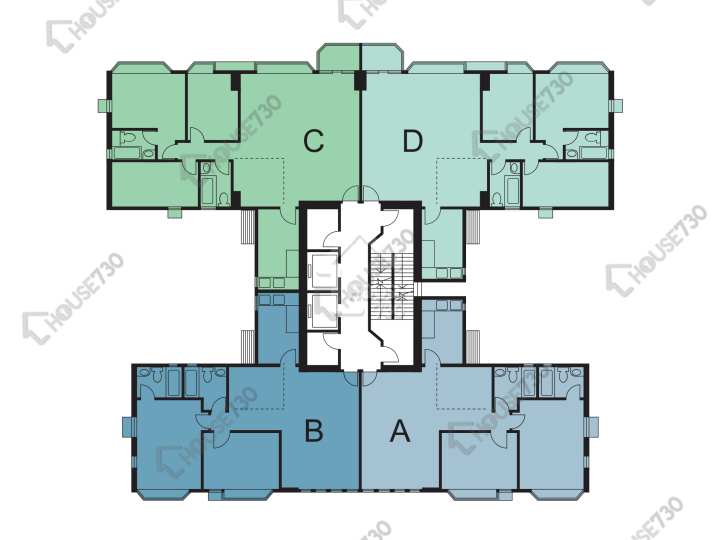
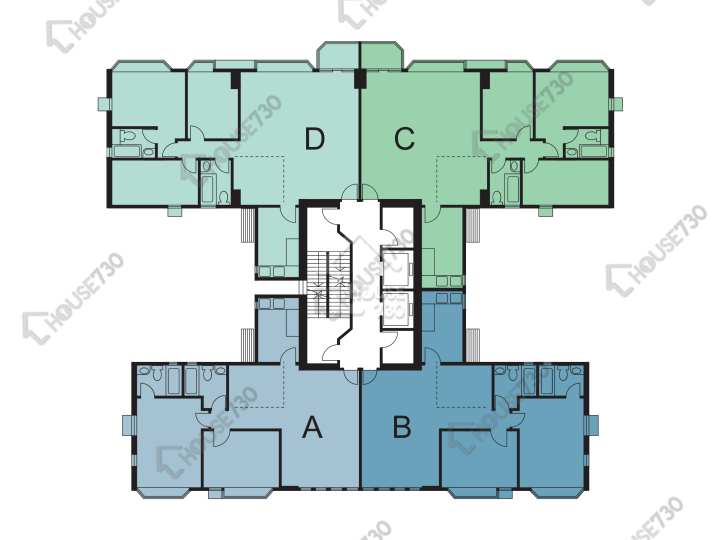
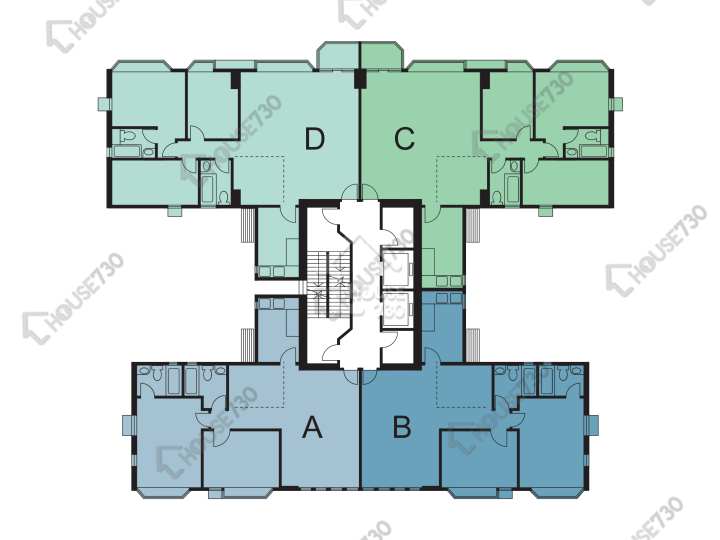
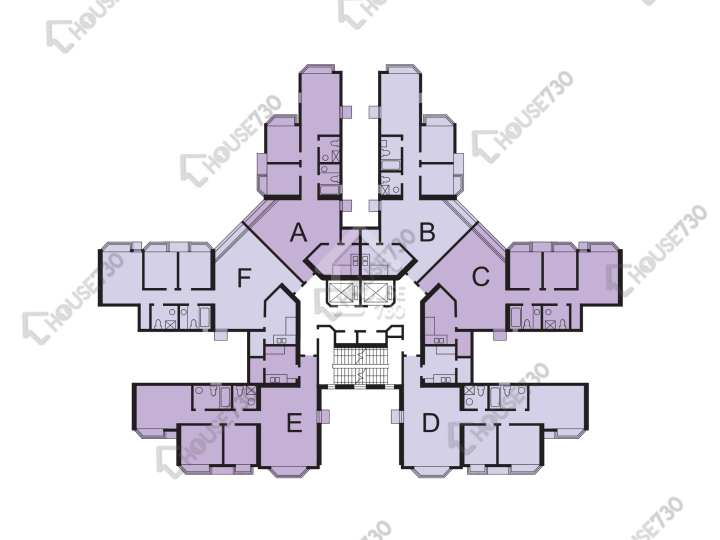
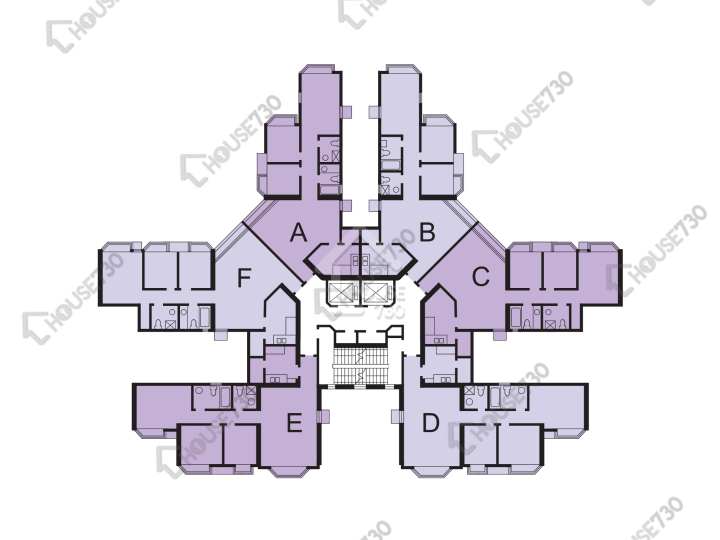
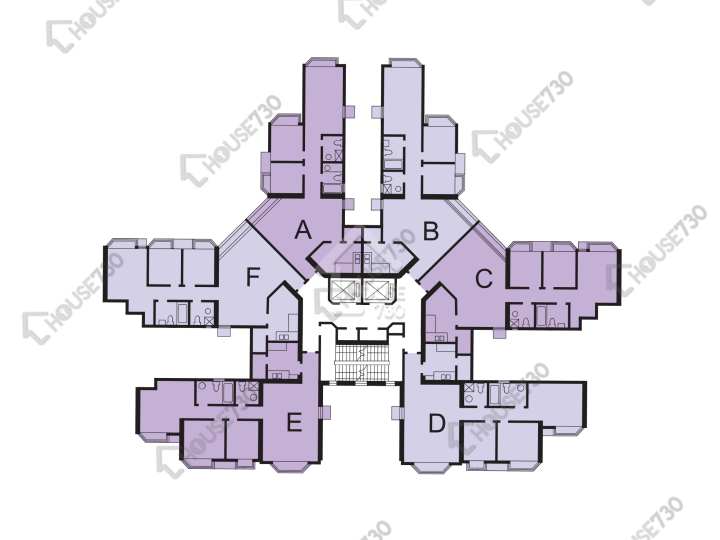
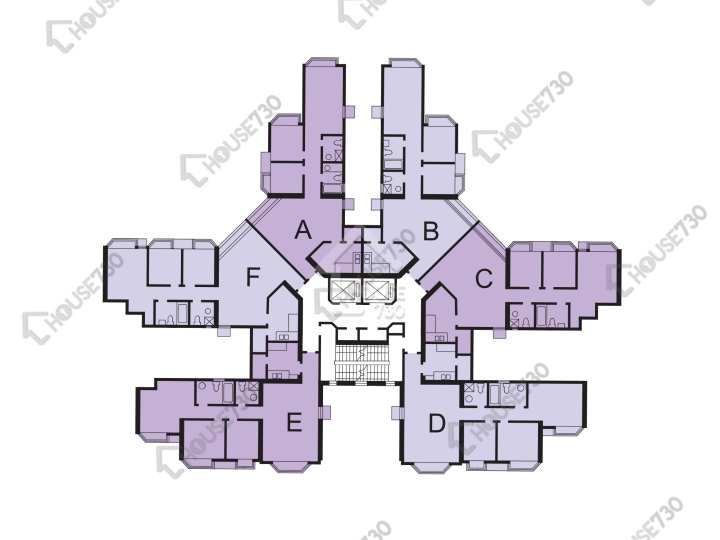
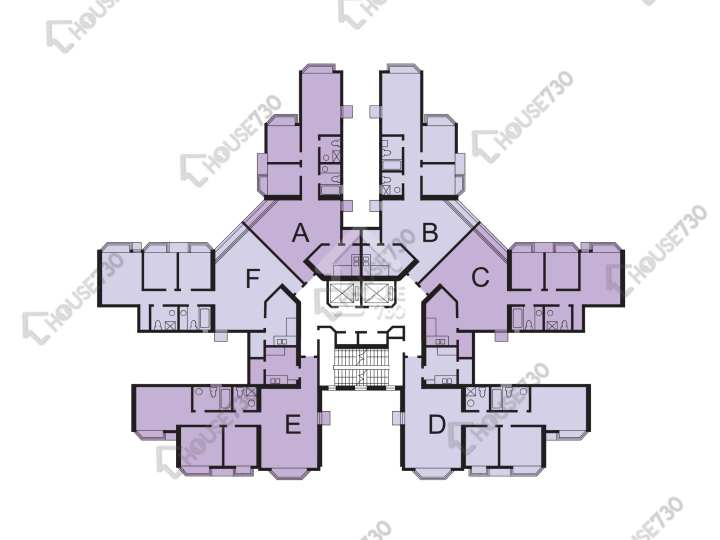
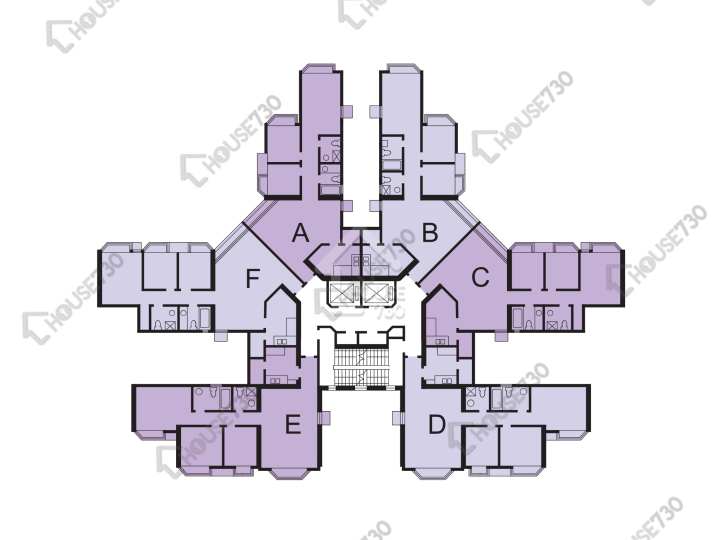
碧濤花園共有3期10座,提供1,734個單位,實用面積由447呎至1,119呎。第一期有三幢住宅大廈,合共提供696個分層住宅,於1991年入伙。第二期有四幢住宅大廈,合共提供624個分層住宅,於1993年入伙。第三期有三幢住宅大廈,合共提供414個分層住宅,於1993年入伙。根據平面圖顯示,單位間隔涵蓋二至三房,各座客飯廳普遍以日字廳、曲尺廳或鑽石廳開則,戶戶採用獨立式廚房設計。
沙田碧濤花園景觀
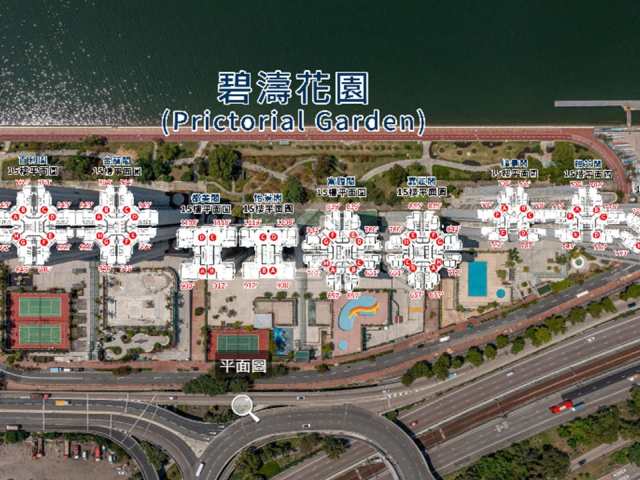
項目位處城門河道旁,十幢住宅大廈一字排開,普遍單位視野開揚。各座向西北單位俯視城門河景,望對岸彭福公園及沙田馬場;而向東南單位則俯視屋苑內園景,眺望前方翠綠山景。
沙田碧濤花園物業設施
屋苑各期均設有住客會所,提供包括戶外游泳池、兒童嬉水池、健身室、桑拿室、網球場、桌球室、壁球場、乒乓球場、籃球場、戶外兒童遊樂場、兒童遊戲室及平台花園等設施。
會所設施:乒乓球室、健身室、兒童嬉水池、兒童遊樂場/兒童遊戲室、壁球場、室外泳池、桌球室、桑拿浴室、籃球場、網球場
沙田碧濤花園車位
1期:330個;2期:556個
沙田碧濤花園入伙日期
1991年4月起
沙田碧濤管理公司
合安管理有限公司
沙田碧濤花園物業校網
校網方面,小學為91校網,較受歡迎的學校包括浸信會呂明才小學、培基小學、沙田祟真學校。中學為沙田區,BAND 1中學有沙田崇真中學、浸信會呂明才中學、沙田培英中學等。
沙田碧濤花園交通
屋苑距離港鐵石門站約8至10分鐘步程,而屋苑設有穿梭巴士往返沙田市中心及九龍塘。此外,屋苑對出的安景街設有811A專線小巴,來往華翠園及碧濤花園,途經穗禾路、穗禾苑、火炭工業區、駿景園、港鐵火炭站、沙田第一城、威爾斯親王醫院及港鐵石門站等地方。
沙田碧濤花園生活配套
於石門站附近有京瑞廣場第一、二期商場及多間餐廳及特色食肆、酒店,而區內屋苑沙田第一城內設「置富第一城」及「置富第一城‧樂薈」兩個商場,提供住戶更為豐富的購物及飲食選擇。
沙田碧濤花園社區康體設施
屋苑附近有安景街公園及石門遊樂場;區內另有大水坑單車公園、小瀝源路遊樂場、城門河第二海濱花園、圓洲角公園、歷奇單車場、彭福公園等設施。
沙田簡介
沙田位於新界東部,涵蓋火炭以南、大圍以北的城門河兩岸土地,原稱瀝源,在1970年代進行大規模的填海工程,原有沙田海南部如今僅剩用作人工排洪河道城門河,而沙田新市鎮的主體部分則在填海地上發展,原有沙田墟一帶已建成「沙田市中心」。據2021年人口普查,沙田區的人口約有692,806人,是一個全面發展的新市鎮,主要為住宅用地,約有六成多人口居住在公共房屋,另有約29,000人居住在約48條原居民鄉村。根據政府統計處數字,2022年家庭住戶每月入息中位數,沙田區住戶收入29,700元,較2021年升近一成,成功超越離島區打入十大。
Facilities
- Table Tennis
- Gymnasium
- Children's Pool
- Children Playground/Play Room
- Squash Court
- Swimming Pool
- Snooker Room
- Saunna Room
- Basketball Court
- Tennis Court
No. of Carparks
- 1期:330個;2期:556個
Date of Occupation
From 1991/04
Management Co.
合安管理有限公司
School Net
Primary School:
/ 91
Secondary School:
Sha Tin District
Nearby MTR
Takes 14 Minutes to Walk to Shek Mun Station
Pictorial Garden Price Trend
Pictorial Garden Historical Transactions and Floor Plan
请选择
Pictorial Garden Surrounding Facilites
No Result
All the first-hand residential property listings content including but not limited to property information, images, videos and files are for reference only. The first-hand residential property listings on this platform are sourced from developers' public announcements and publicly available market data. The first-hand residential property listings on this platform are sourced from developers' public announcements and publicly available market data. We serve solely as an information platform. All content is for preliminary reference only and does not constitute an offer, representation, or commitment. Prospective buyers are strongly advised to consult the latest official Sales Brochure issued by the developer before making any purchase decisions.
City One Shatin / Shek Mun 19-21 On King Street
Trans. in Aug.
--
Buy
24
Rent
4
Price/sq. ft. by trans. Aug.
--
Previous Month
--
Price/ft² by listing
SA $12,982sq.ft.
Lowest
$10,098
Highest
$26,109
Pictorial Garden Introduction
碧濤花園位於石門安景街19-21號,發展商為華懋集團,入伙日期由1991年4月開始。碧濤花園共有3期10座,提供1,734個單位,實用面積由447呎至1,119呎。小學校網為91,中學校網為沙田區。
沙田碧濤花園住宅大廈資
碧濤花園共有3期10座,提供1,734個單位,實用面積由447呎至1,119呎。第一期有三幢住宅大廈,合共提供696個分層住宅,於1991年入伙。第二期有四幢住宅大廈,合共提供624個分層住宅,於1993年入伙。第三期有三幢住宅大廈,合共提供414個分層住宅,於1993年入伙。根據平面圖顯示,單位間隔涵蓋二至三房,各座客飯廳普遍以日字廳、曲尺廳或鑽石廳開則,戶戶採用獨立式廚房設計。
沙田碧濤花園景觀
項目位處城門河道旁,十幢住宅大廈一字排開,普遍單位視野開揚。各座向西北單位俯視城門河景,望對岸彭福公園及沙田馬場;而向東南單位則俯視屋苑內園景,眺望前方翠綠山景。
沙田碧濤花園物業設施
屋苑各期均設有住客會所,提供包括戶外游泳池、兒童嬉水池、健身室、桑拿室、網球場、桌球室、壁球場、乒乓球場、籃球場、戶外兒童遊樂場、兒童遊戲室及平台花園等設施。
會所設施:乒乓球室、健身室、兒童嬉水池、兒童遊樂場/兒童遊戲室、壁球場、室外泳池、桌球室、桑拿浴室、籃球場、網球場
沙田碧濤花園車位
1期:330個;2期:556個
沙田碧濤花園入伙日期
1991年4月起
沙田碧濤管理公司
合安管理有限公司
沙田碧濤花園物業校網
校網方面,小學為91校網,較受歡迎的學校包括浸信會呂明才小學、培基小學、沙田祟真學校。中學為沙田區,BAND 1中學有沙田崇真中學、浸信會呂明才中學、沙田培英中學等。
沙田碧濤花園交通
屋苑距離港鐵石門站約8至10分鐘步程,而屋苑設有穿梭巴士往返沙田市中心及九龍塘。此外,屋苑對出的安景街設有811A專線小巴,來往華翠園及碧濤花園,途經穗禾路、穗禾苑、火炭工業區、駿景園、港鐵火炭站、沙田第一城、威爾斯親王醫院及港鐵石門站等地方。
沙田碧濤花園生活配套
於石門站附近有京瑞廣場第一、二期商場及多間餐廳及特色食肆、酒店,而區內屋苑沙田第一城內設「置富第一城」及「置富第一城‧樂薈」兩個商場,提供住戶更為豐富的購物及飲食選擇。
沙田碧濤花園社區康體設施
屋苑附近有安景街公園及石門遊樂場;區內另有大水坑單車公園、小瀝源路遊樂場、城門河第二海濱花園、圓洲角公園、歷奇單車場、彭福公園等設施。
沙田簡介
沙田位於新界東部,涵蓋火炭以南、大圍以北的城門河兩岸土地,原稱瀝源,在1970年代進行大規模的填海工程,原有沙田海南部如今僅剩用作人工排洪河道城門河,而沙田新市鎮的主體部分則在填海地上發展,原有沙田墟一帶已建成「沙田市中心」。據2021年人口普查,沙田區的人口約有692,806人,是一個全面發展的新市鎮,主要為住宅用地,約有六成多人口居住在公共房屋,另有約29,000人居住在約48條原居民鄉村。根據政府統計處數字,2022年家庭住戶每月入息中位數,沙田區住戶收入29,700元,較2021年升近一成,成功超越離島區打入十大。
Main Developer
CHINACHEM GROUP
Phases
- Phase 1
- Phase 2
- Phase 3
No. of Block(s)
10Blocks , 1,734Units
No. Of Storeys
--
Facilities
- Table Tennis
- Gymnasium
- Children's Pool
- Children Playground/Play Room
- Squash Court
- Swimming Pool
- Snooker Room
- Saunna Room
- Basketball Court
- Tennis Court
No. of Carparks
- 1期:330個;2期:556個
Date of Occupation
From 1991/04/
Management Co.
合安管理有限公司
School Net
- Primary School:
91
/ - Secondary School:
Sha Tin District
Nearby MTR
Takes 14 Minutes to Walk to Shek Mun Station
Pictorial Garden Aerial
Pictorial Garden Price Trend
6M
1Y
3Y
Pictorial Garden Historical Transactions and Floor Plan
More
Pictorial Garden Surrounding Facilites
More
No Result
All the first-hand residential property listings content including but not limited to property information, images, videos and files are for reference only. The first-hand residential property listings on this platform are sourced from developers' public announcements and publicly available market data. The first-hand residential property listings on this platform are sourced from developers' public announcements and publicly available market data. We serve solely as an information platform. All content is for preliminary reference only and does not constitute an offer, representation, or commitment. Prospective buyers are strongly advised to consult the latest official Sales Brochure issued by the developer before making any purchase decisions.
Find Property