環宇海灣

City Point

Bookmark
82
1/1
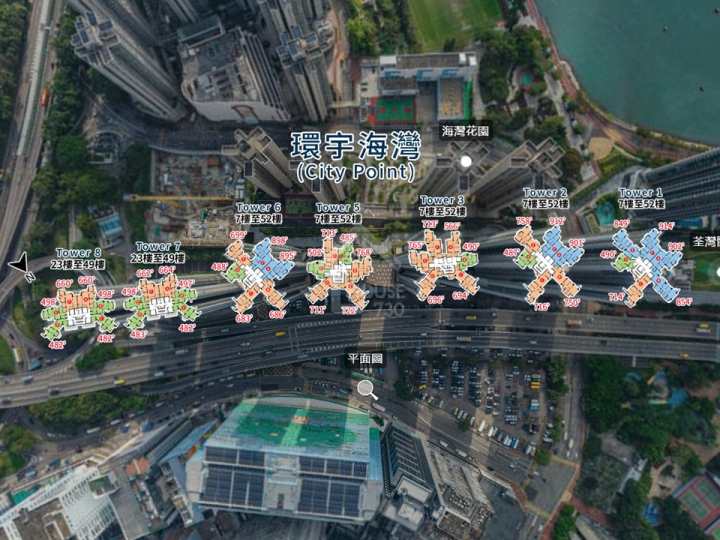
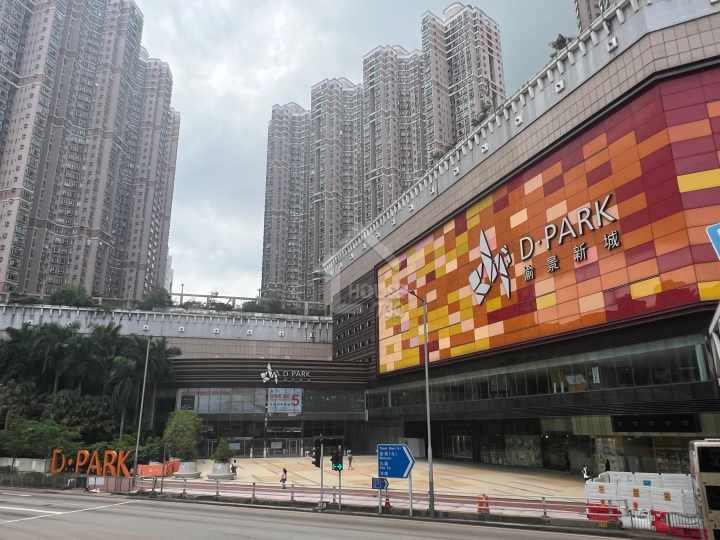
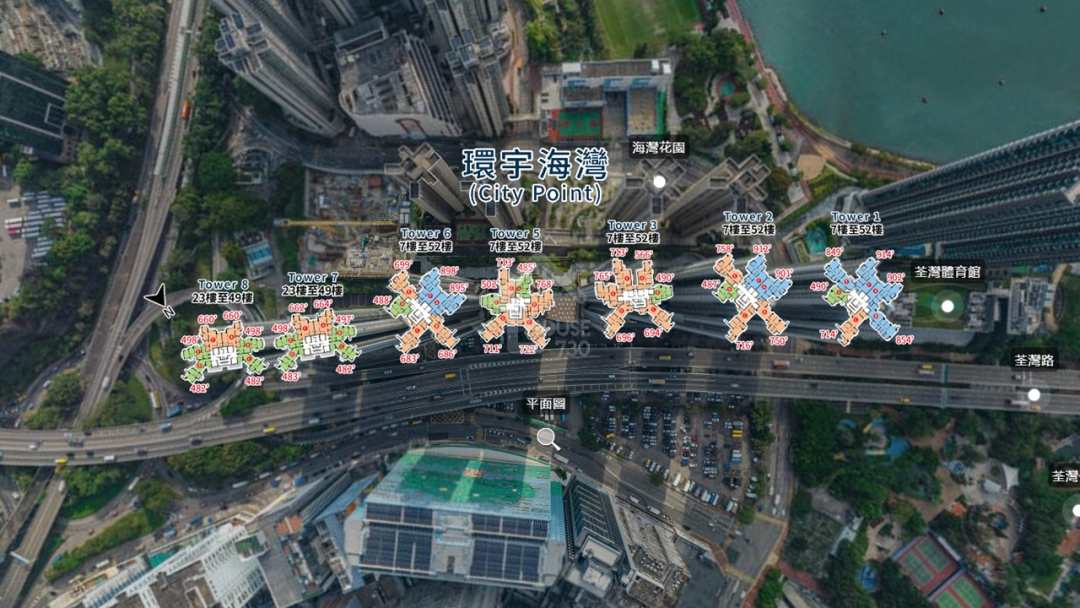
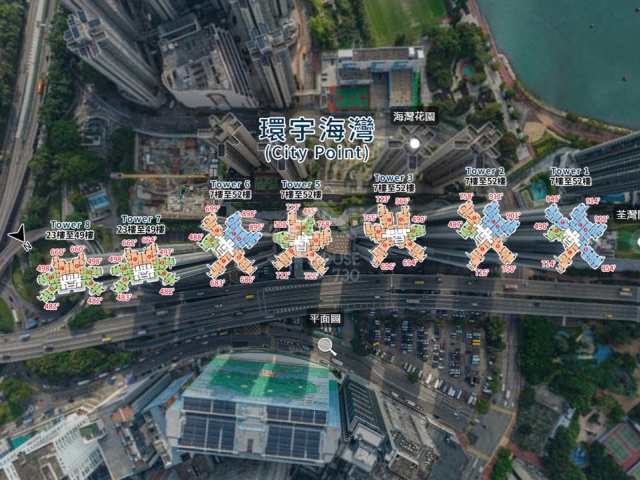
City Point Aerial VR - House730
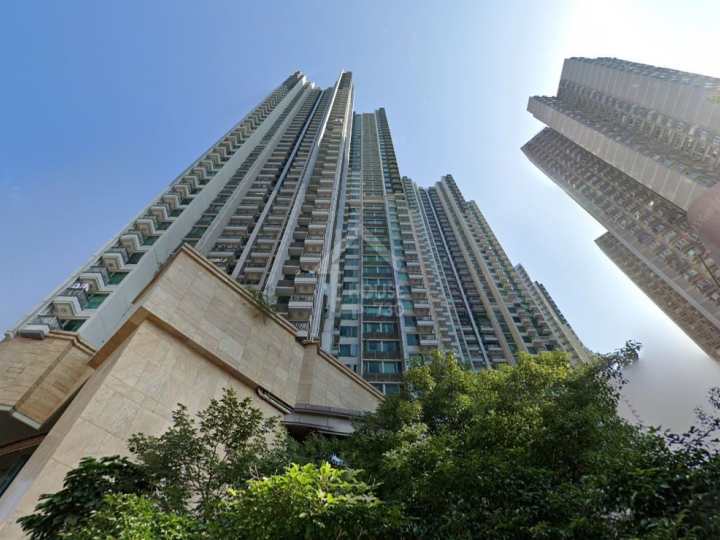
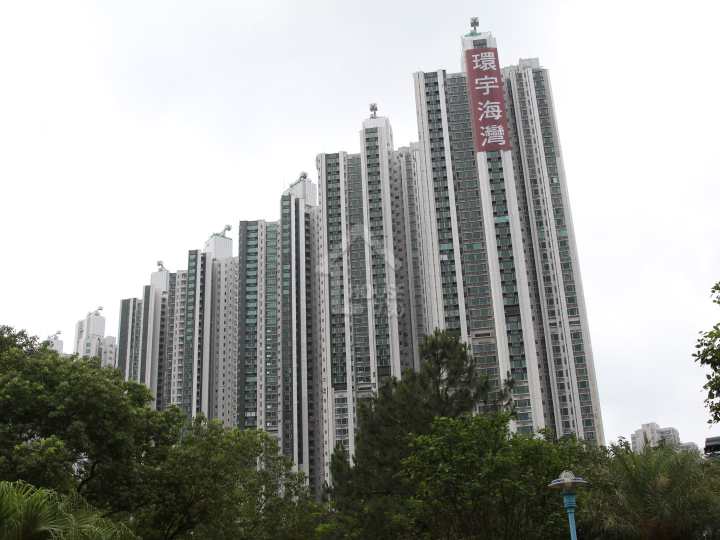
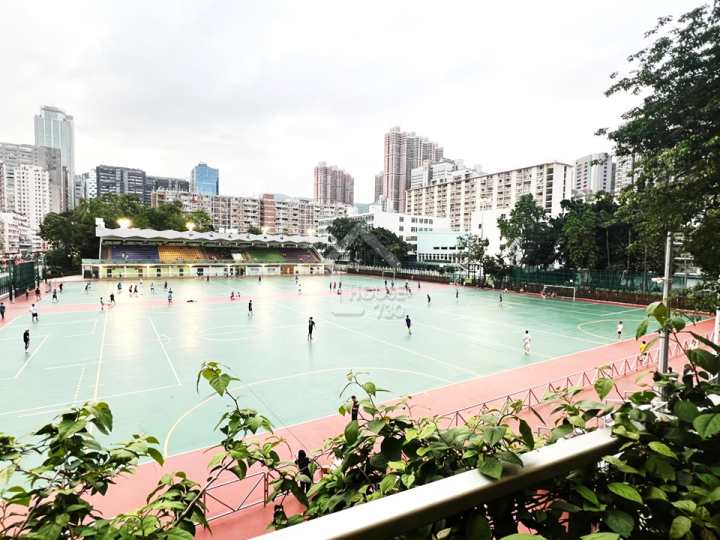
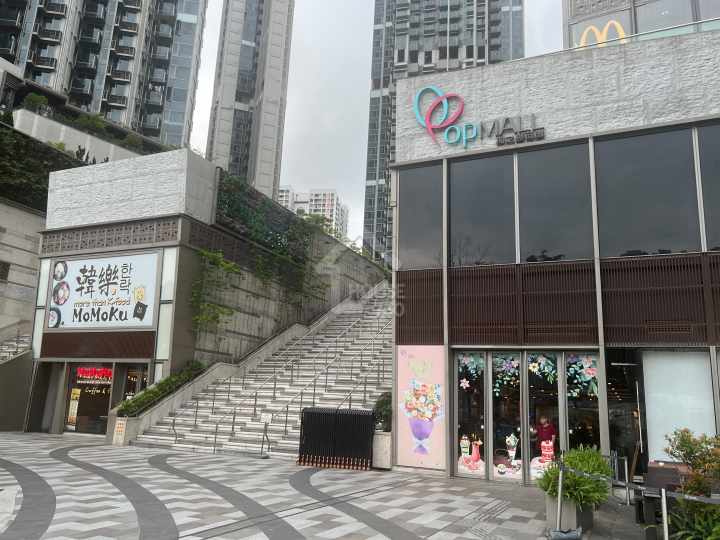
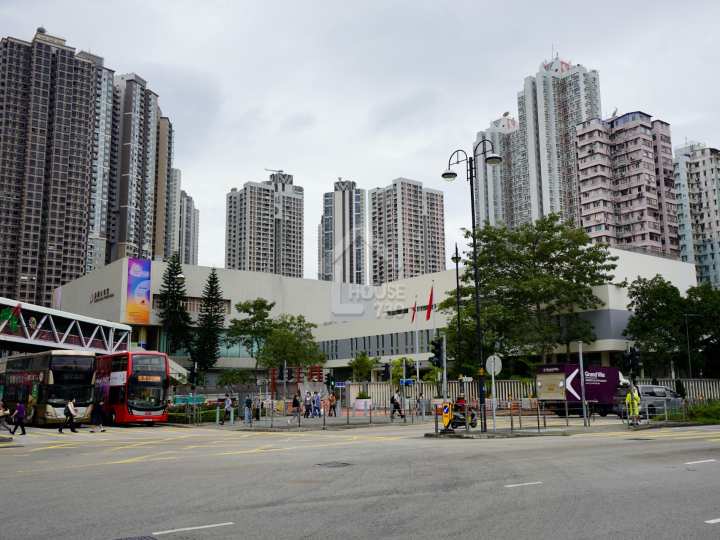
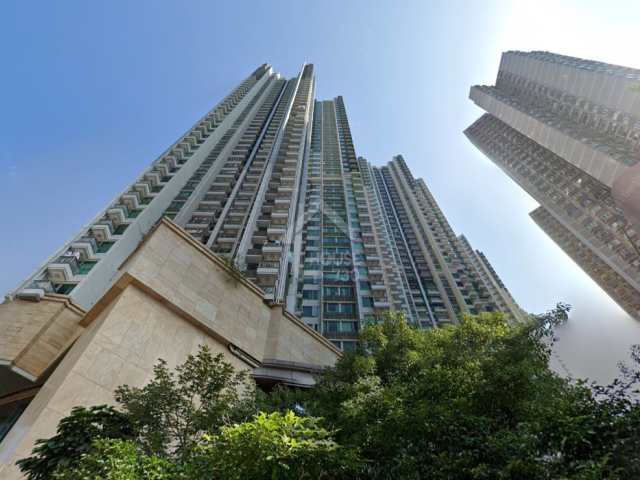
City Point Outlook - House730
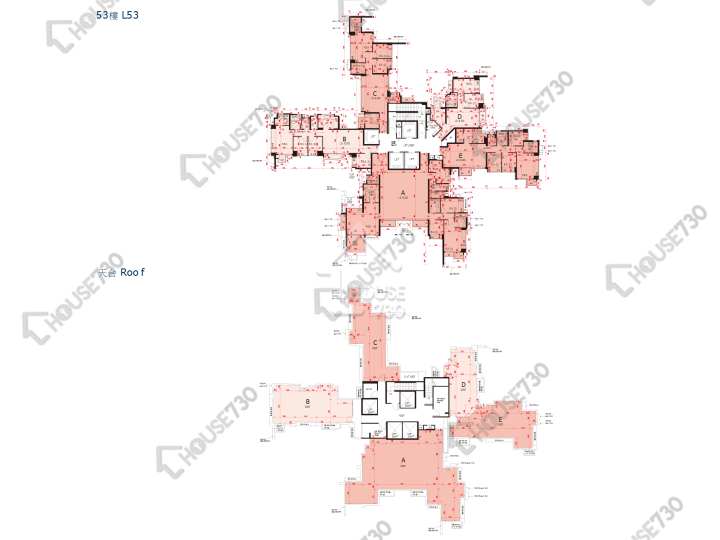
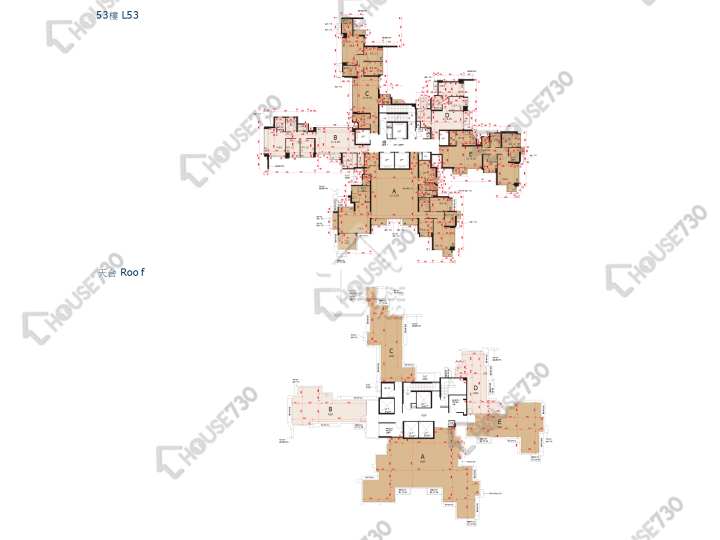
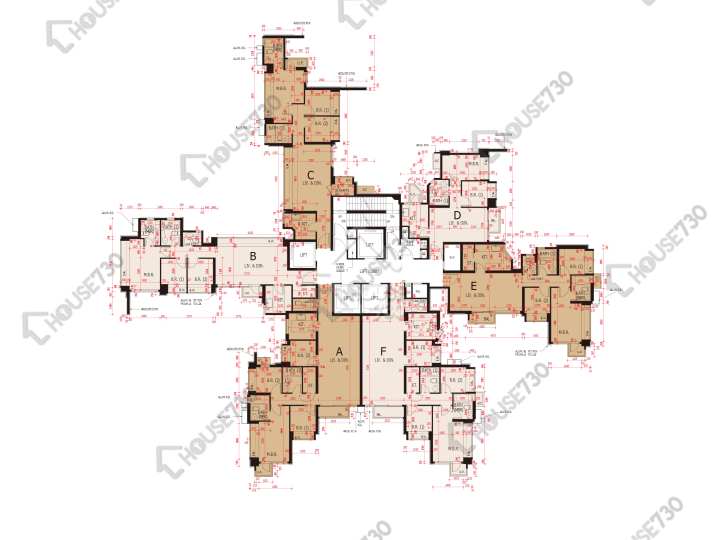
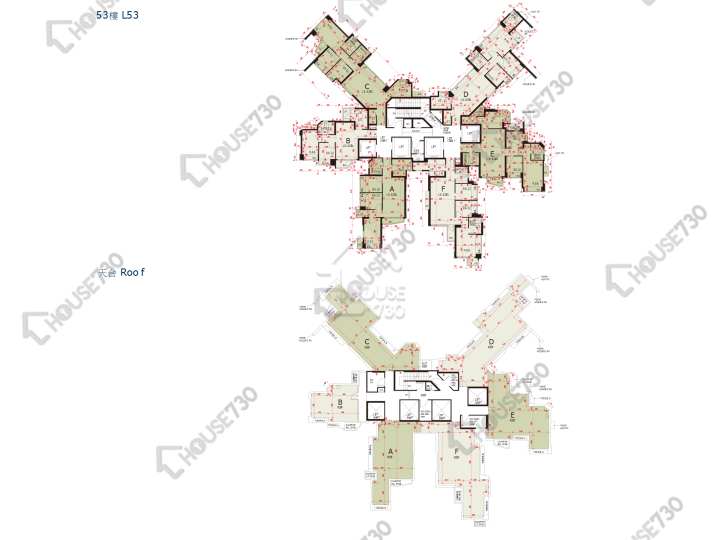
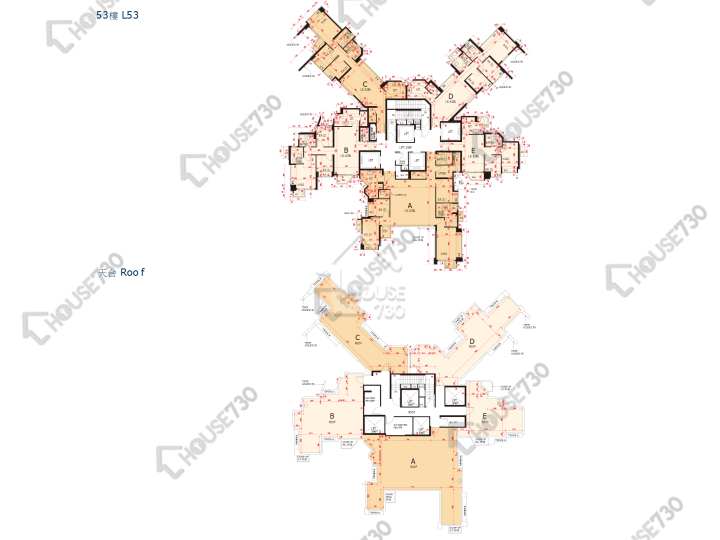
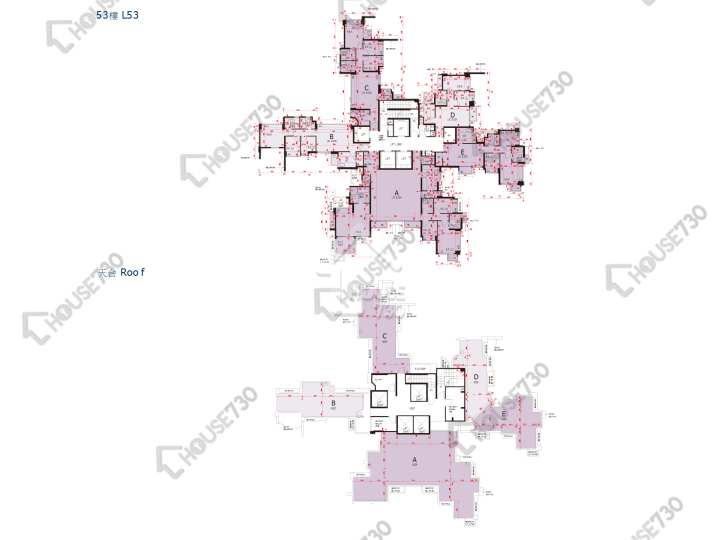
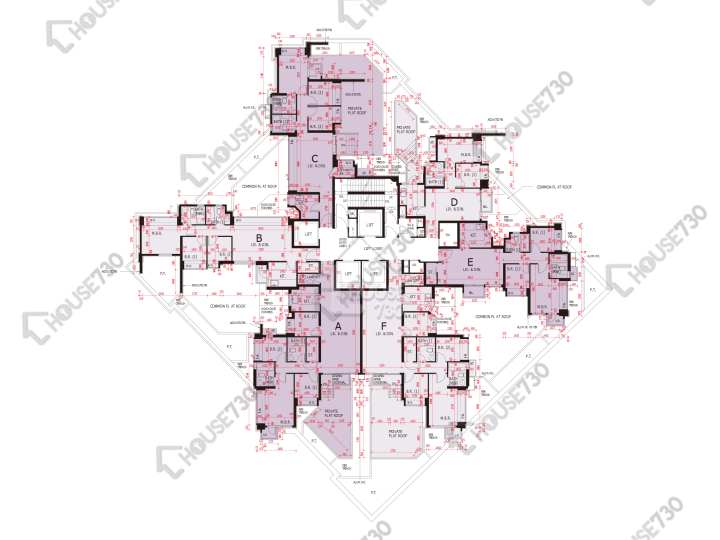
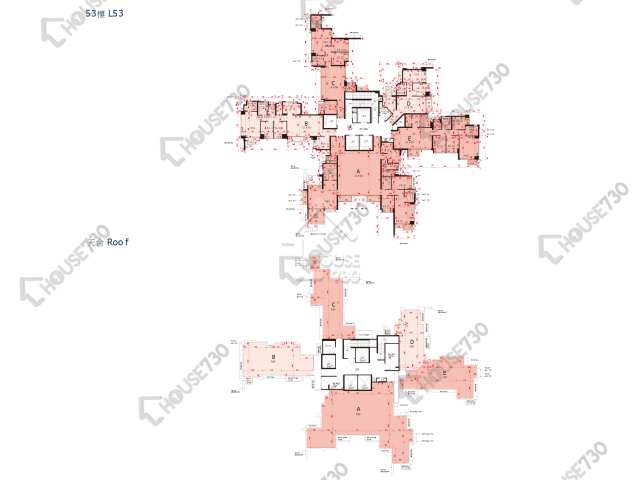
City Point Floor Plans City Point Block 1 53/F Floor Plan - House730
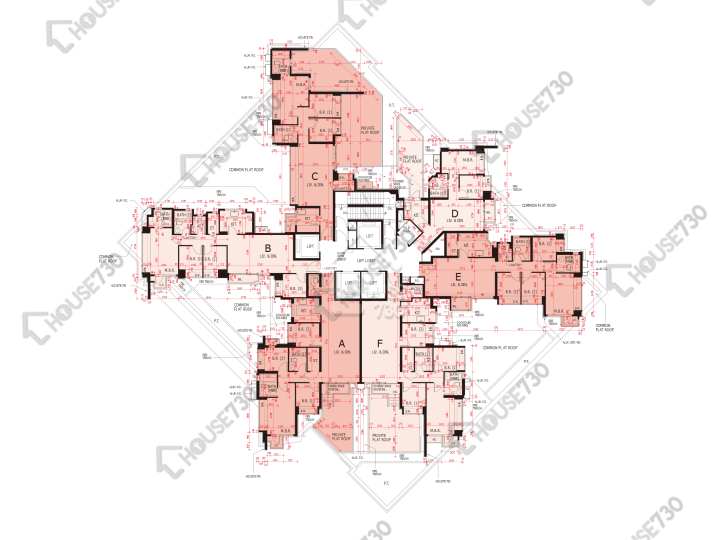
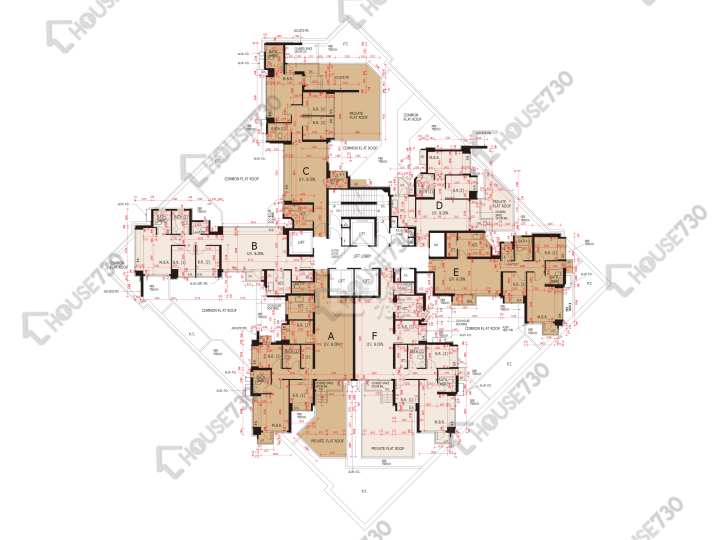
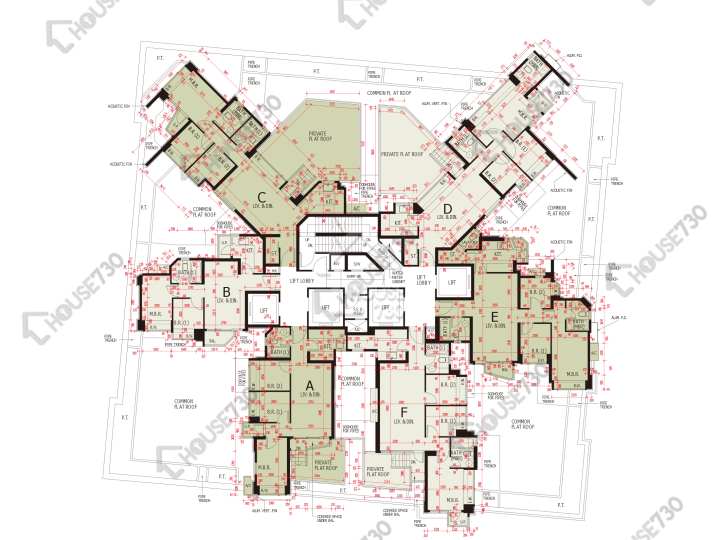
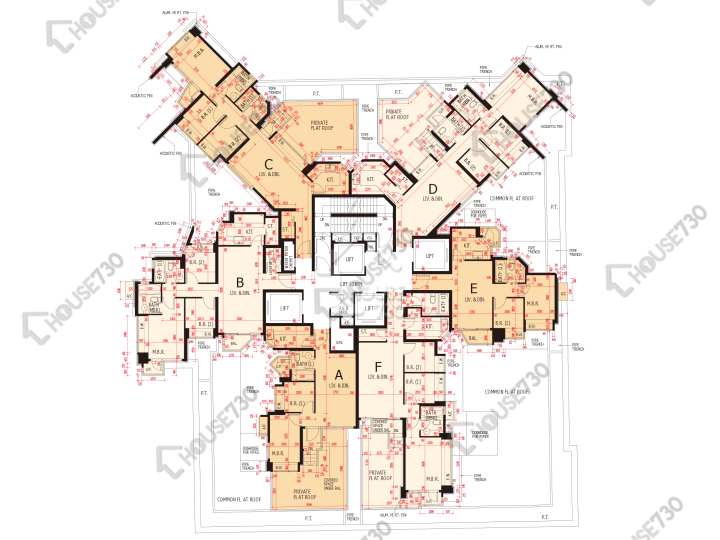
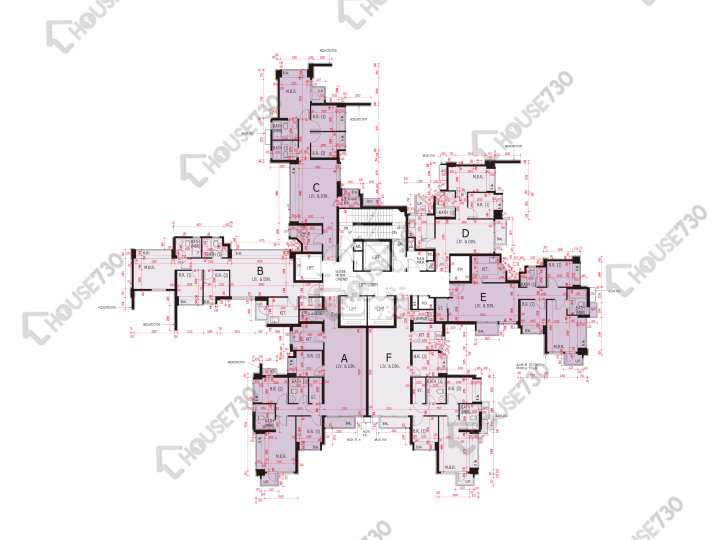
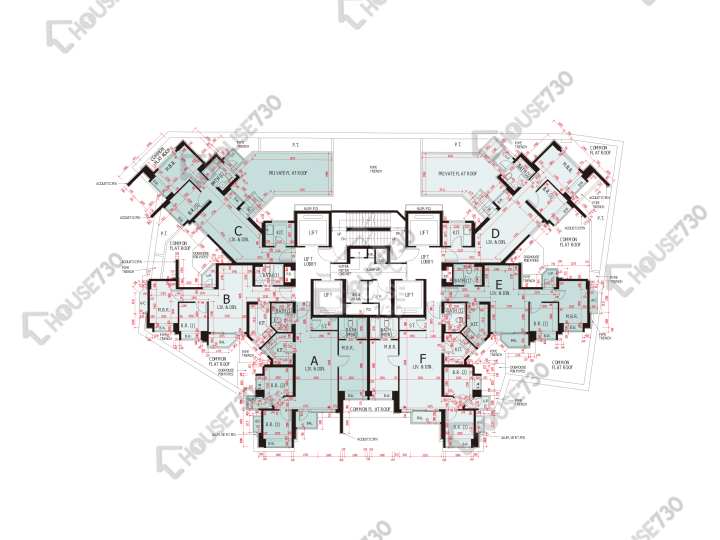
City Point Floor Plans City Point Block 1 6/F Floor Plan - House730
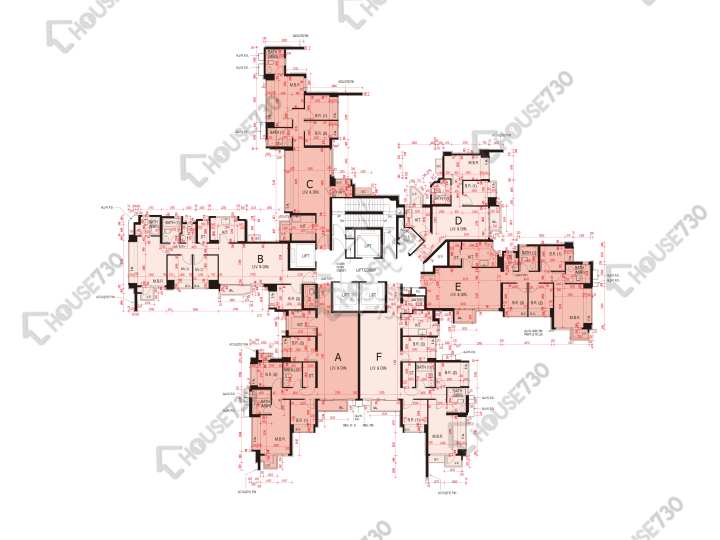
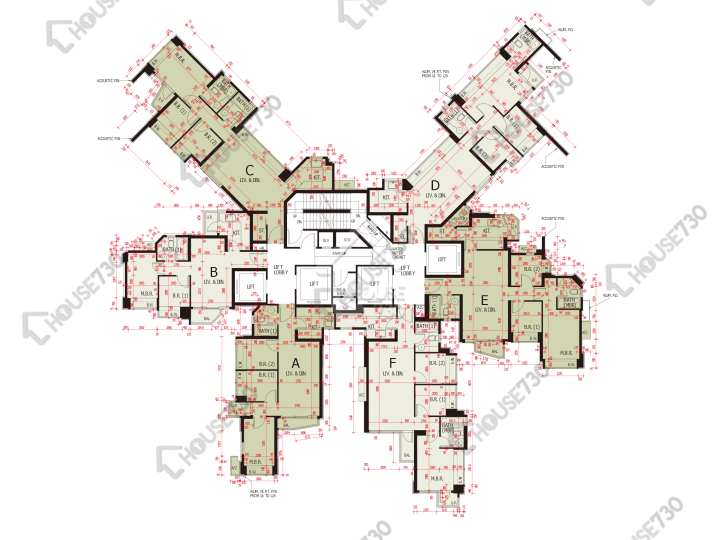
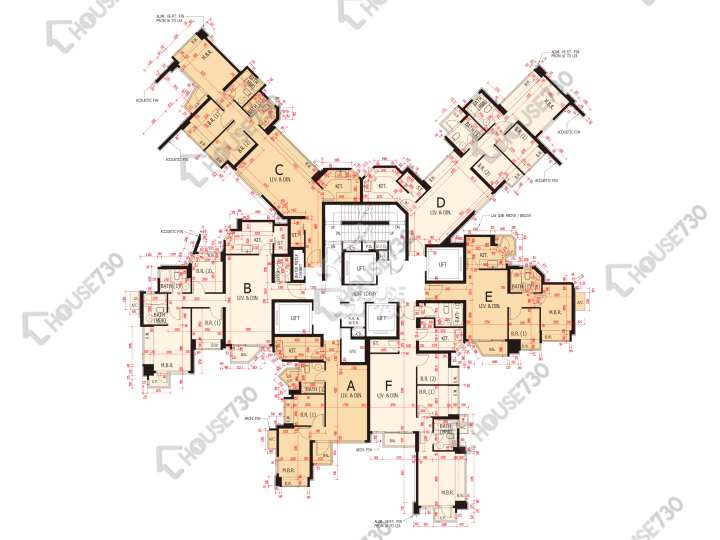
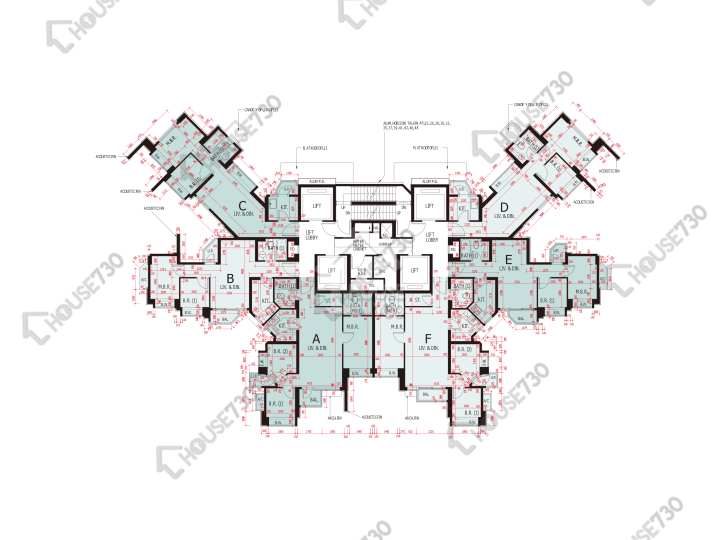
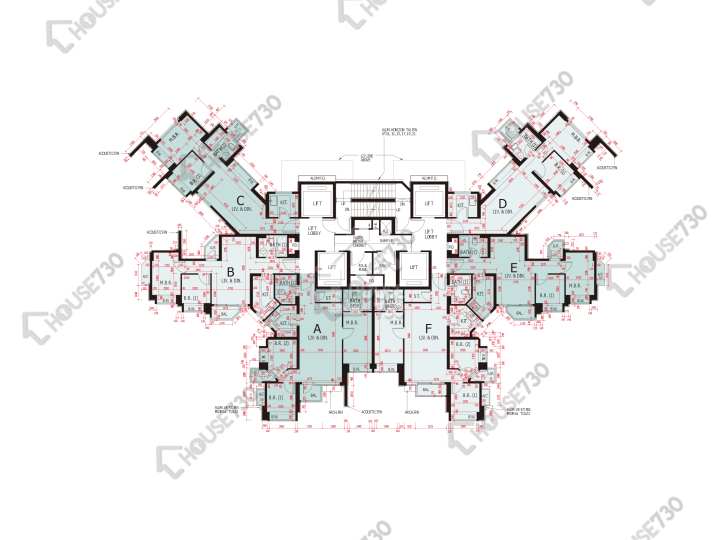
City Point Floor Plans City Point Block 1 7-12,15-23,25,27-33,35-43,45-51,52/F Floor Plan - House730
City Point Floor Plans City Point Block 2 53/F Floor Plan - House730
City Point Floor Plans City Point Block 2 6/F Floor Plan - House730
City Point Floor Plans City Point Block 2 7-12,15-23,25,27-33,35-43,45-51,52/F Floor Plan - House730
City Point Floor Plans City Point Block 3 53/F Floor Plan - House730
City Point Floor Plans City Point Block 3 6/F Floor Plan - House730
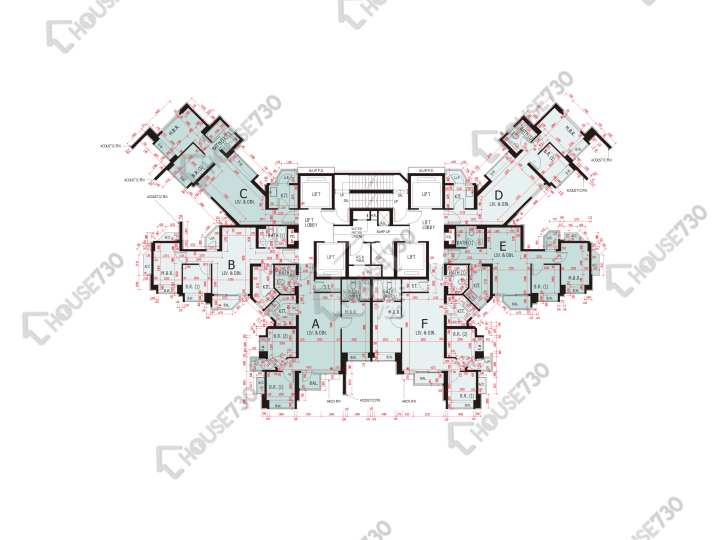
City Point Floor Plans City Point Block 3 7-12,15-23,25,27-33,35-43,45-51,52/F Floor Plan - House730
City Point Floor Plans City Point Block 5 53/F Floor Plan - House730
City Point Floor Plans City Point Block 5 6/F Floor Plan - House730
City Point Floor Plans City Point Block 5 7-12,15-23,25,27-33,35-43,45-51,52/F Floor Plan - House730
City Point Floor Plans City Point Block 6 53/F Floor Plan - House730
City Point Floor Plans City Point Block 6 6/F Floor Plan - House730
City Point Floor Plans City Point Block 6 7-12,15-23,25,27-33,35-43,45-51,52/F Floor Plan - House730
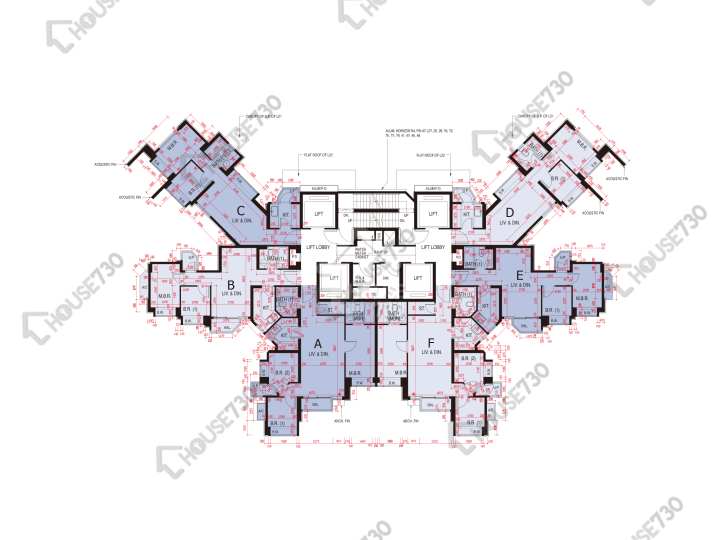
City Point Floor Plans City Point Block 7 23,25-33,35-43,45-47,48/F Floor Plan - House730
City Point Floor Plans City Point Block 7 49/F Floor Plan - House730
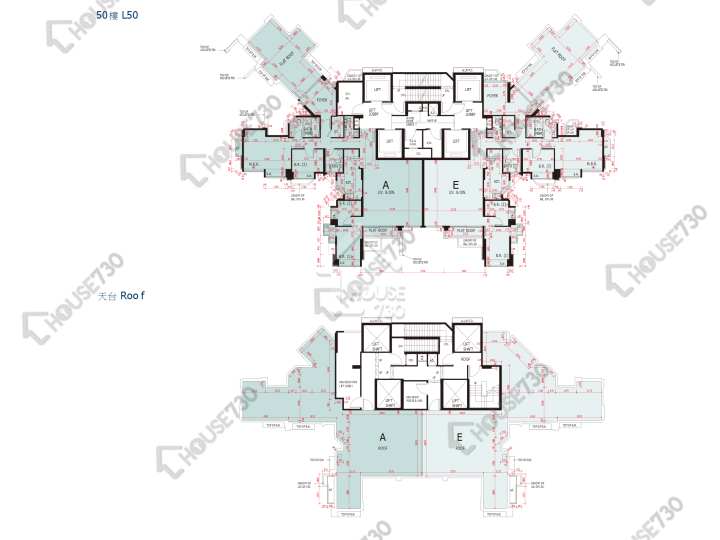
City Point Floor Plans City Point Block 7 50/F Floor Plan - House730
City Point Floor Plans City Point Block 7 6/F Floor Plan - House730
City Point Floor Plans City Point Block 7 7-12,15-20,21/F Floor Plan - House730
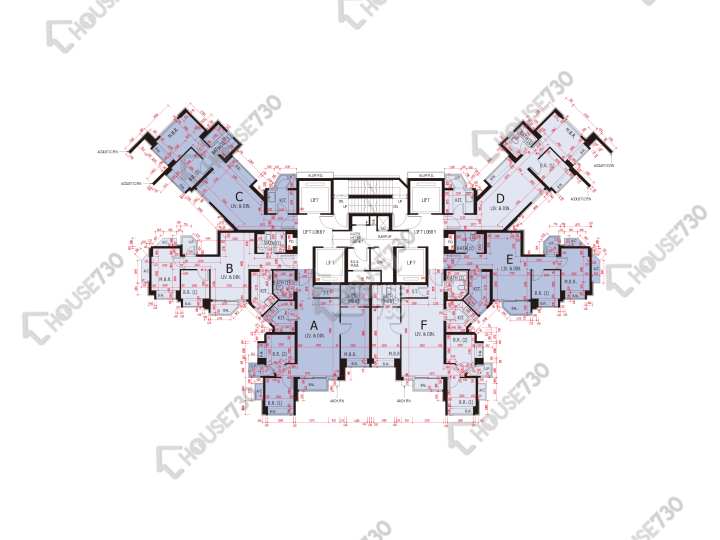
City Point Floor Plans City Point Block 8 23,25-33,35-43,45-47,48/F Floor Plan - House730
City Point Floor Plans City Point Block 8 49/F Floor Plan - House730
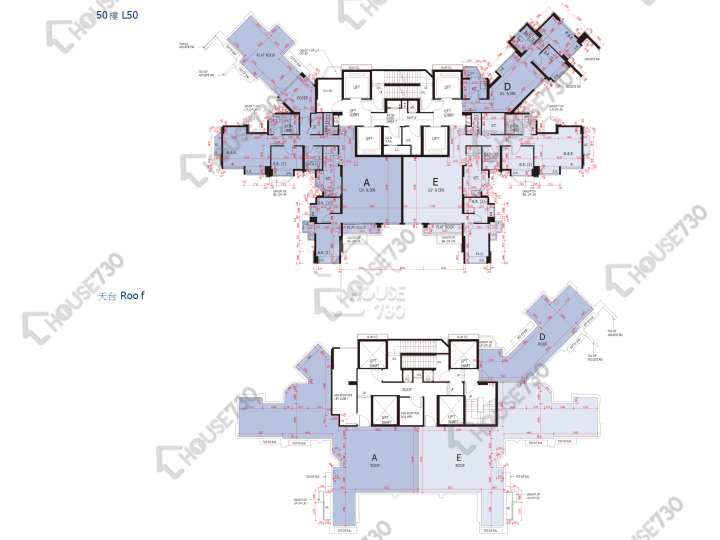
City Point Floor Plans City Point Block 8 50/F Floor Plan - House730
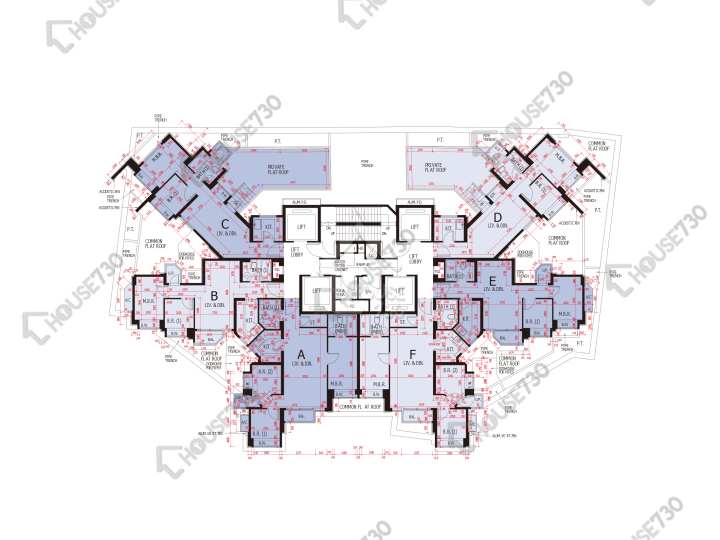
City Point Floor Plans City Point Block 8 6/F Floor Plan - House730
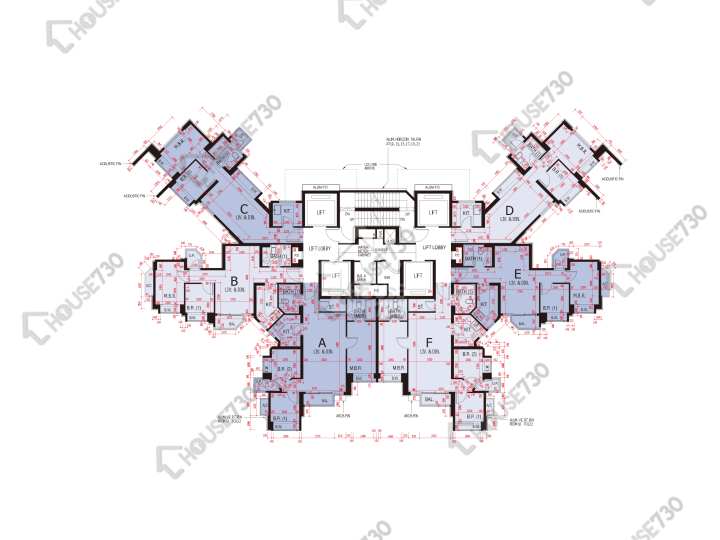
City Point Floor Plans City Point Block 8 7-12,15-20,21/F Floor Plan - House730
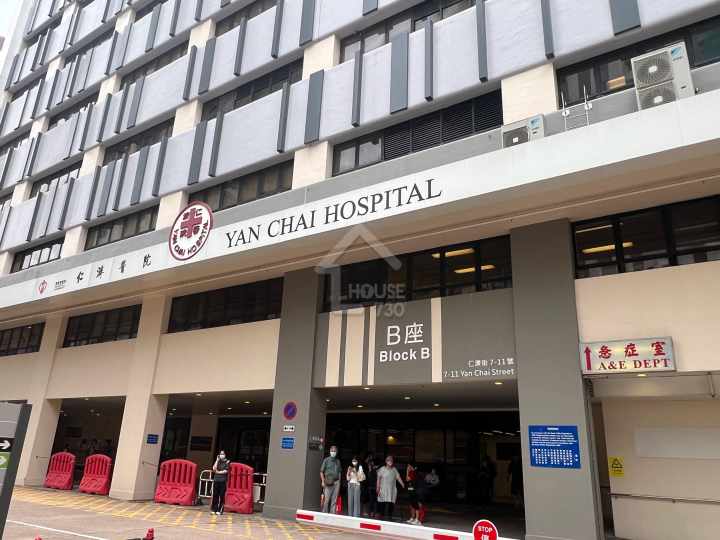
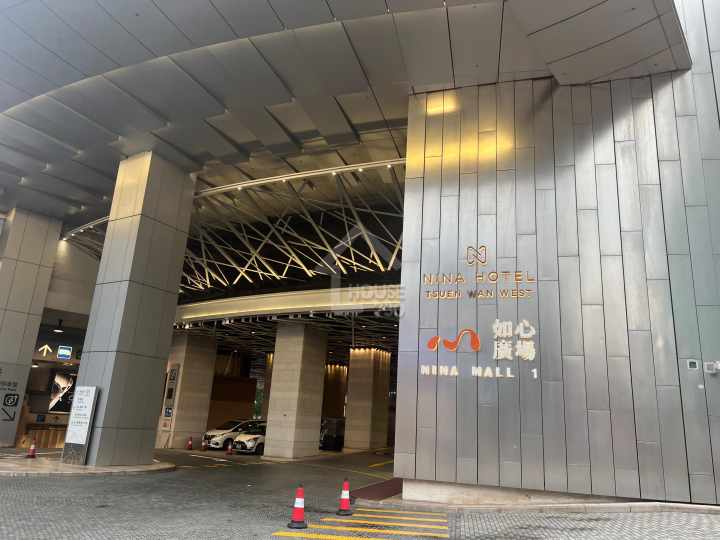
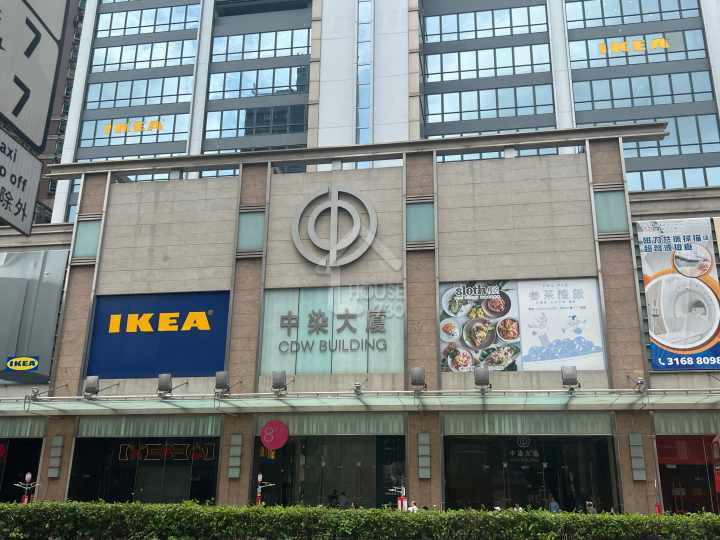
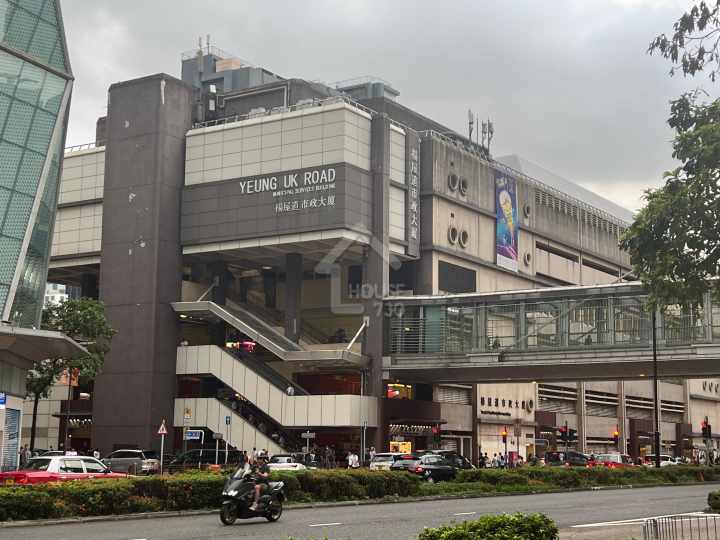
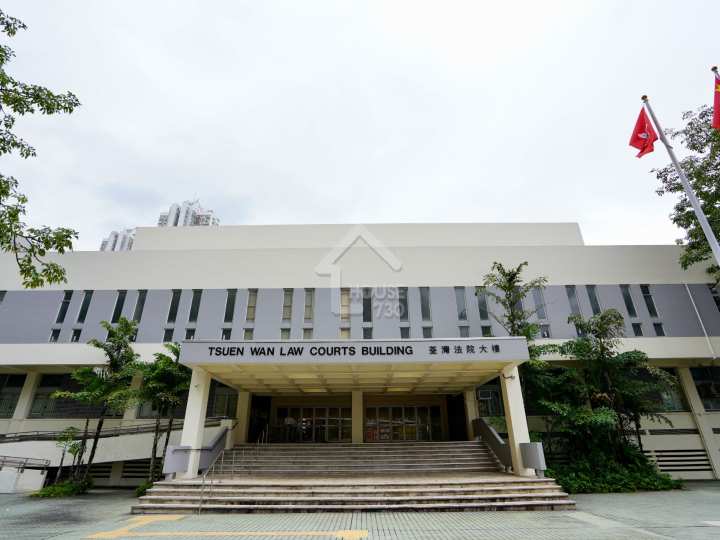
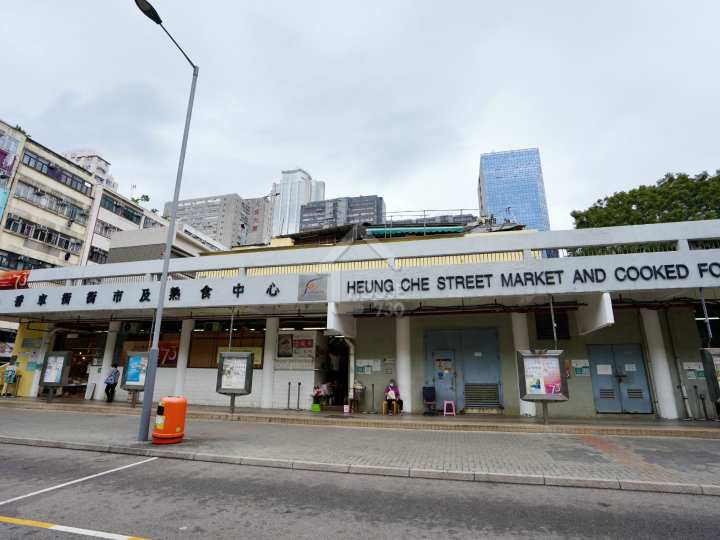
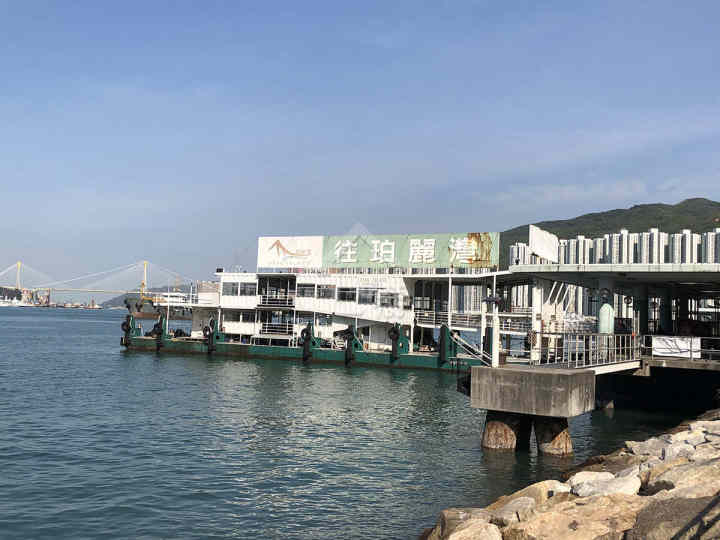
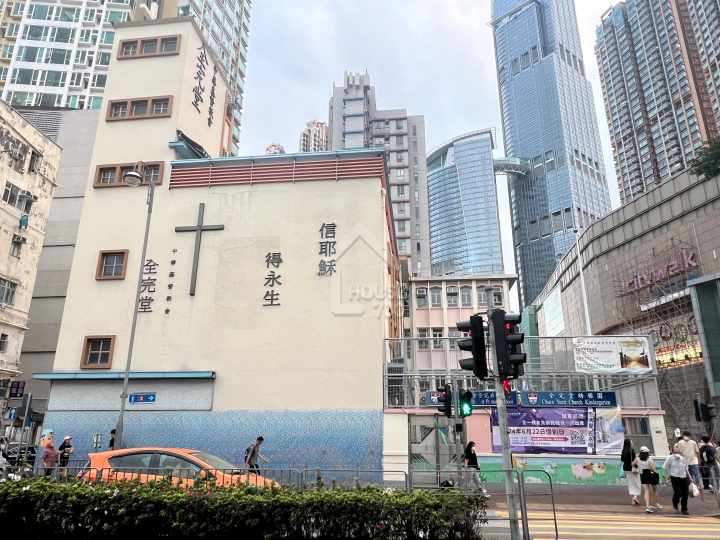
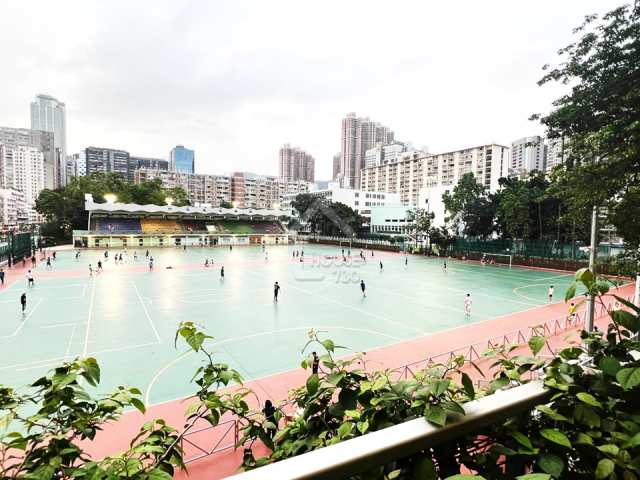
City Point Nearby - House730
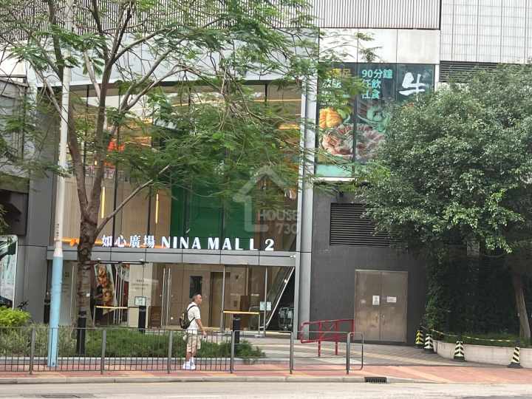
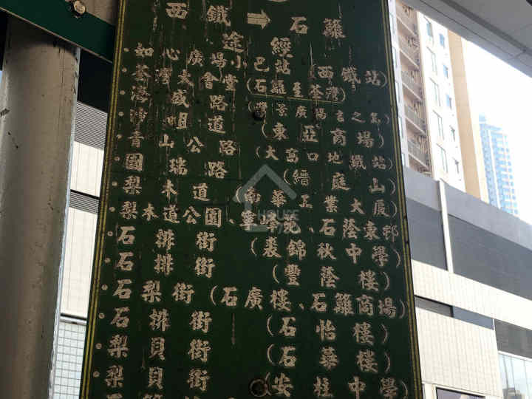
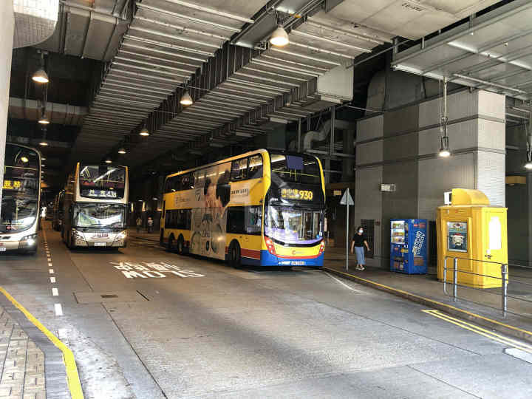
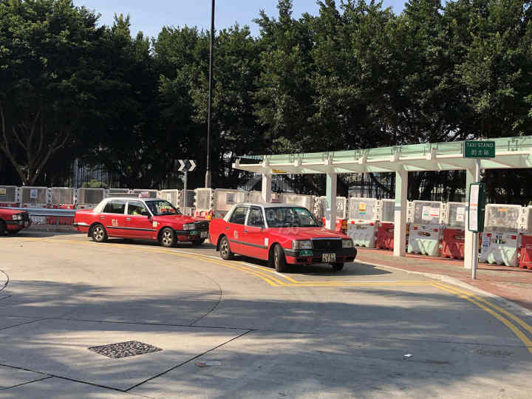
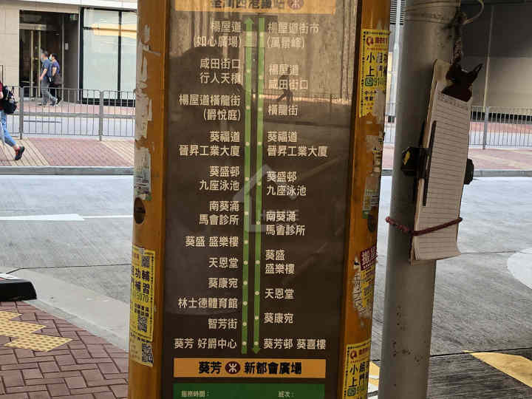
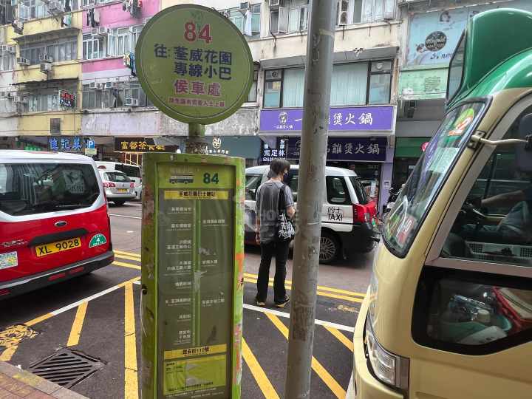
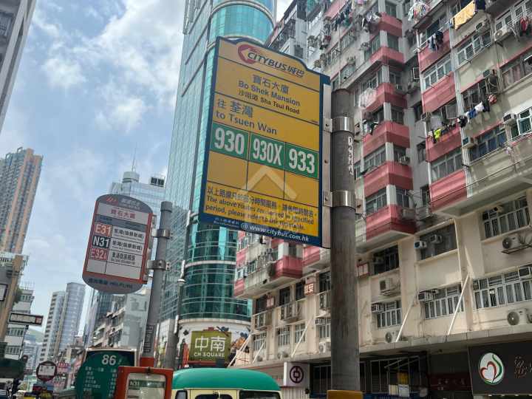
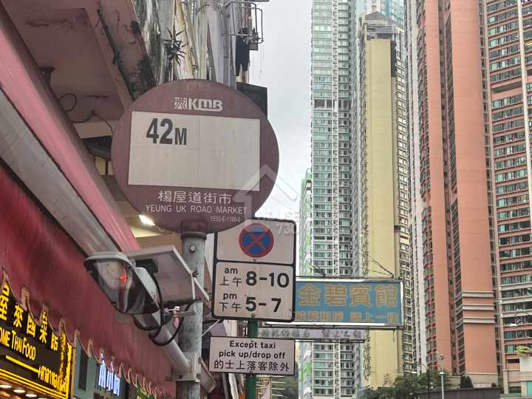
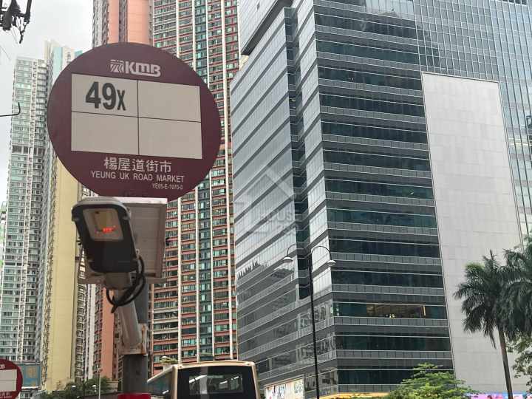
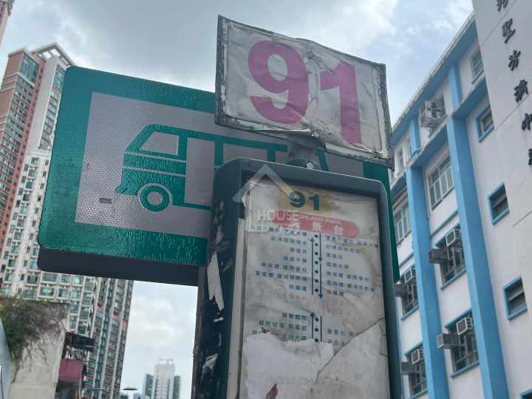
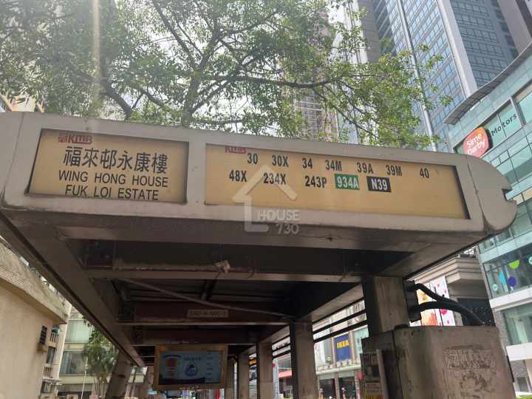
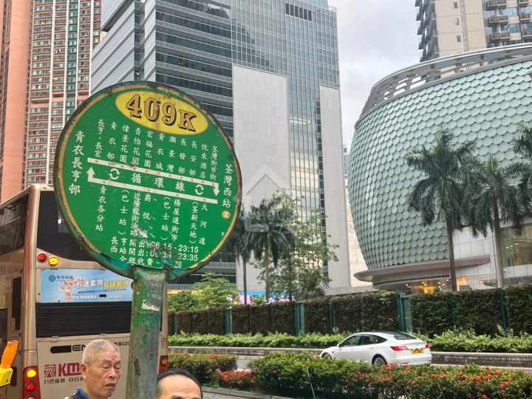
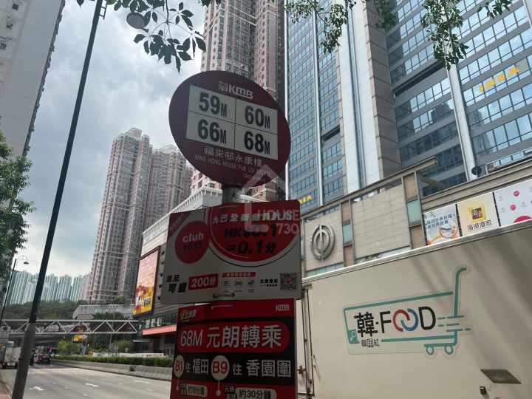
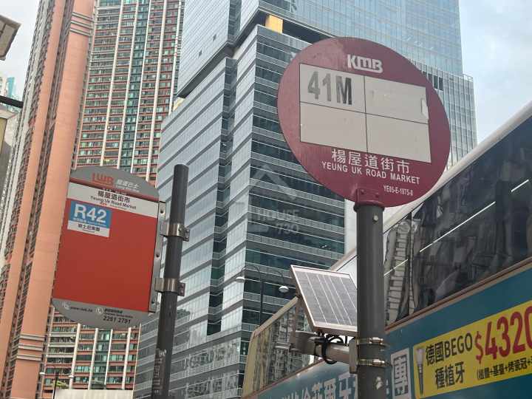
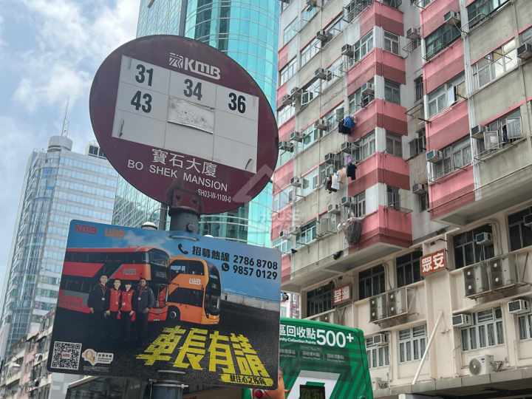
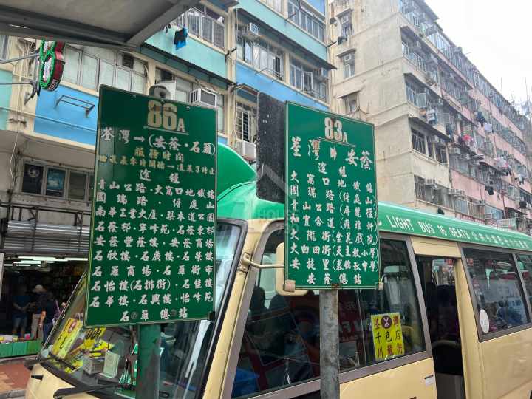
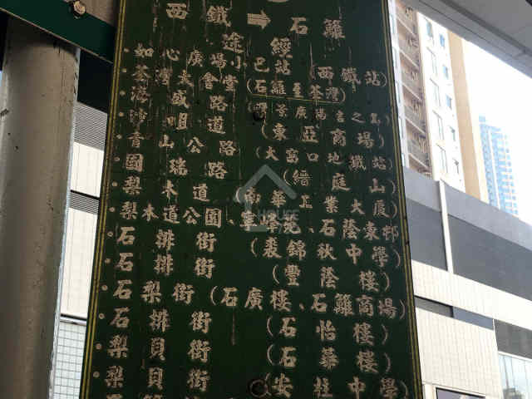
City Point Public Transport - House730
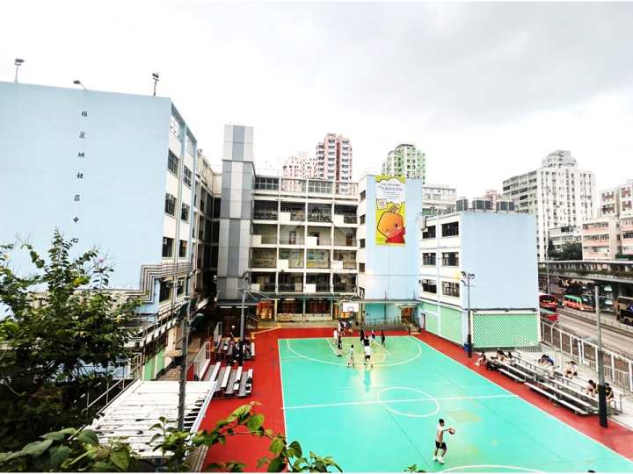
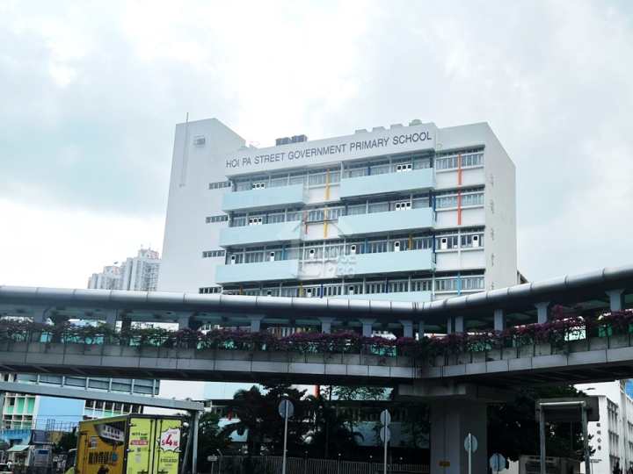
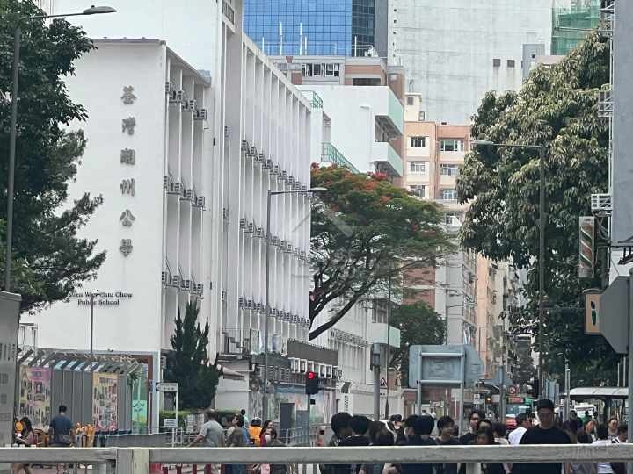
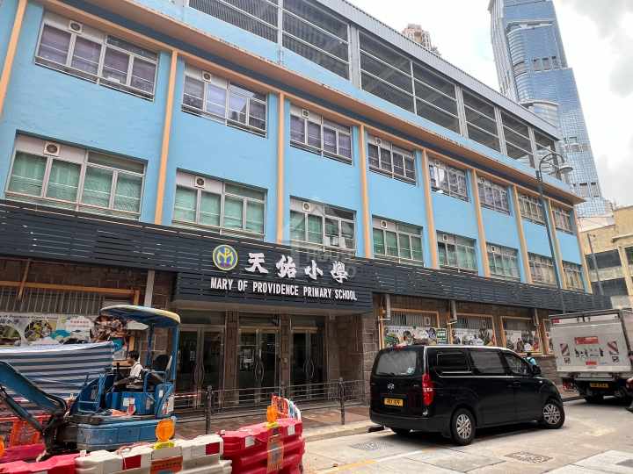
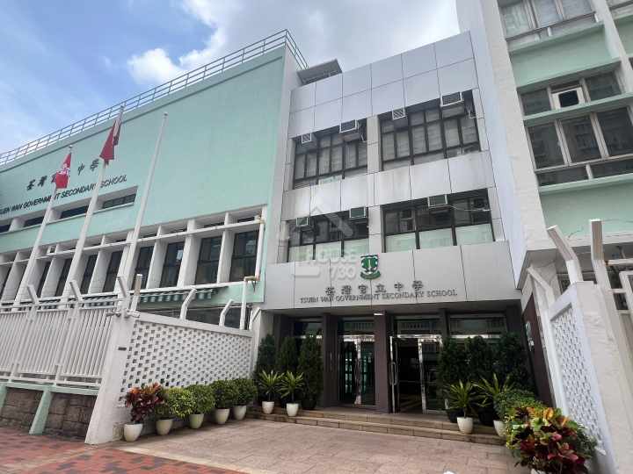
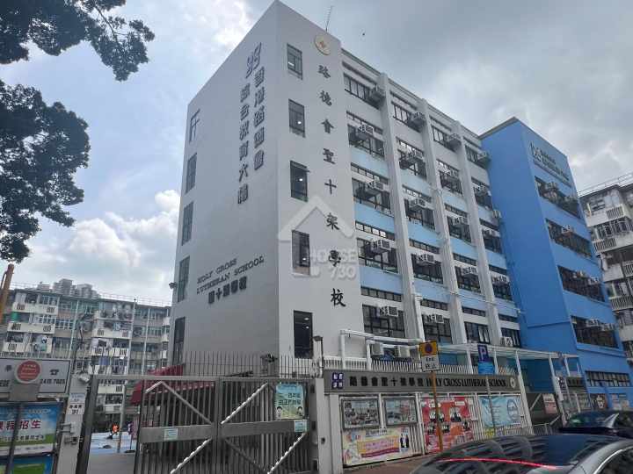
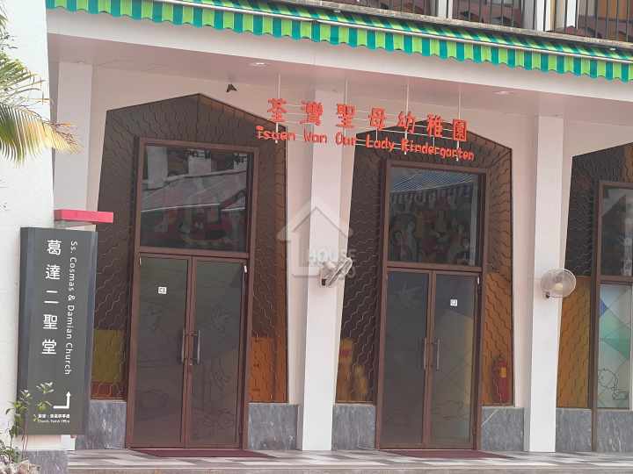
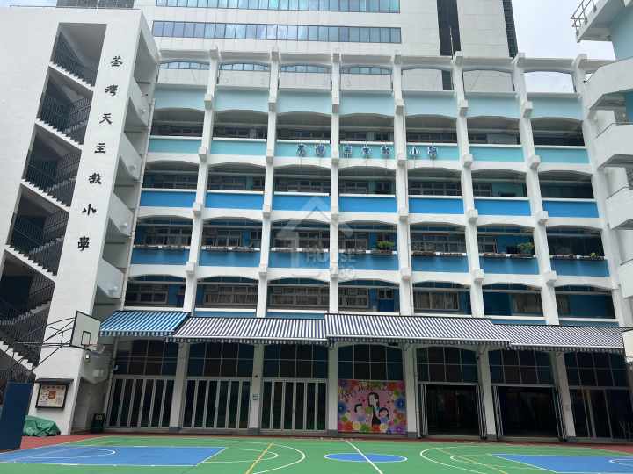
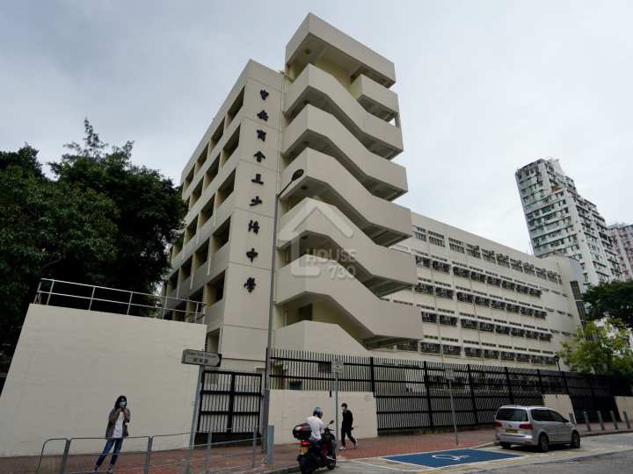
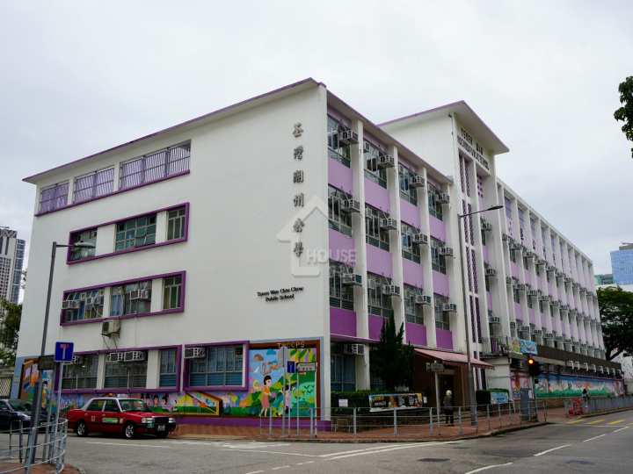
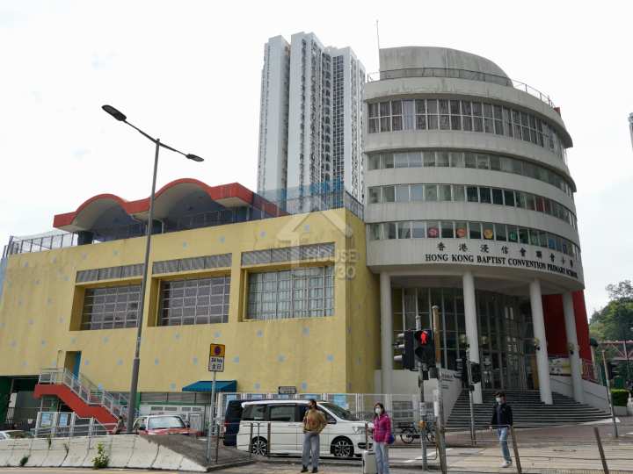
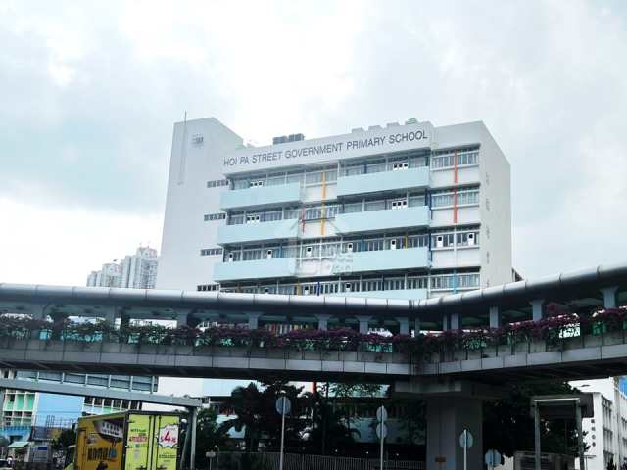
City Point School - House730
1/1
VRAerial VR

Trans. in Jul.

6 Records

Buy

73

Rent

12

Price/sq. ft. by trans. (Jul.)

SA $14,832/sq. ft.

Previous Month

+1.01%

Price/ft² by listing

SA $15,729/sq. ft.

Lowest

$13,253

Highest

$19,515
Address
City Point 48 Wing Shun Street

View Map

Main Developer
MTR CORPORATION LIMITED / CK ASSET HOLDINGS LIMITED
Estate
No. of Block(s)
7Blocks , 1,717Units
No. Of Storeys
  • 48層 (第1、2及3座 : 地下、1樓至53樓), 47層 (第5及6座 : 地下、2樓至53樓). 44層(第7及8座 : 地下、2樓至50樓) * 不設4樓、13樓、14樓、24樓、34樓、44樓; *第5、6、7及8座不設1樓; *庇護層: 第1、2、3、5及6座— 26樓 ; 第7、8座— 22樓

City Point Introduction

由港鐵 / 長實合作發展的環宇海灣位於荃灣西永順街48號,於 09/2014 開始入伙,有7座, 提供1,717個單位。環宇海灣的實用面積由464呎至1,609呎。小學校網為62。中學校網為荃灣區。

Facilities
  • Children Playground/Play Room
  • Playground/Play Room
No. of Carparks
  • 438 個住客停車位, 6個傷健人士停車位
Date of Occupation
From 2014/09
Management Co.
香港鐵路有限公司
School Net
Primary School:

62

/
Secondary School:

Tsuen Wan District

Nearby MTR

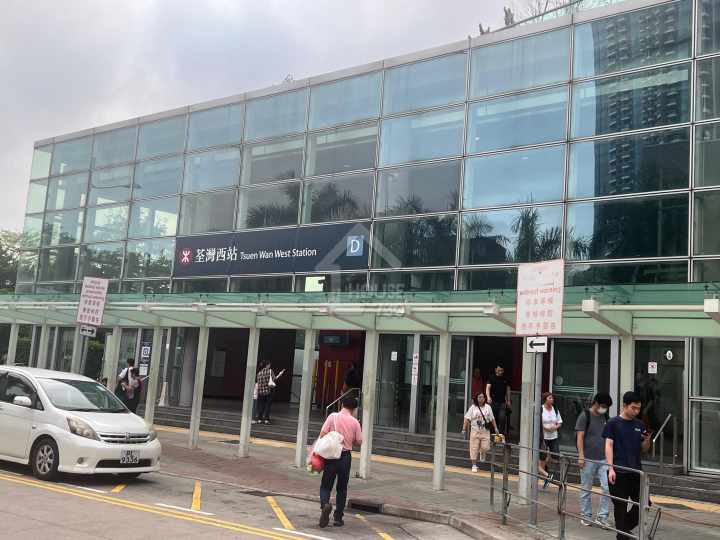
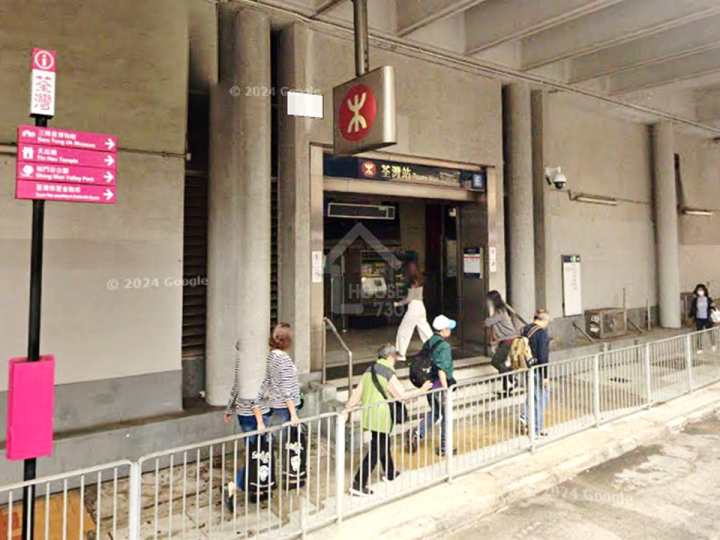
Takes 11 Minutes to Walk to Tsuen Wan West Station
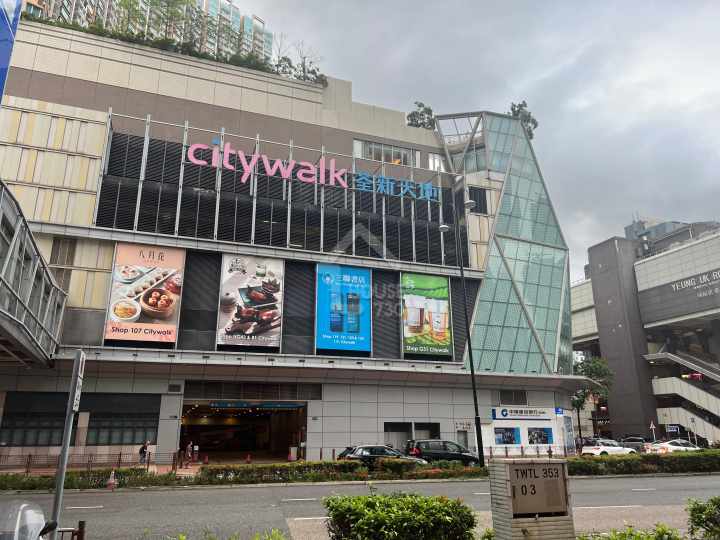
City Point Aerial VR

City Point Price Trend

-
Price/ft²
Transaction Volumes

City Point Historical Transactions and Floor Plan

请选择
(In SA)

City Point Surrounding Facilites

No Result

All the first-hand residential property listings content including but not limited to property information, images, videos and files are for reference only. The first-hand residential property listings on this platform are sourced from developers' public announcements and publicly available market data. The first-hand residential property listings on this platform are sourced from developers' public announcements and publicly available market data. We serve solely as an information platform. All content is for preliminary reference only and does not constitute an offer, representation, or commitment. Prospective buyers are strongly advised to consult the latest official Sales Brochure issued by the developer before making any purchase decisions.

環宇海灣

Tsuen Wan West  48 Wing Shun Street
Trans. in Jul.

6

Buy

73

Rent

12

Price/sq. ft. by trans. Jul.

SA $14,832sq.ft.

Previous Month

+1.01%

Price/ft² by listing

SA $15,729sq.ft.

Lowest

$13,253

Highest

$19,515

City Point Introduction

由港鐵 / 長實合作發展的環宇海灣位於荃灣西永順街48號,於 09/2014 開始入伙,有7座, 提供1,717個單位。環宇海灣的實用面積由464呎至1,609呎。小學校網為62。中學校網為荃灣區。

Main Developer

MTR CORPORATION LIMITED / CK ASSET HOLDINGS LIMITED

No. of Block(s)

7Blocks , 1,717Units

No. Of Storeys

  • 48層 (第1、2及3座 : 地下、1樓至53樓), 47層 (第5及6座 : 地下、2樓至53樓). 44層(第7及8座 : 地下、2樓至50樓) * 不設4樓、13樓、14樓、24樓、34樓、44樓; *第5、6、7及8座不設1樓; *庇護層: 第1、2、3、5及6座— 26樓 ; 第7、8座— 22樓
More

Facilities

  • Children Playground/Play Room
  • Playground/Play Room
More

No. of Carparks

  • 438 個住客停車位, 6個傷健人士停車位

Date of Occupation

From 2014/09/

Management Co.

香港鐵路有限公司

School Net

  • Primary School:

    62

  • /
  • Secondary School:

    Tsuen Wan District

Nearby MTR

Takes 11 Minutes to Walk to Tsuen Wan West Station
City Point Aerial
City Point Price Trend
6M
1Y
3Y
City Point Historical Transactions and Floor Plan
More
City Point Surrounding Facilites
More
No Result
All the first-hand residential property listings content including but not limited to property information, images, videos and files are for reference only. The first-hand residential property listings on this platform are sourced from developers' public announcements and publicly available market data. The first-hand residential property listings on this platform are sourced from developers' public announcements and publicly available market data. We serve solely as an information platform. All content is for preliminary reference only and does not constitute an offer, representation, or commitment. Prospective buyers are strongly advised to consult the latest official Sales Brochure issued by the developer before making any purchase decisions.
Find Property