麗城花園
麗城花園
Belvedere Garden
37
1/1
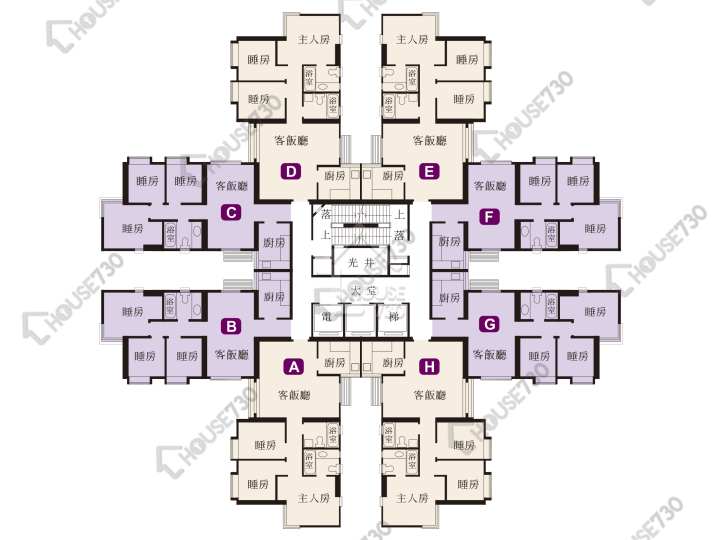
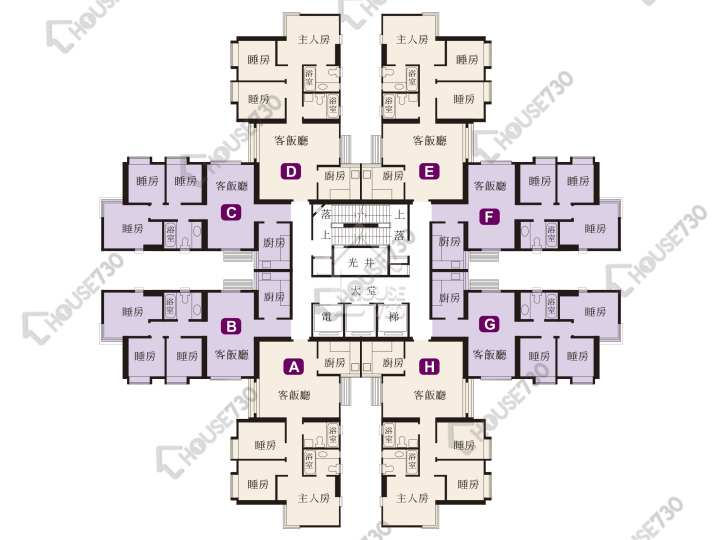
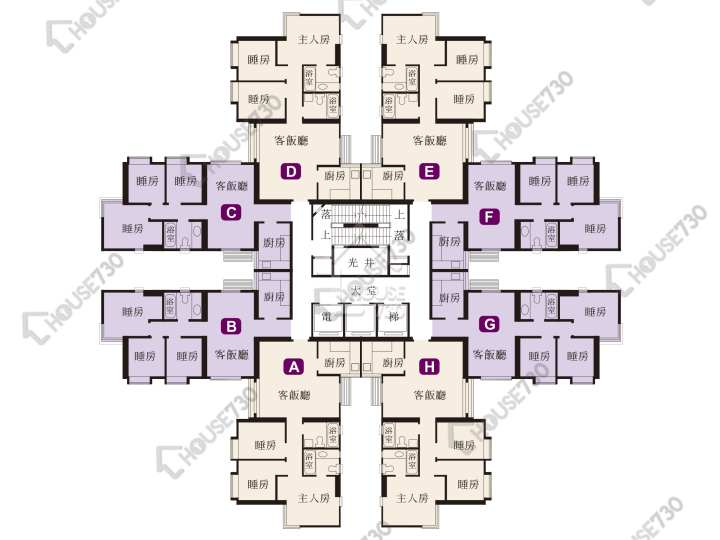
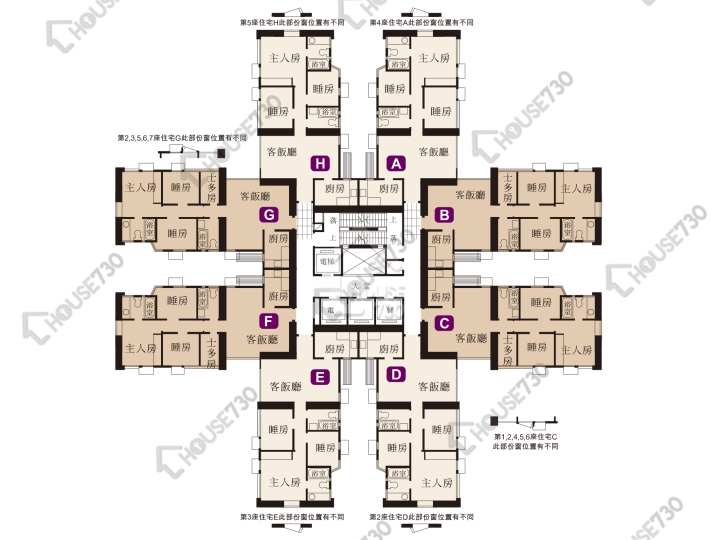
1/1
VRAerial VR
Price/sq. ft. by trans. ( Aug.)
SA $10,289/sq. ft.
Previous Month
-0.22%
Price/ft² by listing
SA $10,653/sq. ft.
Lowest
$8,392
Highest
$12,803
Address
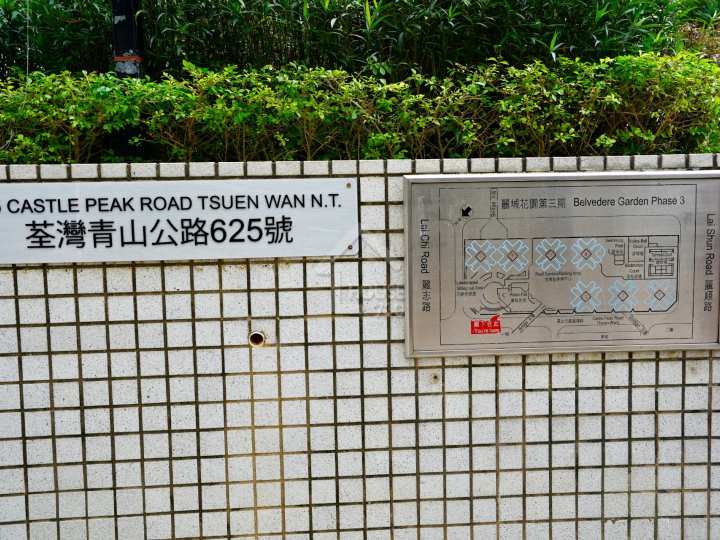
Belvedere Garden 530-625 Castle Peak Road Tsuen Wan
View Map
Main Developer
CK ASSET HOLDINGS LIMITED
No. of Block(s)
19Blocks , 6,016Units
No. Of Storeys
--
Belvedere Garden Introduction
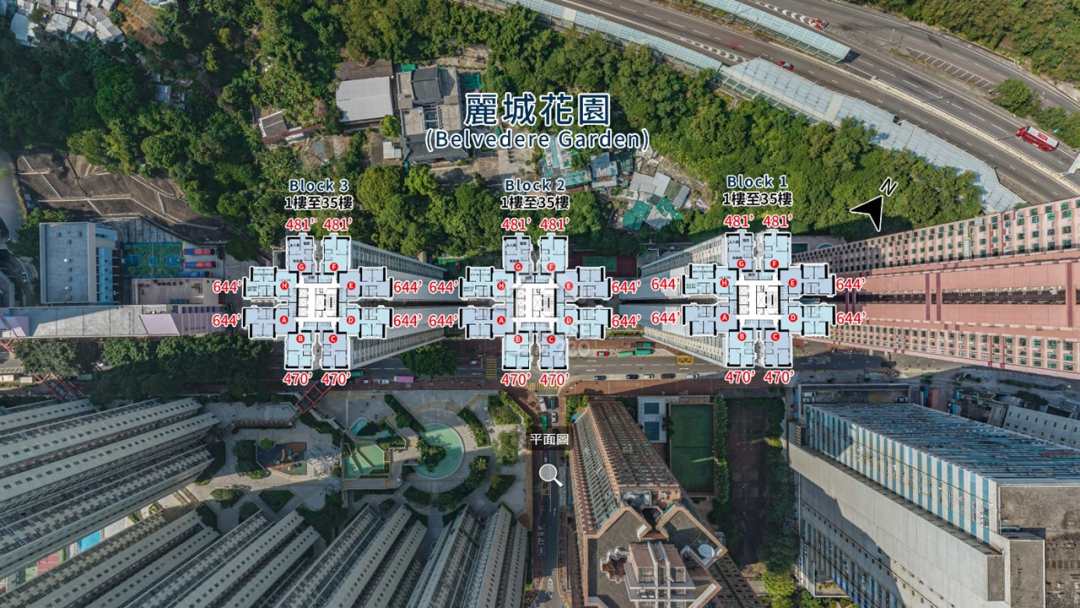
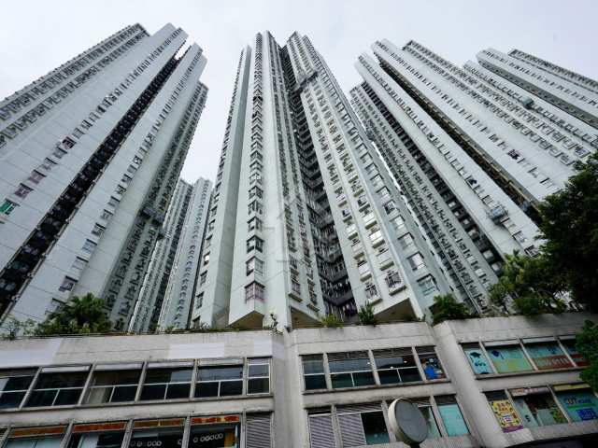
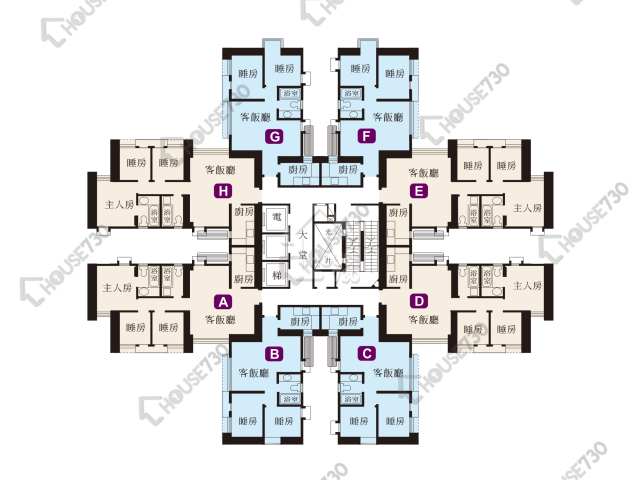
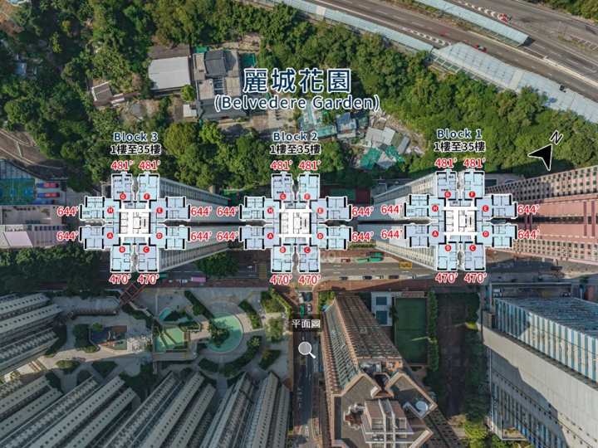
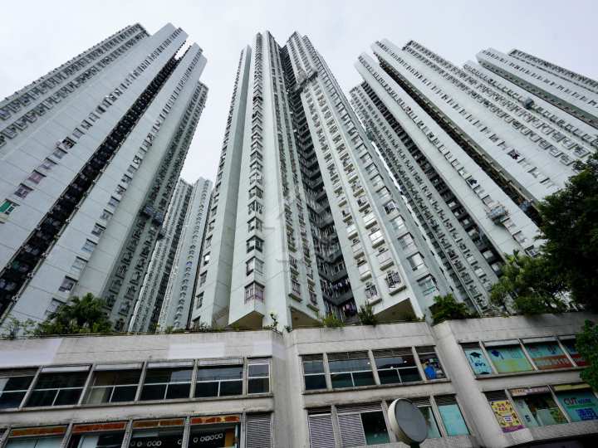
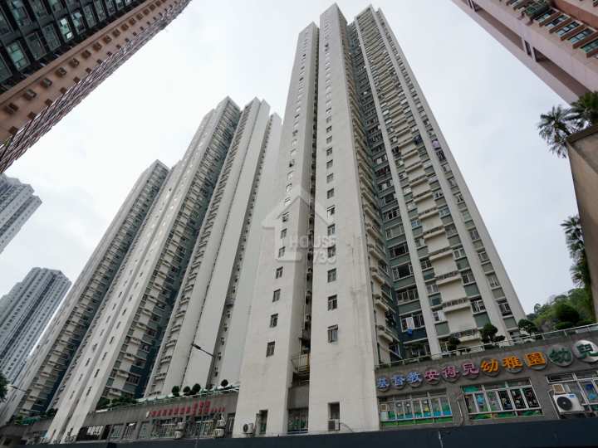
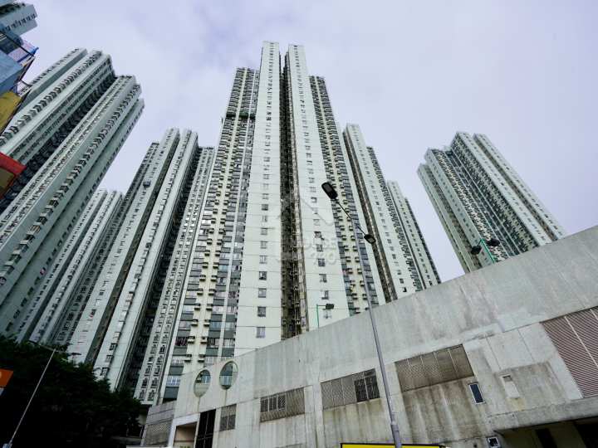
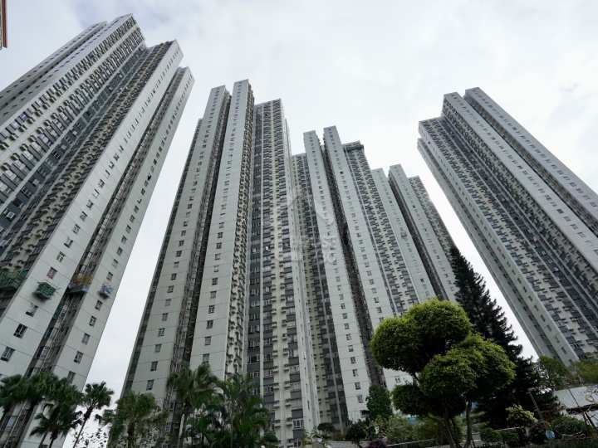
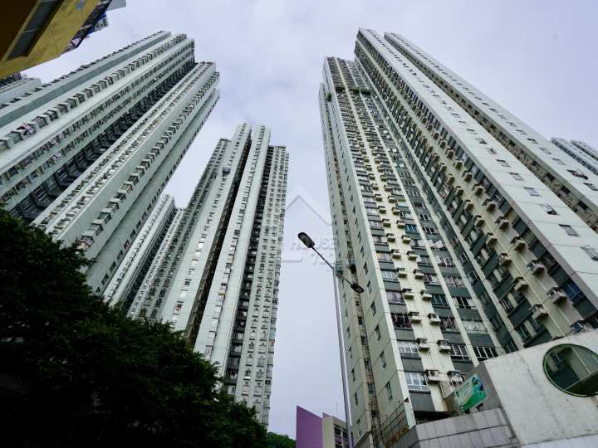
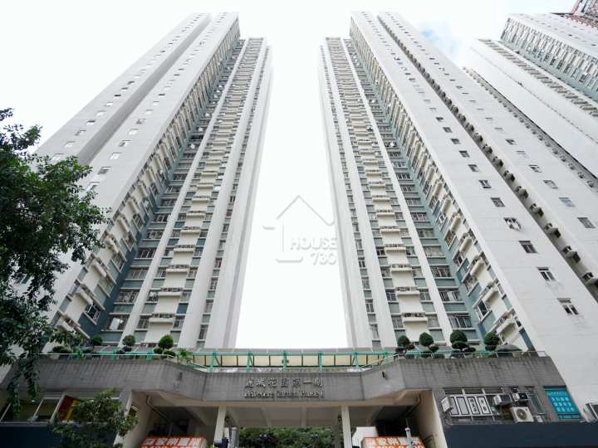
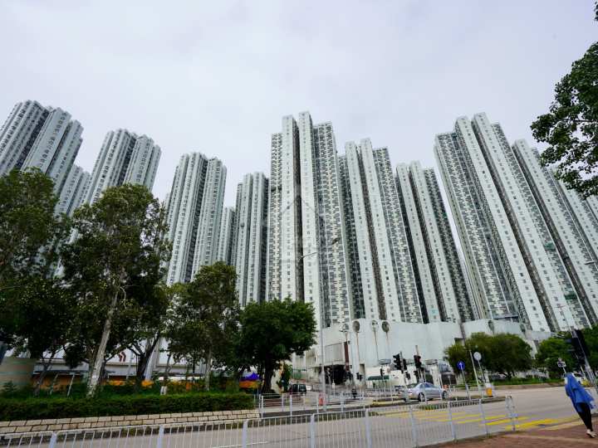
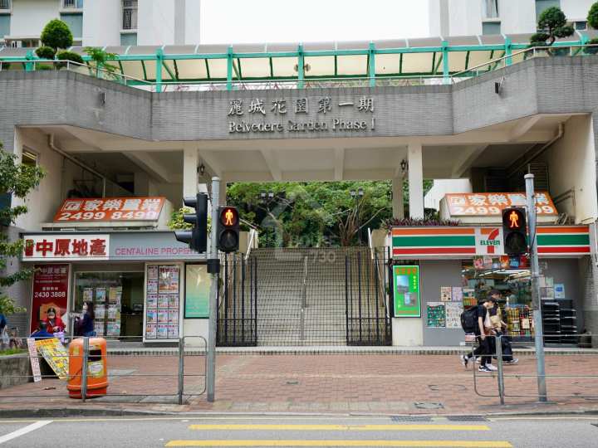
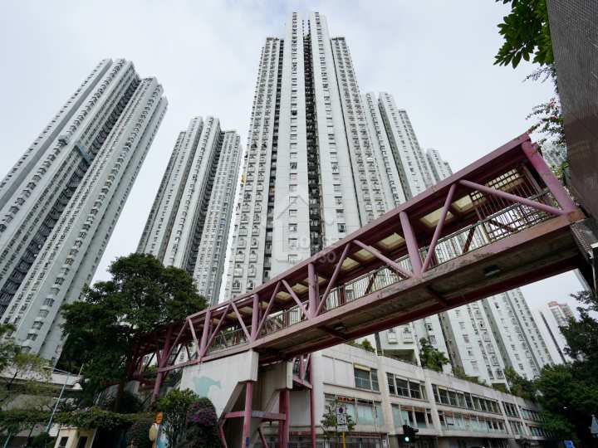
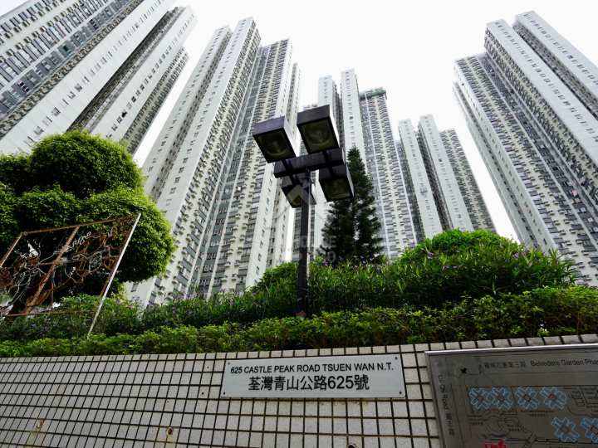
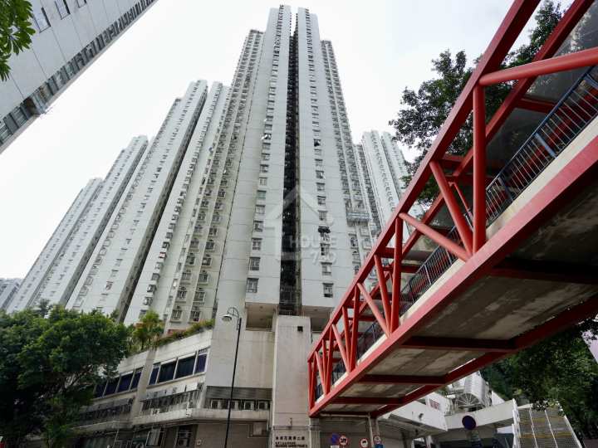
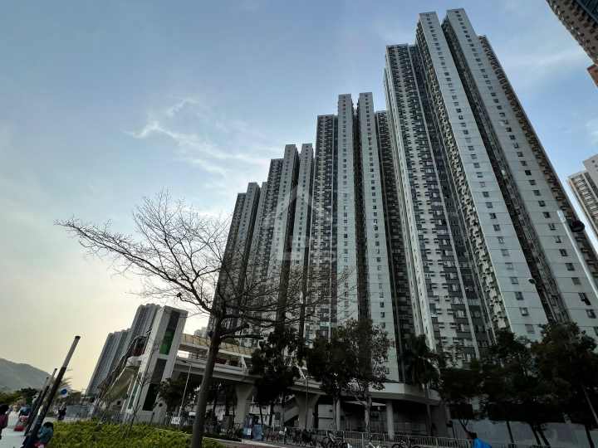
麗城花園(Belvedere Garden)位於香港新界荃灣區青山公路荃灣段530-625號,發展商為長實,入伙日期由07/1987開始。麗城花園是共有3期19座大型私人屋苑,提供6,016個單位,實用面積由453呎至742呎。小學校網為62,中學校網為荃灣區。
住客設施
麗城花園以提供全面的生活配套而聞名,設施涵蓋運動、休閒與社交需求:
運動設施:健身室、室外泳池、籃球場、網球場、壁球室、羽毛球場及排球場。
娛樂設施:滾軸溜冰場、兒童遊戲室與多個戶外遊樂場。
停車場:第一期278個車位、第二期533個車位、第三期1,193個車位。
商業與社區配套
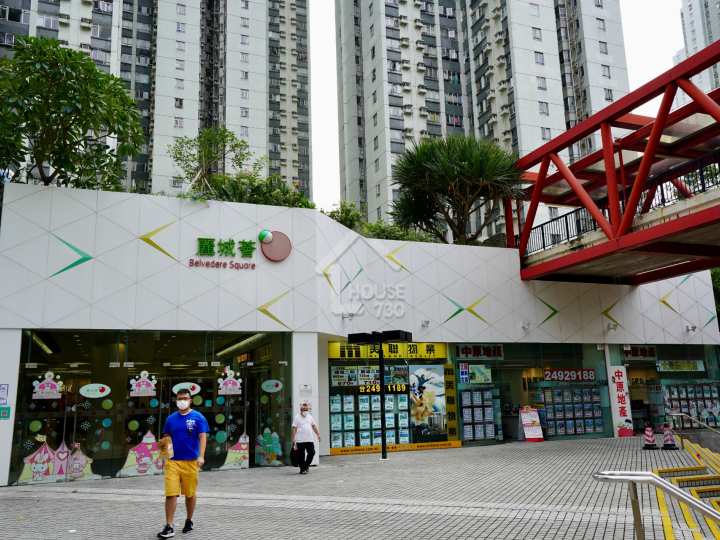
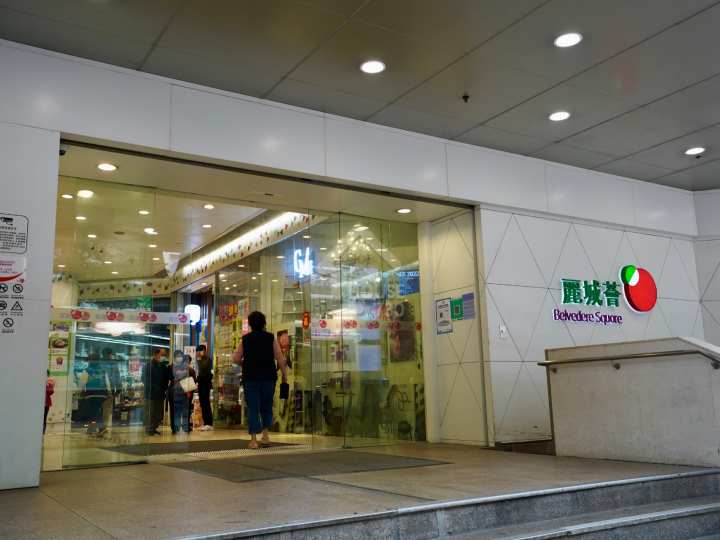
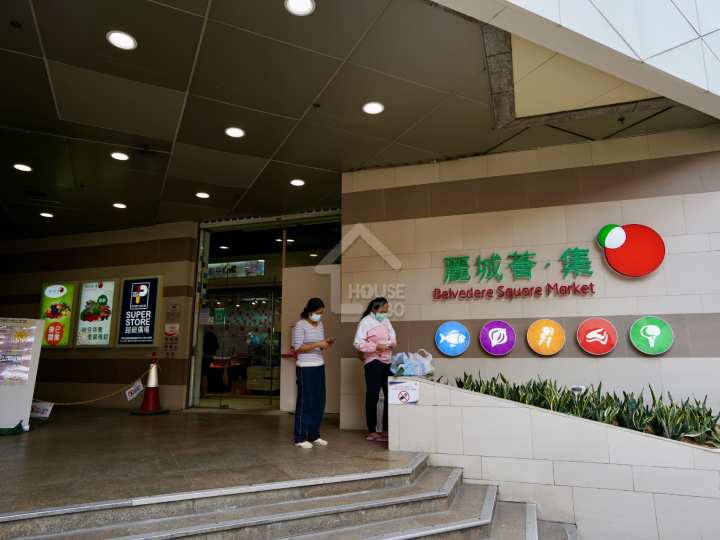
屋苑設有大型商場「麗城薈」,分佈於第二期及第三期地面,總面積達 27 萬平方呎。商場內商戶種類齊全,包括超市、餐廳、酒樓、便利店、生活用品店及多家知名連鎖零售品牌,為居民提供日常購物、飲食及休閒娛樂的一站式選擇。加上鄰近荃灣市中心及多個購物熱點,區內生活配套相當完善。
環境與景觀
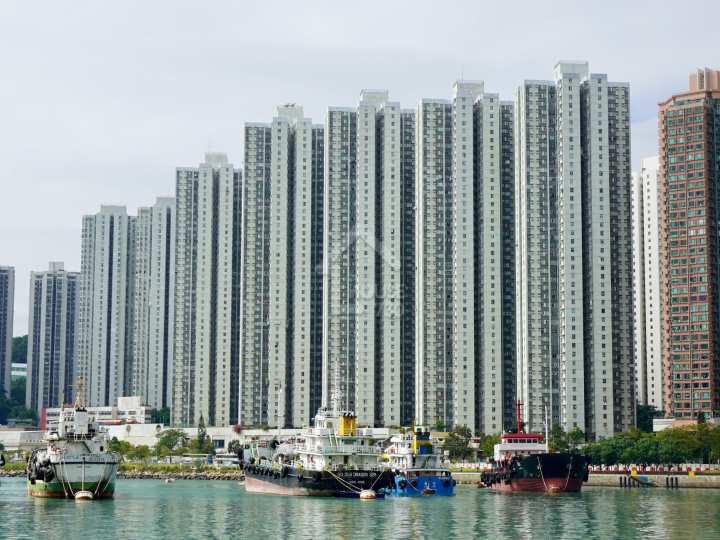
麗城花園背靠下花山,面向藍巴勒海峽,享有山海相伴的悠閒環境。屋苑內設有綠化園區及步行徑,居民可於清晨漫步,享受清新空氣;週末亦可前往鄰近的海濱廣場,體驗靜謐悠閒的氛圍。環境清幽,既能享受自然景致,又能兼顧日常生活便利,是荃灣少有兼具城市與自然的社區之一。
交通優勢
麗城花園的交通網絡完善,住戶出行十分方便:
港鐵:步行約 15 分鐘即可到達港鐵荃灣西站(屯馬線)。
巴士與小巴:九巴 34M 線(來往灣景花園與荃灣站)、NR326 居民巴士專線(直達荃灣站及荃灣街市街)。
教育配套
麗城花園屬於第 62 小學校網,涵蓋多間優質學校,包括:香港浸信會聯會小學、荃灣官立小學。中學則隸屬荃灣區,區內設有多所政府、資助及直資中學,教育資源完善。由於交通便利,學生亦可輕鬆往來鄰近地區升學。
Facilities
- Gymnasium
- Playground/Play Room
- Squash Court
- Swimming Pool
- Volleyball Court
- Roller Skating Rink
- Basketball Court
- Tennis Court
- Badminton Court
No. of Carparks
- 1期:278個、2期:533個、3期:1193個
Date of Occupation
From 1987/07
Management Co.
家利物業管理有限公司
School Net
Primary School:
/ 62
Secondary School:
Tsuen Wan District
Belvedere Garden Price Trend
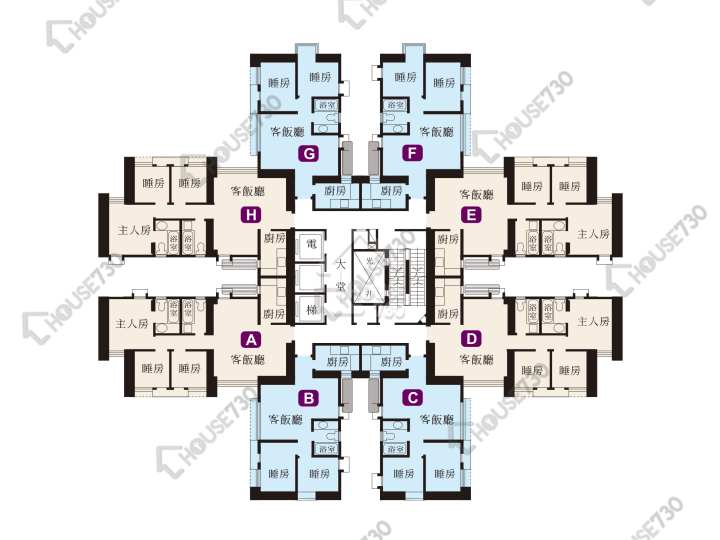
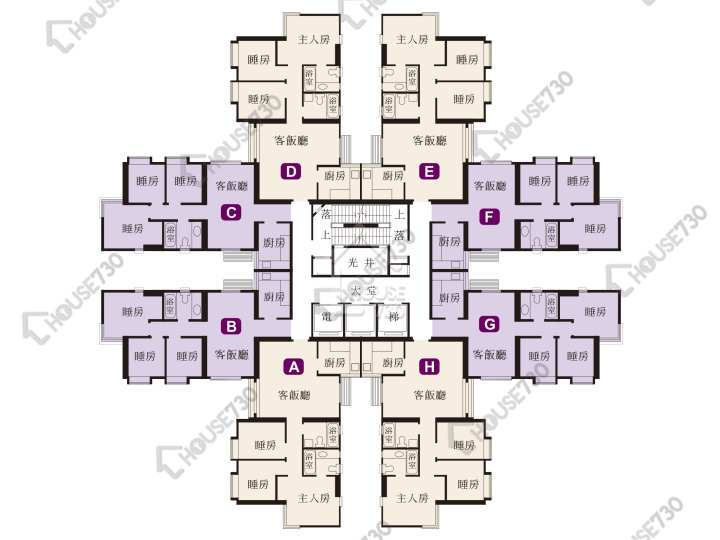
Belvedere Garden Historical Transactions and Floor Plan
请选择
Belvedere Garden Surrounding Facilites
No Result
All the first-hand residential property listings content including but not limited to property information, images, videos and files are for reference only. The first-hand residential property listings on this platform are sourced from developers' public announcements and publicly available market data. The first-hand residential property listings on this platform are sourced from developers' public announcements and publicly available market data. We serve solely as an information platform. All content is for preliminary reference only and does not constitute an offer, representation, or commitment. Prospective buyers are strongly advised to consult the latest official Sales Brochure issued by the developer before making any purchase decisions.
Belvedere 530-625 Castle Peak Road Tsuen Wan
Trans. in Aug.
11
Buy
57
Rent
8
Price/sq. ft. by trans. Aug.
SA $10,289sq.ft.
Previous Month
-0.22%
Price/ft² by listing
SA $10,653sq.ft.
Lowest
$8,392
Highest
$12,803
Belvedere Garden Introduction
麗城花園(Belvedere Garden)位於香港新界荃灣區青山公路荃灣段530-625號,發展商為長實,入伙日期由07/1987開始。麗城花園是共有3期19座大型私人屋苑,提供6,016個單位,實用面積由453呎至742呎。小學校網為62,中學校網為荃灣區。
住客設施
麗城花園以提供全面的生活配套而聞名,設施涵蓋運動、休閒與社交需求:
運動設施:健身室、室外泳池、籃球場、網球場、壁球室、羽毛球場及排球場。
娛樂設施:滾軸溜冰場、兒童遊戲室與多個戶外遊樂場。
停車場:第一期278個車位、第二期533個車位、第三期1,193個車位。
商業與社區配套
屋苑設有大型商場「麗城薈」,分佈於第二期及第三期地面,總面積達 27 萬平方呎。商場內商戶種類齊全,包括超市、餐廳、酒樓、便利店、生活用品店及多家知名連鎖零售品牌,為居民提供日常購物、飲食及休閒娛樂的一站式選擇。加上鄰近荃灣市中心及多個購物熱點,區內生活配套相當完善。
環境與景觀
麗城花園背靠下花山,面向藍巴勒海峽,享有山海相伴的悠閒環境。屋苑內設有綠化園區及步行徑,居民可於清晨漫步,享受清新空氣;週末亦可前往鄰近的海濱廣場,體驗靜謐悠閒的氛圍。環境清幽,既能享受自然景致,又能兼顧日常生活便利,是荃灣少有兼具城市與自然的社區之一。
交通優勢
麗城花園的交通網絡完善,住戶出行十分方便:
港鐵:步行約 15 分鐘即可到達港鐵荃灣西站(屯馬線)。
巴士與小巴:九巴 34M 線(來往灣景花園與荃灣站)、NR326 居民巴士專線(直達荃灣站及荃灣街市街)。
教育配套
麗城花園屬於第 62 小學校網,涵蓋多間優質學校,包括:香港浸信會聯會小學、荃灣官立小學。中學則隸屬荃灣區,區內設有多所政府、資助及直資中學,教育資源完善。由於交通便利,學生亦可輕鬆往來鄰近地區升學。
Main Developer
CK ASSET HOLDINGS LIMITED
Phases
- Phase 1
- Phase 2
- Phase 3
No. of Block(s)
19Blocks , 6,016Units
No. Of Storeys
--
Facilities
- Gymnasium
- Playground/Play Room
- Squash Court
- Swimming Pool
- Volleyball Court
- Roller Skating Rink
- Basketball Court
- Tennis Court
- Badminton Court
No. of Carparks
- 1期:278個、2期:533個、3期:1193個
Date of Occupation
From 1987/07/
Management Co.
家利物業管理有限公司
School Net
- Primary School:
62
/ - Secondary School:
Tsuen Wan District
Belvedere Garden Aerial
Belvedere Garden Price Trend
6M
1Y
3Y
Belvedere Garden Historical Transactions and Floor Plan
More
Belvedere Garden Surrounding Facilites
More
No Result
All the first-hand residential property listings content including but not limited to property information, images, videos and files are for reference only. The first-hand residential property listings on this platform are sourced from developers' public announcements and publicly available market data. The first-hand residential property listings on this platform are sourced from developers' public announcements and publicly available market data. We serve solely as an information platform. All content is for preliminary reference only and does not constitute an offer, representation, or commitment. Prospective buyers are strongly advised to consult the latest official Sales Brochure issued by the developer before making any purchase decisions.
Find Property