城市花園
城市花園
City Garden
21
1/21
1/21
Price/sq. ft. by trans. (Jul.)
SA $11,609/sq. ft.
Previous Month
-26.83%
Price/ft² by listing
SA $15,386/sq. ft.
Lowest
$11,843
Highest
$21,935
Address
City Garden 233 Electric Road
View Map
Main Developer
CK ASSET HOLDINGS LIMITED
No. of Block(s)
14Blocks , 2,393Units
No. Of Storeys
--
City Garden Introduction
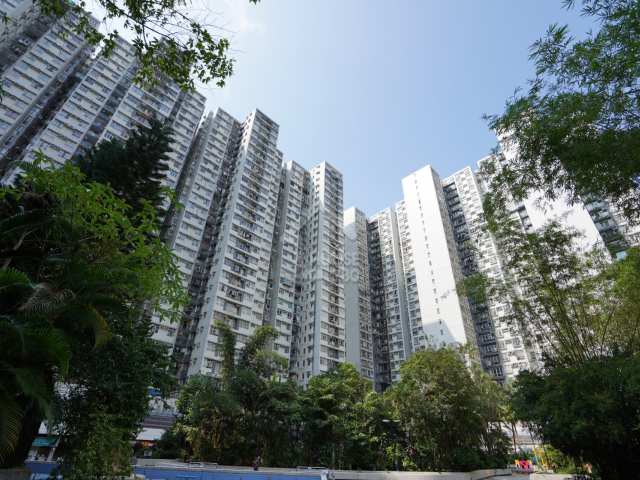
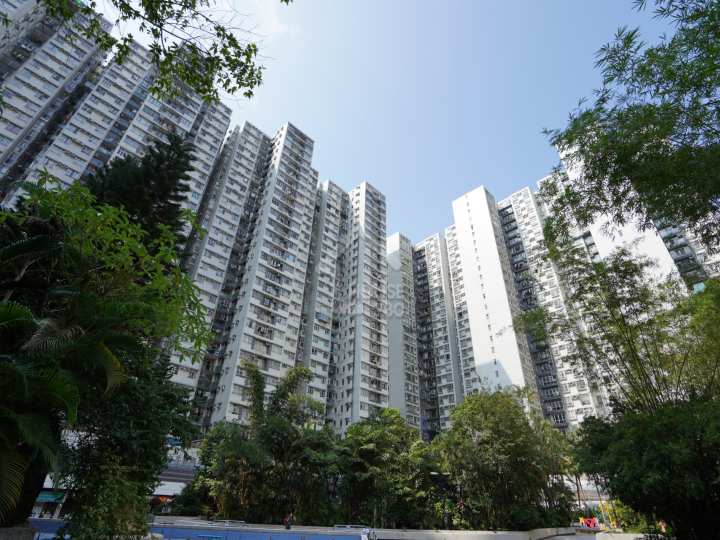
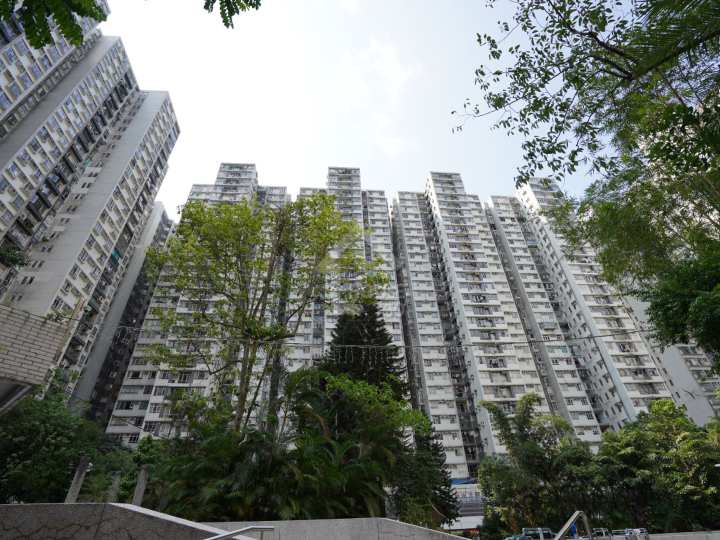
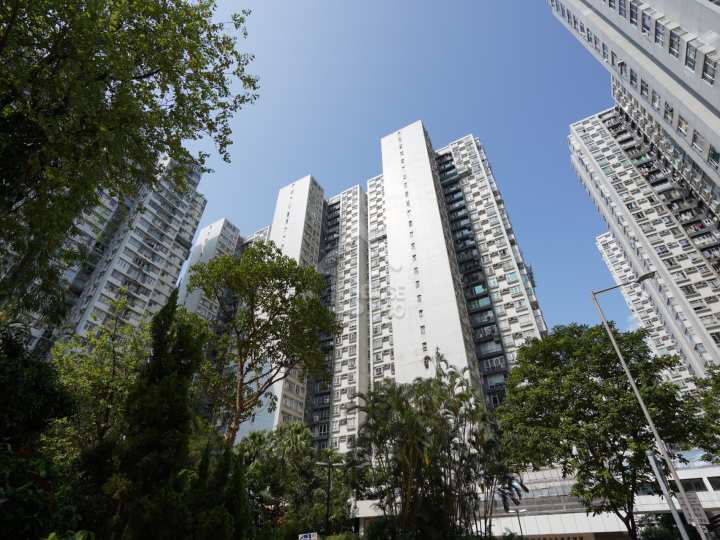
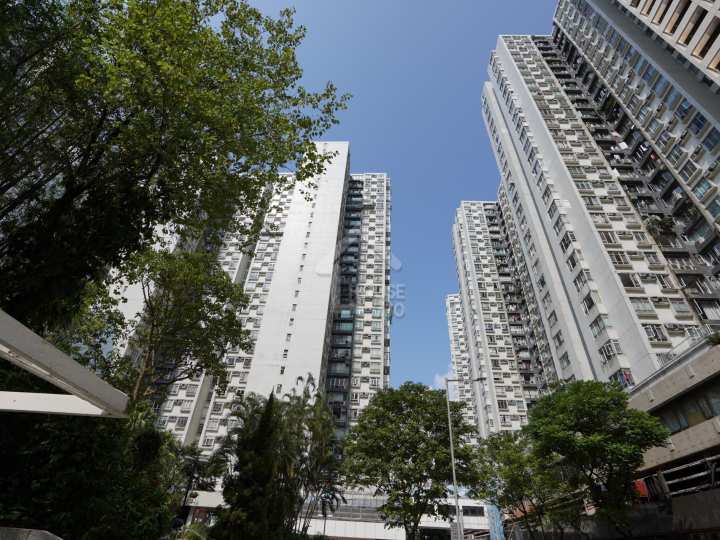
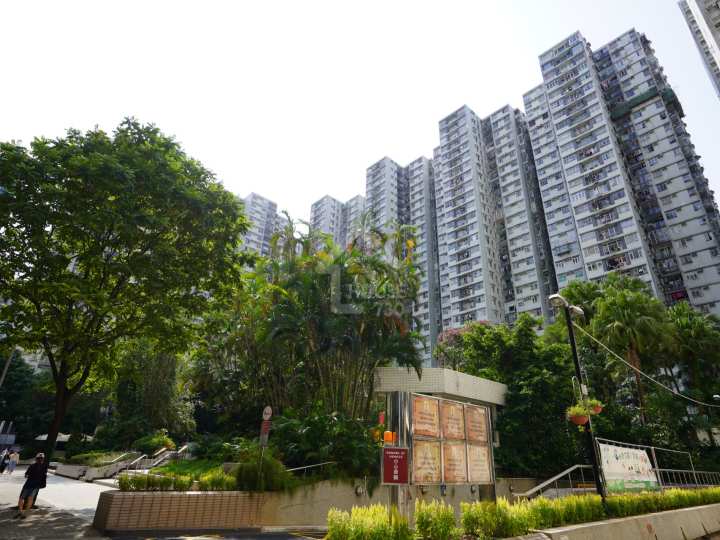
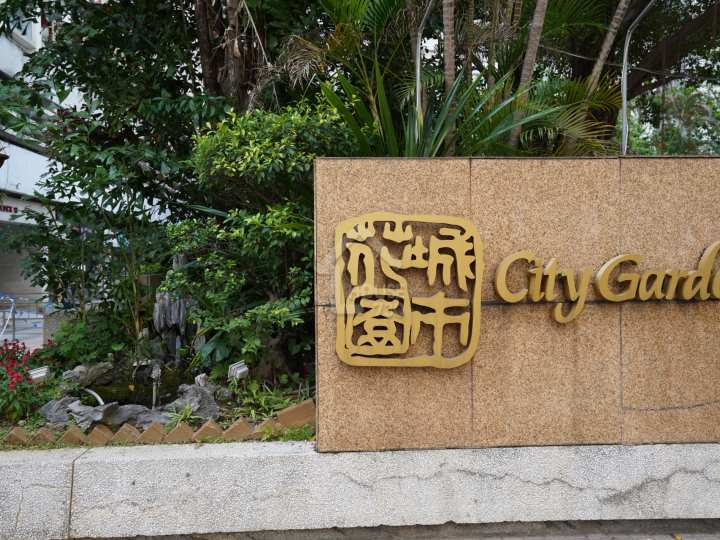
城市花園位處北角電氣道233號,屬臨海分層住宅,發展商為國際城市集團,1984年被長江實業私有化。城市花園由14幢樓高28層的住宅大廈組成,其中第1至6座為第1期,第7至14座為第2期,共提供2,393伙住宅單位。入伙日期由1982年12月開始。小學14校網,中學港島東區。
北角城市花園住宅大廈資訊
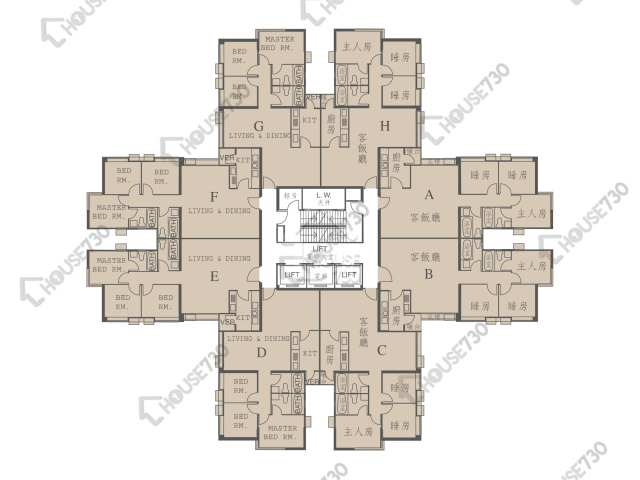
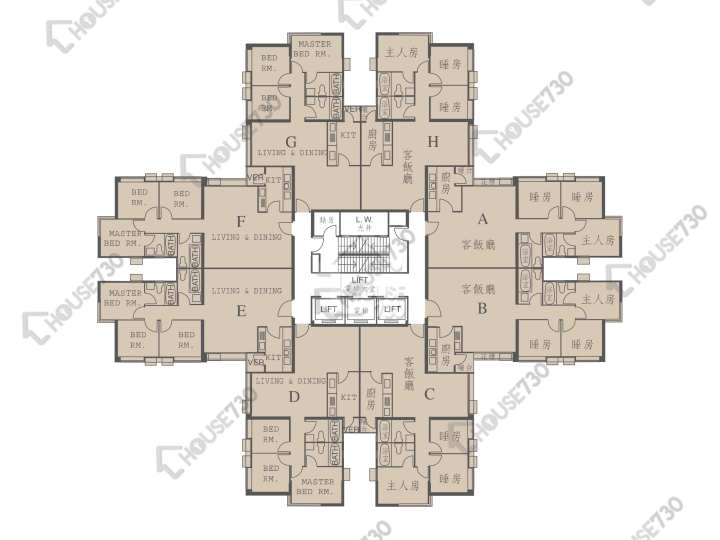
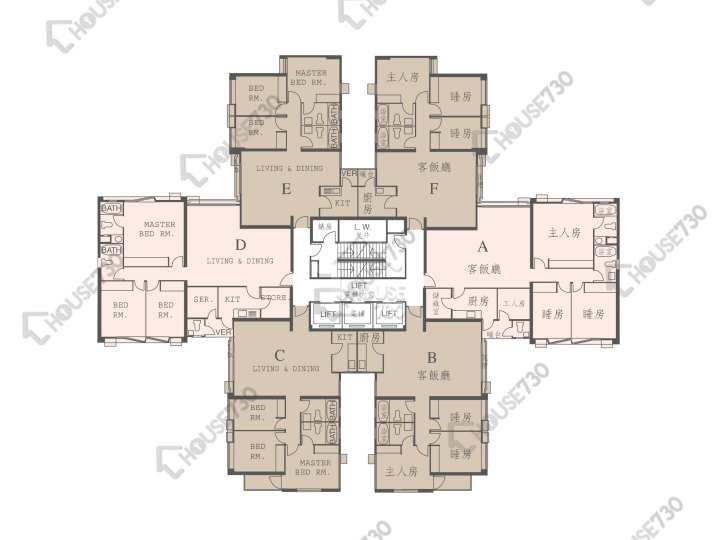
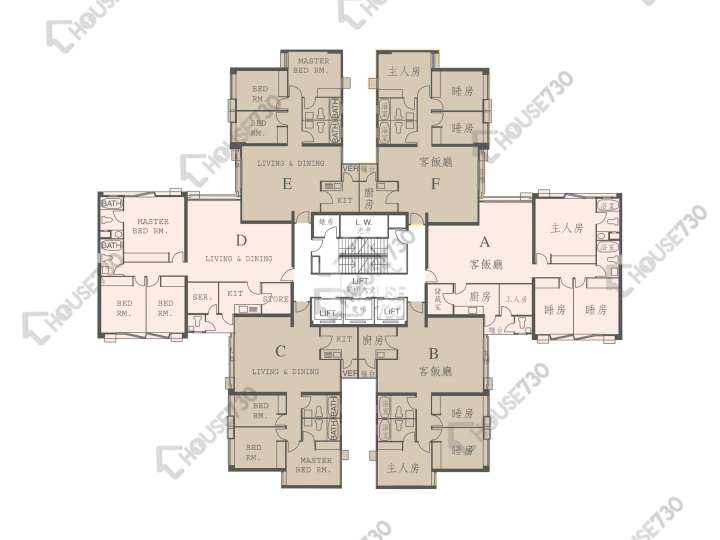
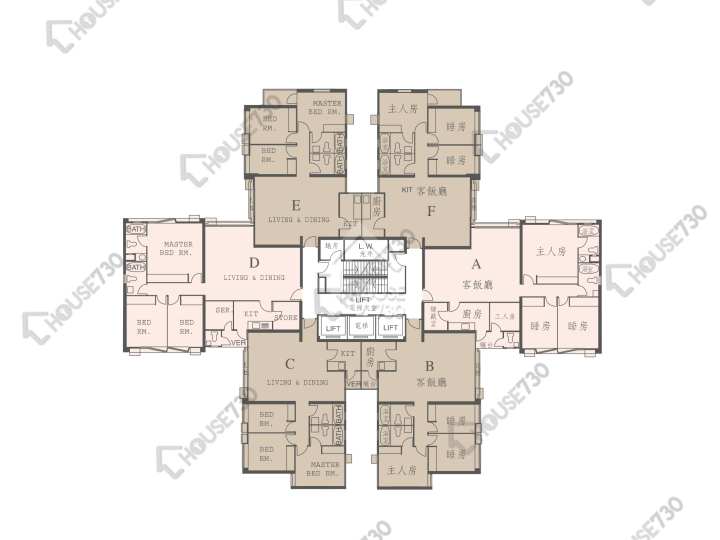
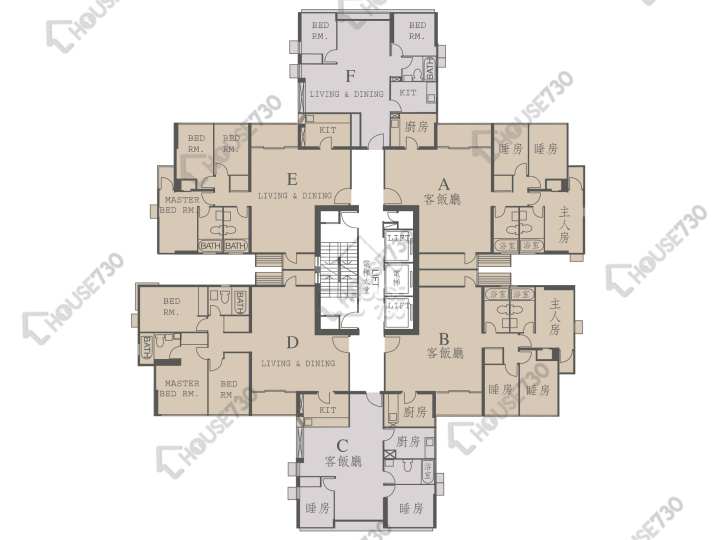
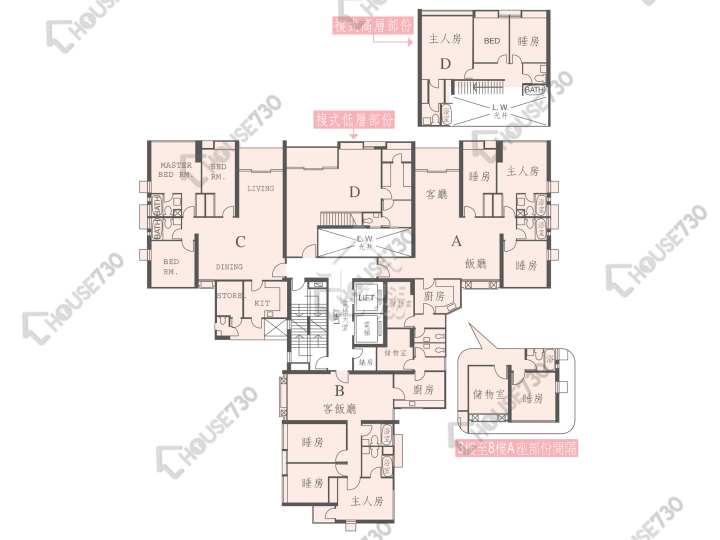
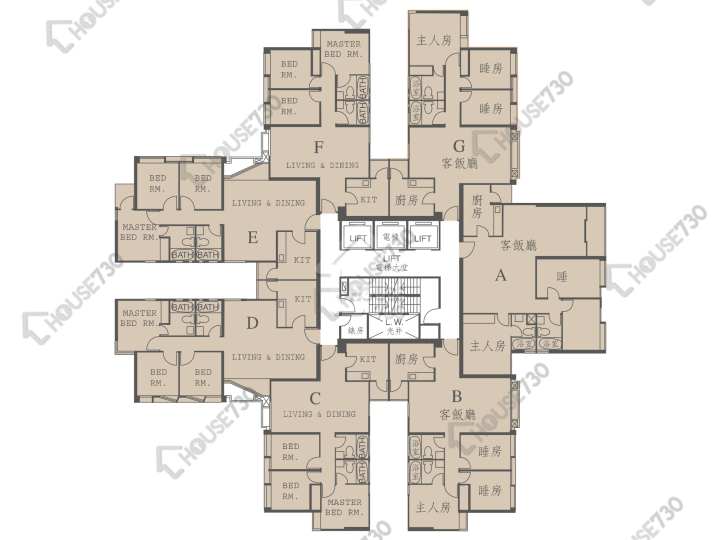
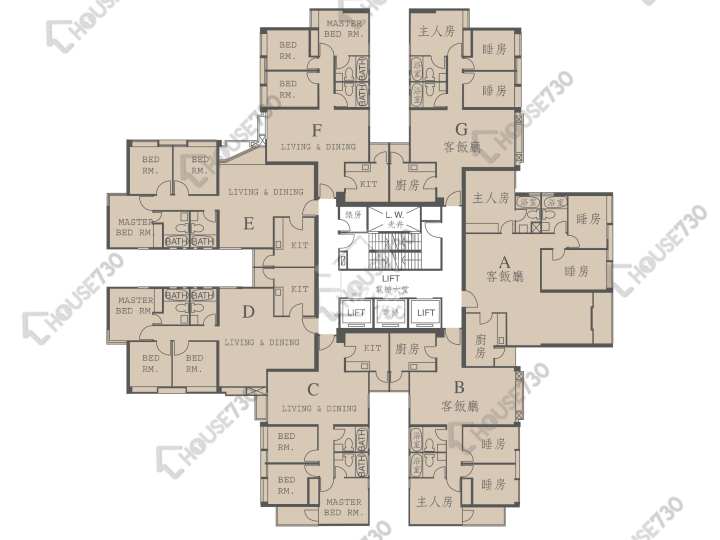
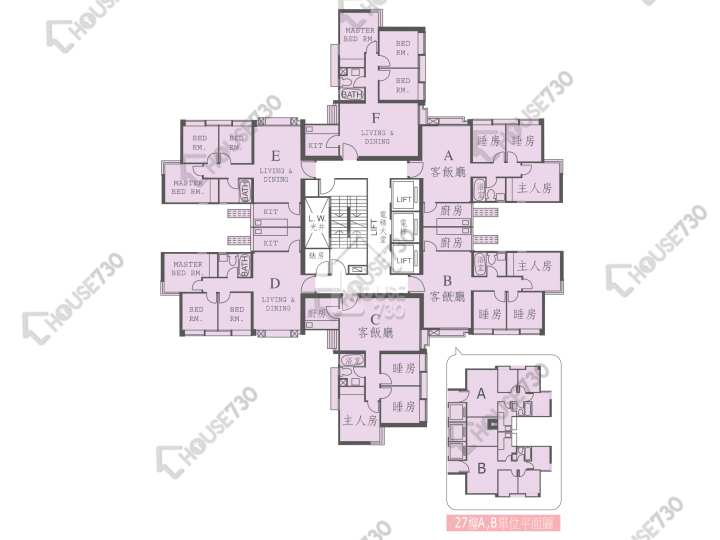
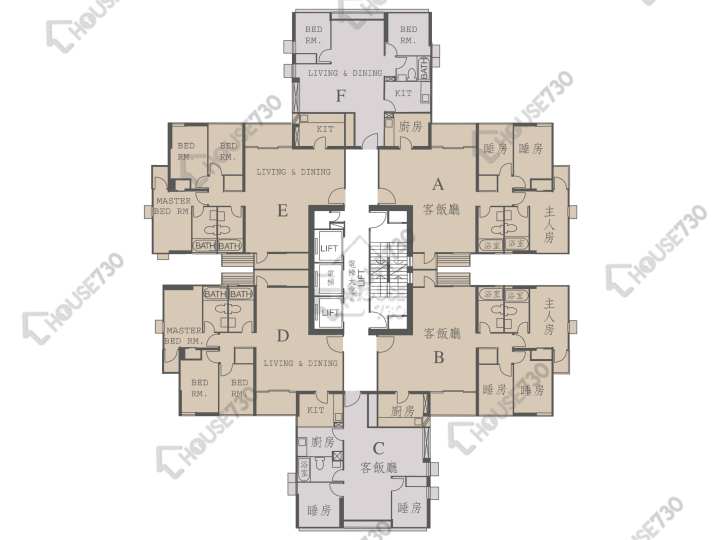
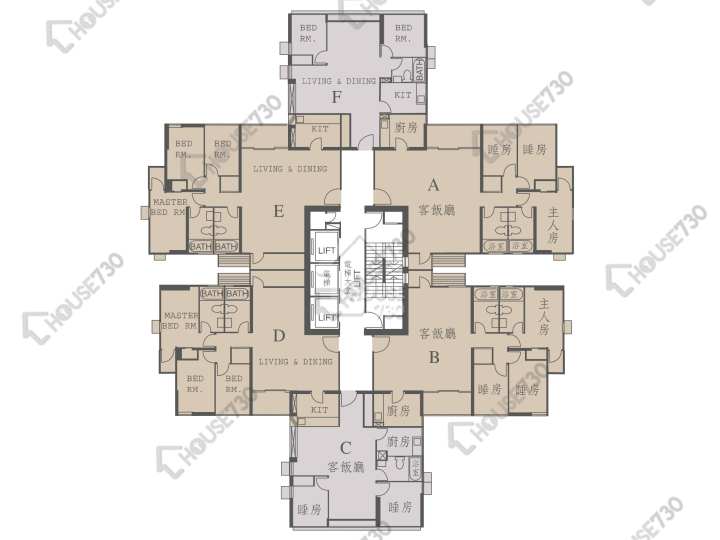
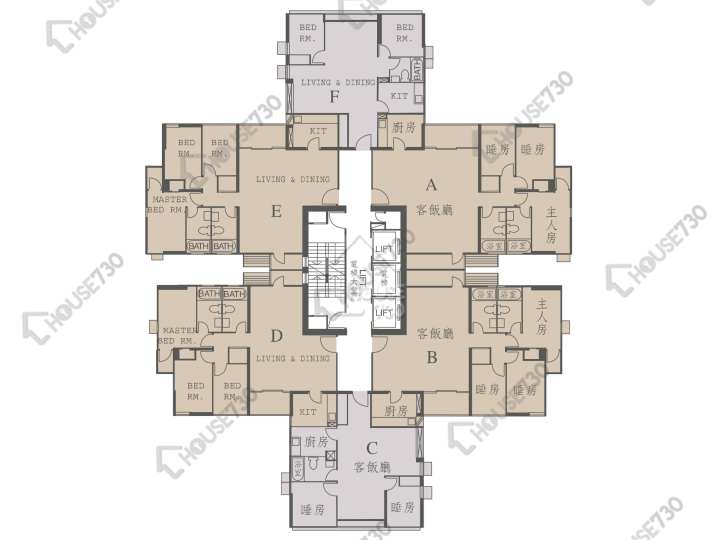
城市花園單位的實用面積由447至1,256平方呎,間隔包括2房及3房。當中分為:2房2廳、3房2廳、3房2廳(連套房)及儲物房、3房2廳(連套房)及工人套房加儲物房四種。據平面圖所示,客飯廳開則有左右廳、日字廳、曲尺廳3種,為不同的家庭客提供多元化的選擇。戶型方面,分有標準戶、連平台戶(配置150至1,500餘平方呎平台)及複式戶三種。另外要留意大廈電梯並不達頂層或28樓。
北角城市花園景觀
屋苑第1及4至11座向西北單位普遍享有海景,部份中高層單位可眺望九龍紅磡一帶景致,不過第6至11座由於面向東區走廊,部份中低層單位不免受到道路繁忙時間噪音影響;而其他座數單位則主要望內園翠綠景致或樓景。
北角城市花園物業設施
城市花園屋苑設有住客會所,包括室內暖水游泳池、健身室、壁球場及桑拿室等,同時亦設有休憩公園,毋需離開屋苑,即可時刻維持健康優質的生活。
物業設施:暖水游泳池、健身室、壁球場北角城市花園車位各期合共586個
北角城市花園入伙日期
1982年12月起
北角城市花園管理公司
北角城市花園校網
小學:14,中學:港島東區 城市花園屬小學14校網,共有11間資助小學,包括番禺會所華仁小學、香港嘉諾撤學校、北角衛理小學、滬江小學等。港島東區有不少BAND 1名校,包括庇理羅士女子中學、張祝珊英文中學、嘉諾撒書院、港島民生書院等。
北角城市花園交通
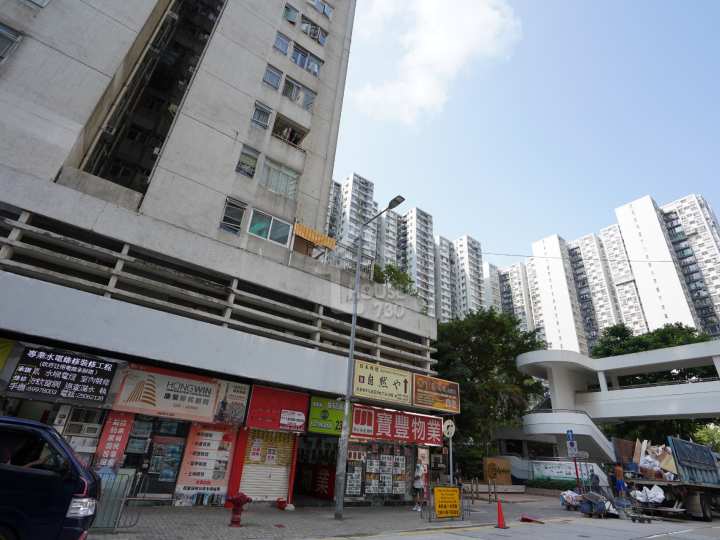
交通方面,城市花園距離港鐵炮台山站約數分鐘步程,要來往港九新界等地,在電氣道及英皇道沿線設有多條巴士及小巴路線。北角城市花園生活配套城市花園自設小型商場城市中心商場,設有食肆及超級市場,鄰近的電氣道市政大廈,設有熟食中心,提供更多元化的食肆選擇,而區內民生商店及食肆林立,日常生活所需的生活配套均一應俱全。
北角城市花園社區康體設施
鄰近社區設施有渣華道體育館,北角圖書館 。另位於港島北角海濱的「東岸公園主題區(第一期)及(第一期甲)」分別在2021年9月及2022年12月開放,面積約1.1公頃,海濱長廊長約425米。為區內居民提供舒適的休憩場所。
港島東區簡介
港島東區面積約18.13平方公里,位於香港島東北部,西以屈臣道、麥連街、蜆殼街、留仙街(連接英皇道及天后廟道交界)、雲景道及怡景道和灣仔區為界;南以黑角頭和南區為界,有港鐵及電車路貫穿,交通方便。由於政府近年銳意發展東區,很多政府部門由中環和灣仔搬到東區辦公,加上很多中、上環跨國公司搬到太古坊新核心商業區,令東區承接了部分本屬中、上環的政治中心和經濟中心功能。根據2021年人口普查,港島東區人口為529,603人,而根據政府統計處數字,港島東區2022年住戶月入為31,500元。
Facilities
- Gymnasium
- Children Playground/Play Room
- Squash Court
- Indoor Swimming Pool
- Estate Parking Lot
- Terrence Garden
- Saunna Room
No. of Carparks
- 各期合共586個
Date of Occupation
From 1983/04
Management Co.
家利物業管理有限公司
School Net
Primary School:
/ 14
Secondary School:
Eastern District
Nearby MTR
Takes 6 Minutes to Walk to Fortress Hill Station
City Garden Price Trend
City Garden Historical Transactions and Floor Plan
请选择
City Garden Surrounding Facilites
No Result
All the first-hand residential property listings content including but not limited to property information, images, videos and files are for reference only. The first-hand residential property listings on this platform are sourced from developers' public announcements and publicly available market data. The first-hand residential property listings on this platform are sourced from developers' public announcements and publicly available market data. We serve solely as an information platform. All content is for preliminary reference only and does not constitute an offer, representation, or commitment. Prospective buyers are strongly advised to consult the latest official Sales Brochure issued by the developer before making any purchase decisions.
North Point 233 Electric Road
Trans. in Jul.
4
Buy
49
Rent
14
Price/sq. ft. by trans. Jul.
SA $11,609sq.ft.
Previous Month
-26.83%
Price/ft² by listing
SA $15,386sq.ft.
Lowest
$11,843
Highest
$21,935
City Garden Introduction
城市花園位處北角電氣道233號,屬臨海分層住宅,發展商為國際城市集團,1984年被長江實業私有化。城市花園由14幢樓高28層的住宅大廈組成,其中第1至6座為第1期,第7至14座為第2期,共提供2,393伙住宅單位。入伙日期由1982年12月開始。小學14校網,中學港島東區。
北角城市花園住宅大廈資訊
城市花園單位的實用面積由447至1,256平方呎,間隔包括2房及3房。當中分為:2房2廳、3房2廳、3房2廳(連套房)及儲物房、3房2廳(連套房)及工人套房加儲物房四種。據平面圖所示,客飯廳開則有左右廳、日字廳、曲尺廳3種,為不同的家庭客提供多元化的選擇。戶型方面,分有標準戶、連平台戶(配置150至1,500餘平方呎平台)及複式戶三種。另外要留意大廈電梯並不達頂層或28樓。
北角城市花園景觀
屋苑第1及4至11座向西北單位普遍享有海景,部份中高層單位可眺望九龍紅磡一帶景致,不過第6至11座由於面向東區走廊,部份中低層單位不免受到道路繁忙時間噪音影響;而其他座數單位則主要望內園翠綠景致或樓景。
北角城市花園物業設施
城市花園屋苑設有住客會所,包括室內暖水游泳池、健身室、壁球場及桑拿室等,同時亦設有休憩公園,毋需離開屋苑,即可時刻維持健康優質的生活。
物業設施:暖水游泳池、健身室、壁球場北角城市花園車位各期合共586個
北角城市花園入伙日期
1982年12月起
北角城市花園管理公司
北角城市花園校網
小學:14,中學:港島東區 城市花園屬小學14校網,共有11間資助小學,包括番禺會所華仁小學、香港嘉諾撤學校、北角衛理小學、滬江小學等。港島東區有不少BAND 1名校,包括庇理羅士女子中學、張祝珊英文中學、嘉諾撒書院、港島民生書院等。
北角城市花園交通
交通方面,城市花園距離港鐵炮台山站約數分鐘步程,要來往港九新界等地,在電氣道及英皇道沿線設有多條巴士及小巴路線。北角城市花園生活配套城市花園自設小型商場城市中心商場,設有食肆及超級市場,鄰近的電氣道市政大廈,設有熟食中心,提供更多元化的食肆選擇,而區內民生商店及食肆林立,日常生活所需的生活配套均一應俱全。
北角城市花園社區康體設施
鄰近社區設施有渣華道體育館,北角圖書館 。另位於港島北角海濱的「東岸公園主題區(第一期)及(第一期甲)」分別在2021年9月及2022年12月開放,面積約1.1公頃,海濱長廊長約425米。為區內居民提供舒適的休憩場所。
港島東區簡介
港島東區面積約18.13平方公里,位於香港島東北部,西以屈臣道、麥連街、蜆殼街、留仙街(連接英皇道及天后廟道交界)、雲景道及怡景道和灣仔區為界;南以黑角頭和南區為界,有港鐵及電車路貫穿,交通方便。由於政府近年銳意發展東區,很多政府部門由中環和灣仔搬到東區辦公,加上很多中、上環跨國公司搬到太古坊新核心商業區,令東區承接了部分本屬中、上環的政治中心和經濟中心功能。根據2021年人口普查,港島東區人口為529,603人,而根據政府統計處數字,港島東區2022年住戶月入為31,500元。
Main Developer
CK ASSET HOLDINGS LIMITED
Phases
- Phase 1
- Phase 2
No. of Block(s)
14Blocks , 2,393Units
No. Of Storeys
--
Facilities
- Gymnasium
- Children Playground/Play Room
- Squash Court
- Indoor Swimming Pool
- Estate Parking Lot
- Terrence Garden
- Saunna Room
No. of Carparks
- 各期合共586個
Date of Occupation
From 1983/04/
Management Co.
家利物業管理有限公司
School Net
- Primary School:
14
/ - Secondary School:
Eastern District
Nearby MTR
Takes 6 Minutes to Walk to Fortress Hill Station
City Garden Price Trend
6M
1Y
3Y
City Garden Historical Transactions and Floor Plan
More
City Garden Surrounding Facilites
More
No Result
All the first-hand residential property listings content including but not limited to property information, images, videos and files are for reference only. The first-hand residential property listings on this platform are sourced from developers' public announcements and publicly available market data. The first-hand residential property listings on this platform are sourced from developers' public announcements and publicly available market data. We serve solely as an information platform. All content is for preliminary reference only and does not constitute an offer, representation, or commitment. Prospective buyers are strongly advised to consult the latest official Sales Brochure issued by the developer before making any purchase decisions.
Find Property