The Yoho Hub B期

The Yoho Hub Phase B

儲存
37
1/1
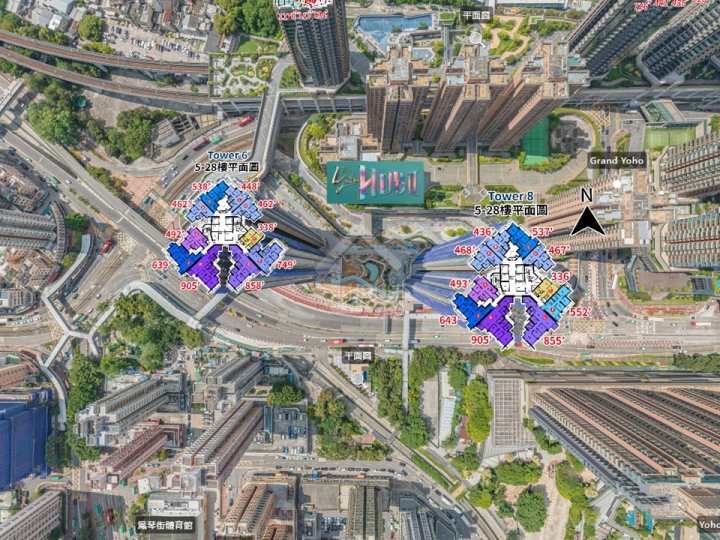
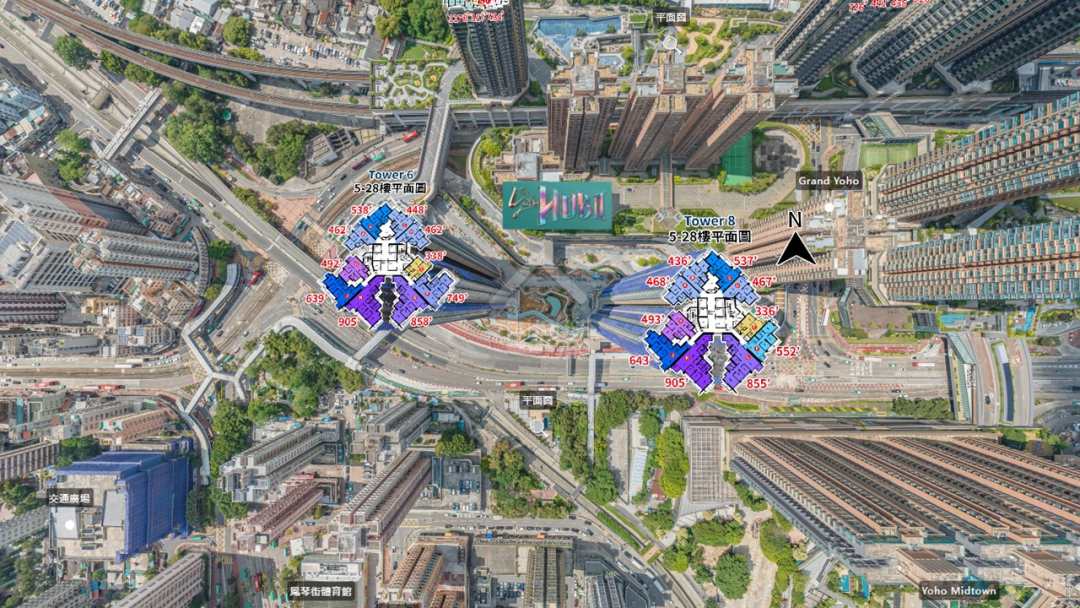
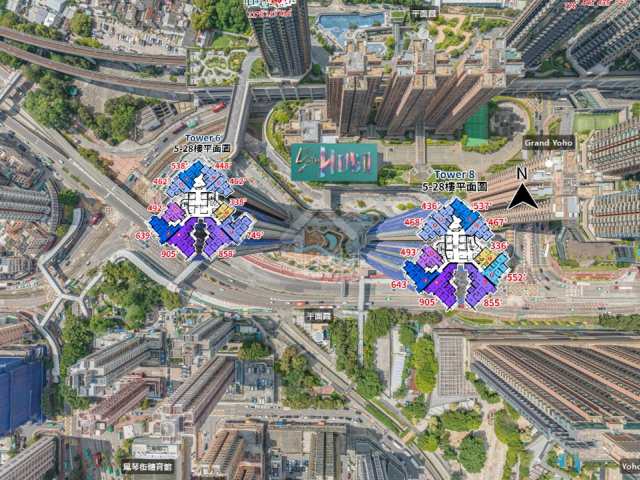
The Yoho Hub 航拍VR - House730
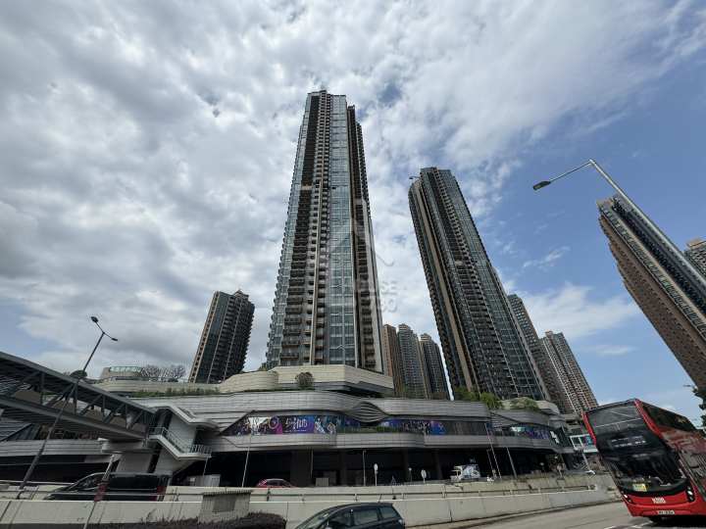
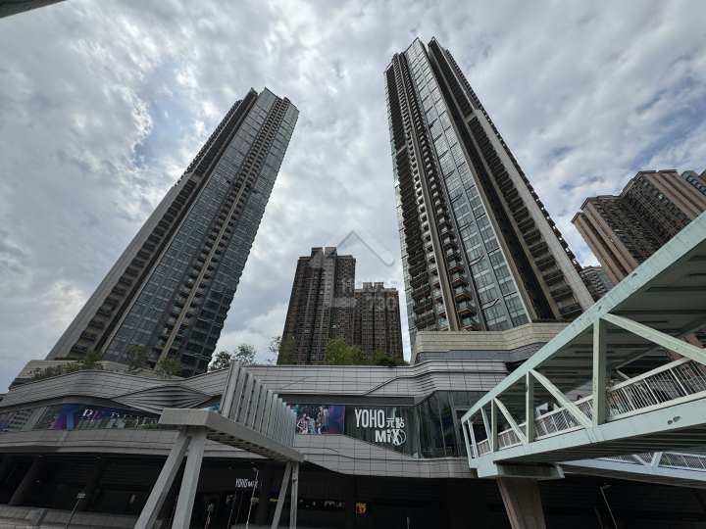
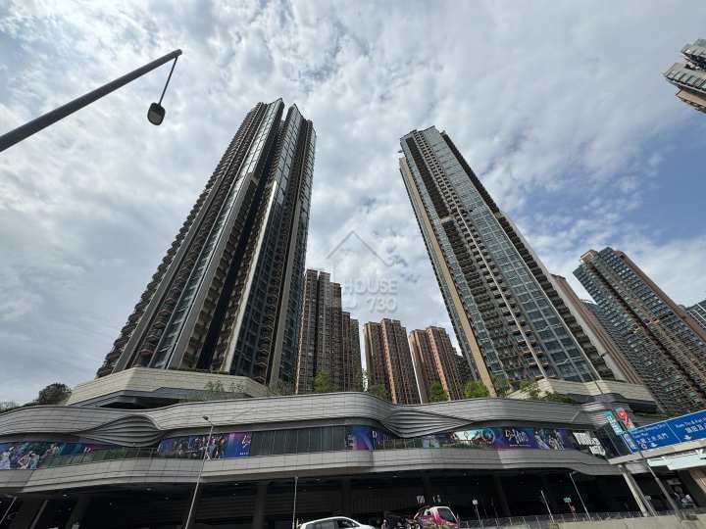
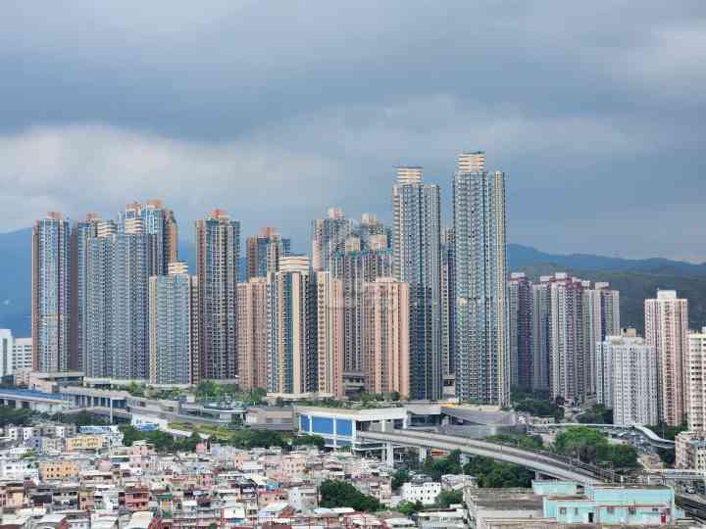
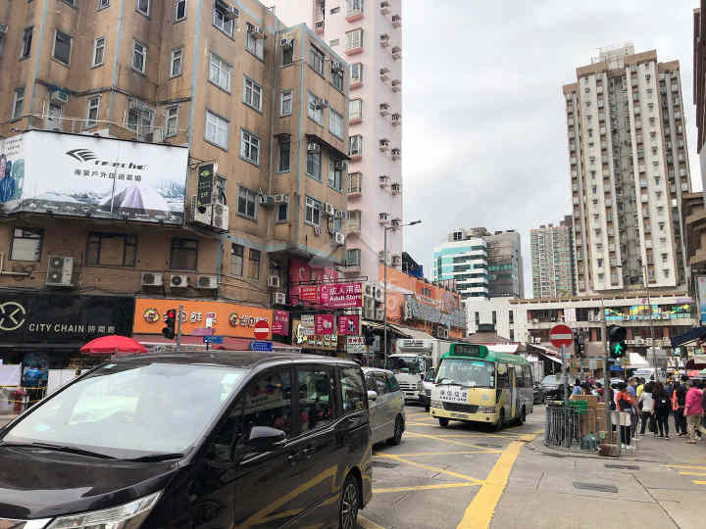
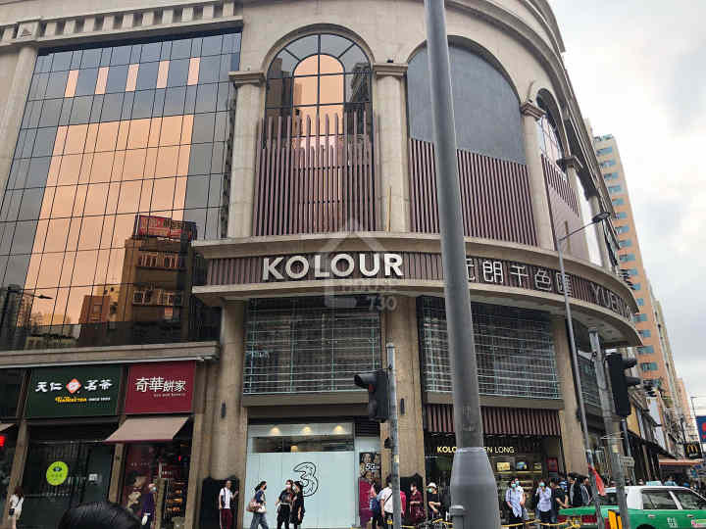
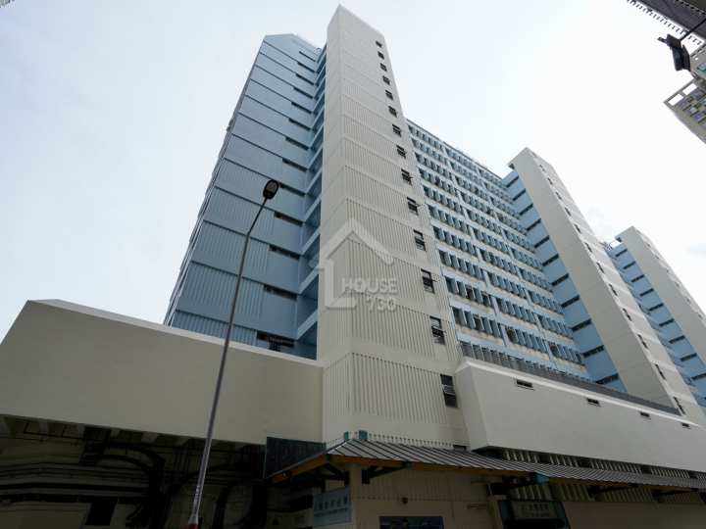
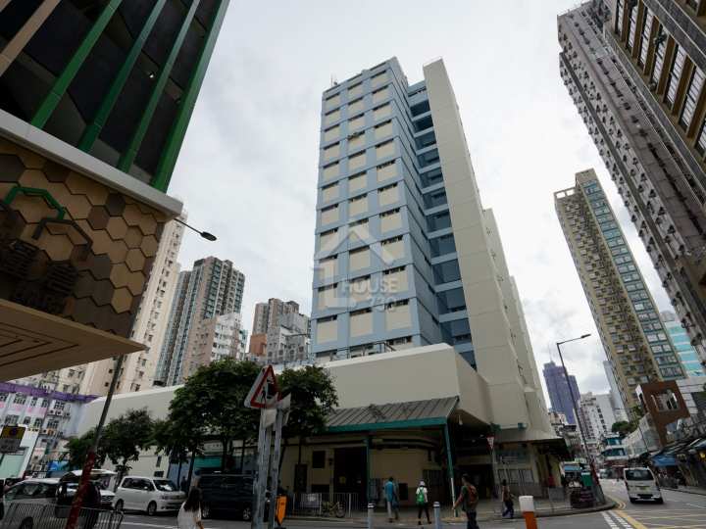
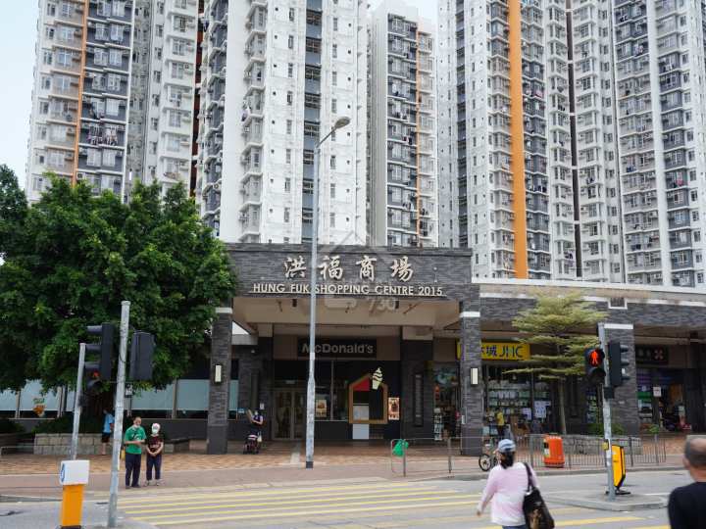
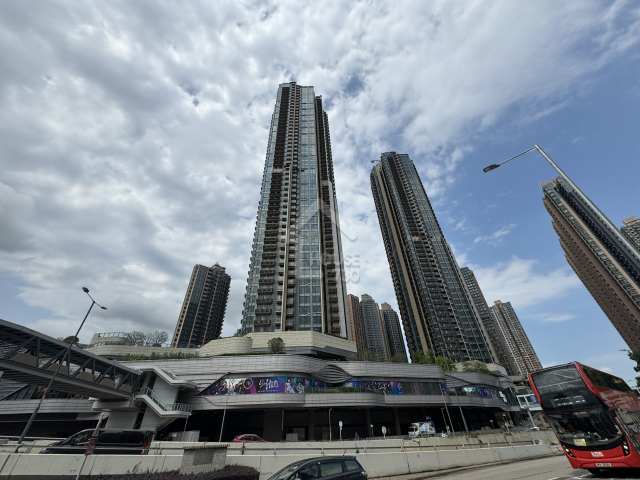
The Yoho Hub 物業外貌 - House730
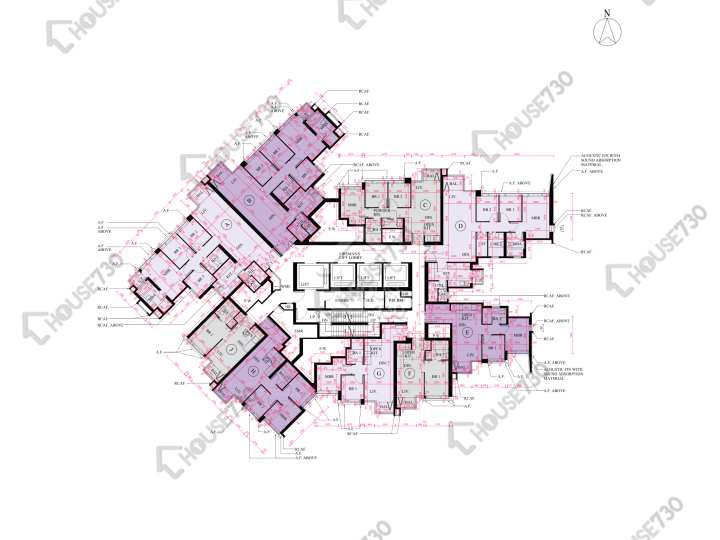
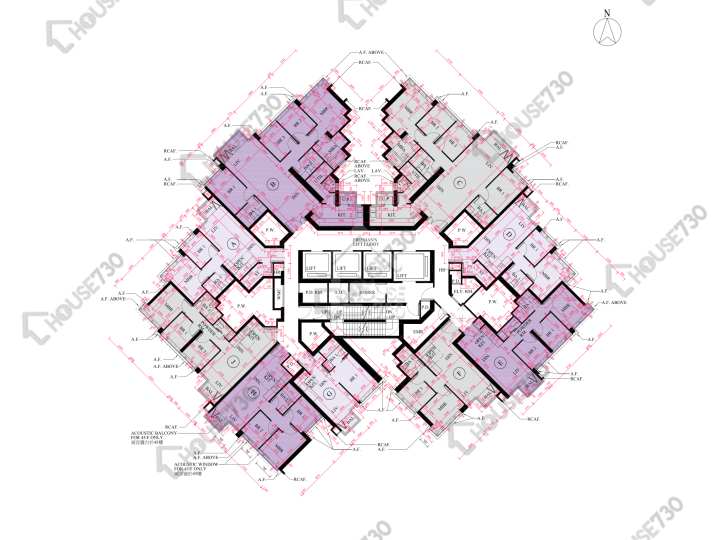
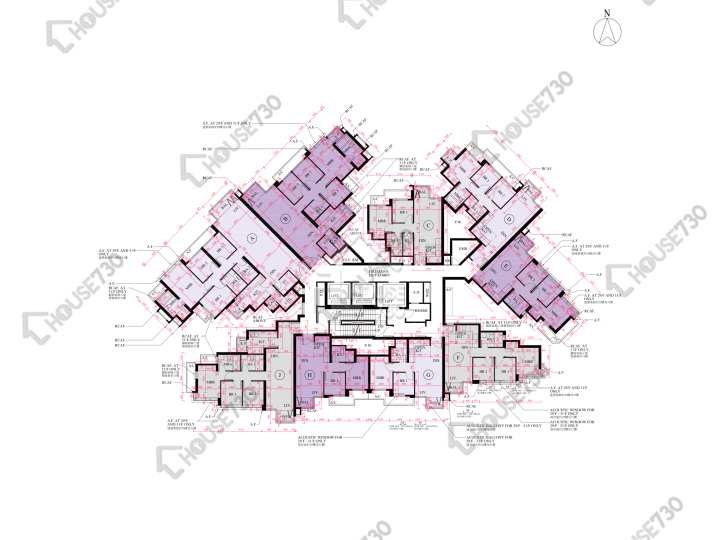
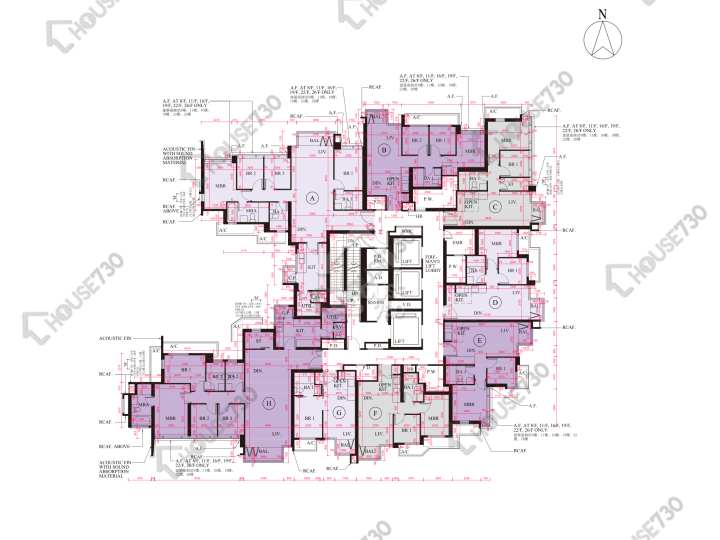
The Yoho Hub 平面圖 The Yoho Hub B期 1座 45樓 樓層平面圖 - House730
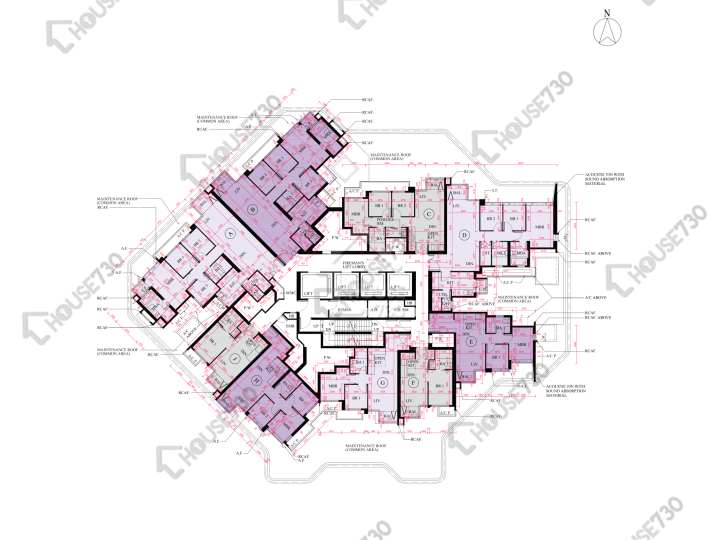
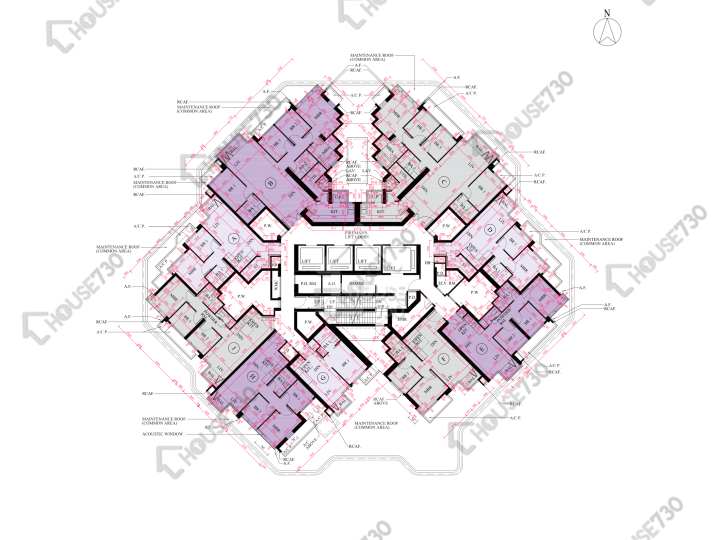
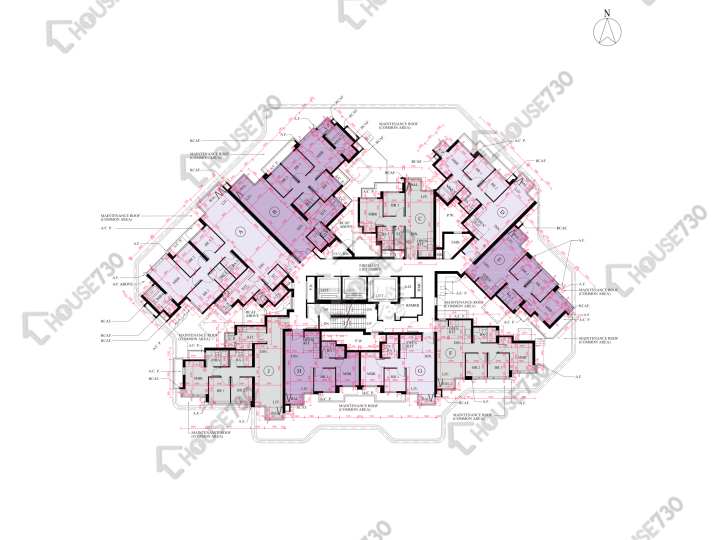
The Yoho Hub 平面圖 The Yoho Hub B期 1座 6樓 樓層平面圖 - House730
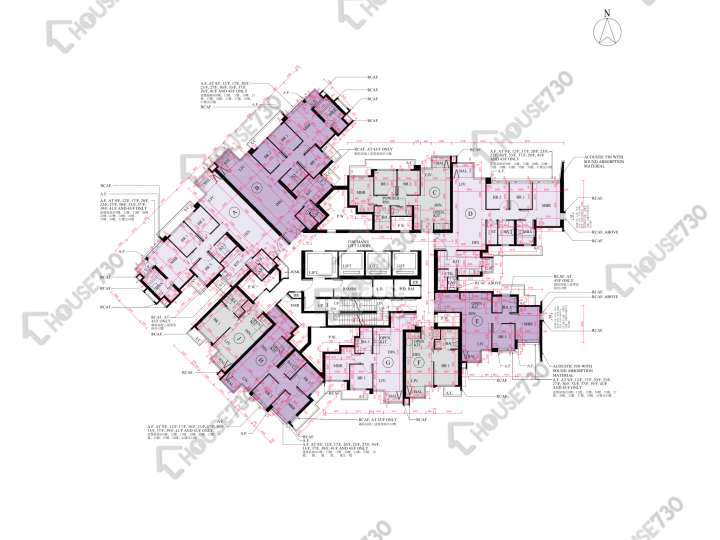
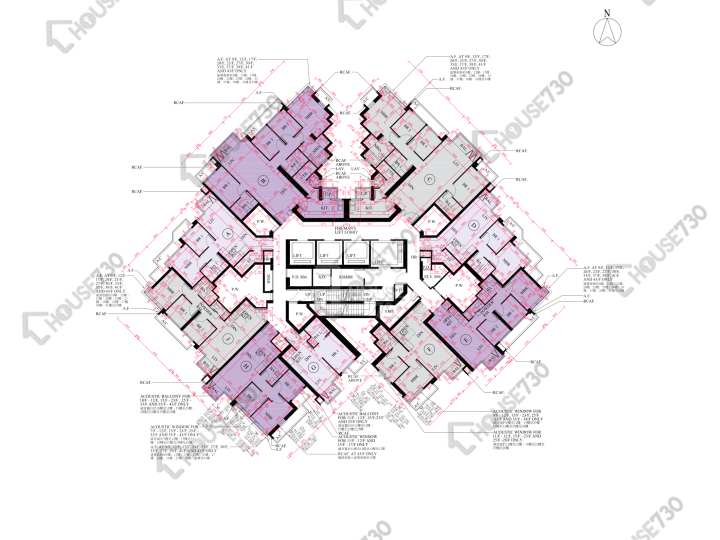
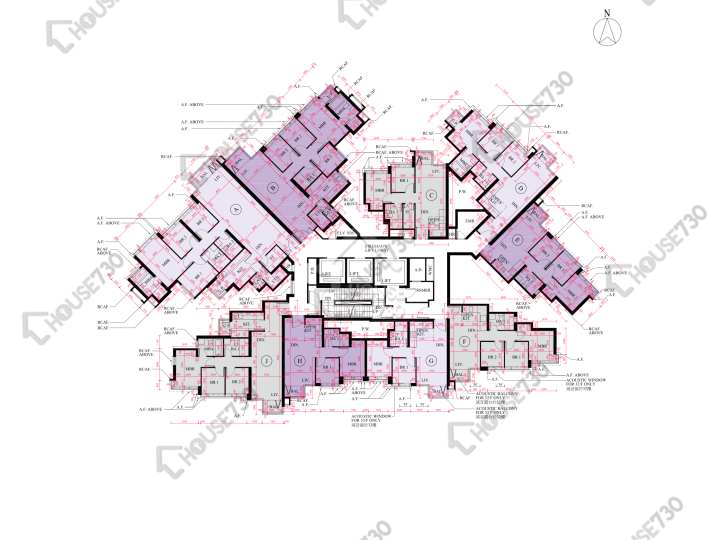
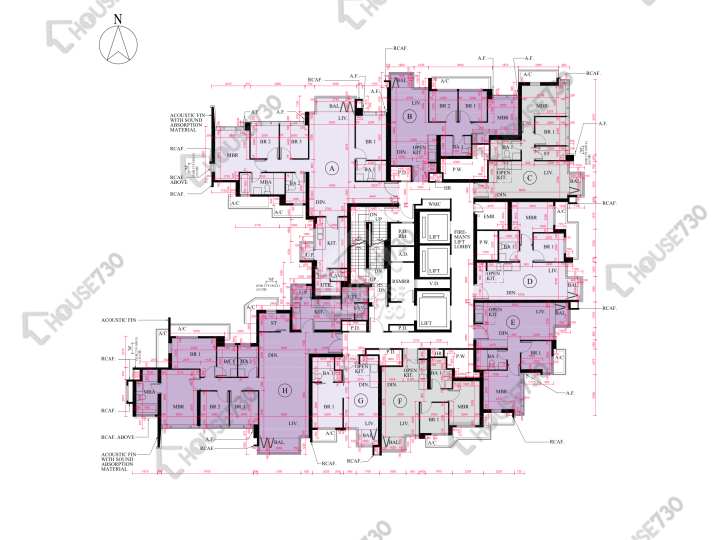
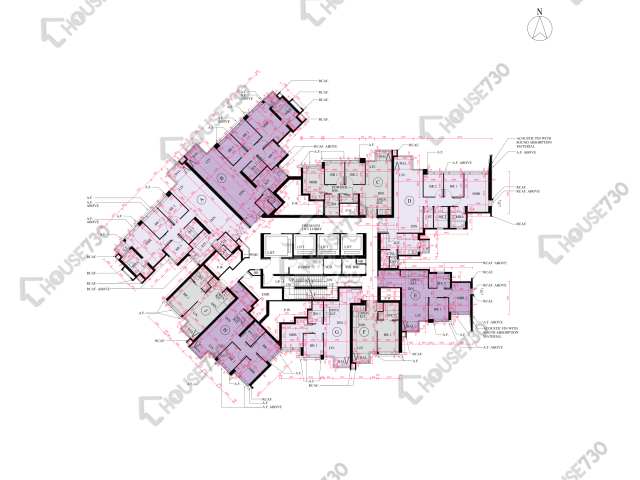
The Yoho Hub 平面圖 The Yoho Hub B期 1座 7-12,15-23,25-33,35-42,43樓 樓層平面圖 - House730
The Yoho Hub 平面圖 The Yoho Hub B期 2座 45樓 樓層平面圖 - House730
The Yoho Hub 平面圖 The Yoho Hub B期 2座 6樓 樓層平面圖 - House730
The Yoho Hub 平面圖 The Yoho Hub B期 2座 7-12,15-23,25-33,35-42,43樓 樓層平面圖 - House730
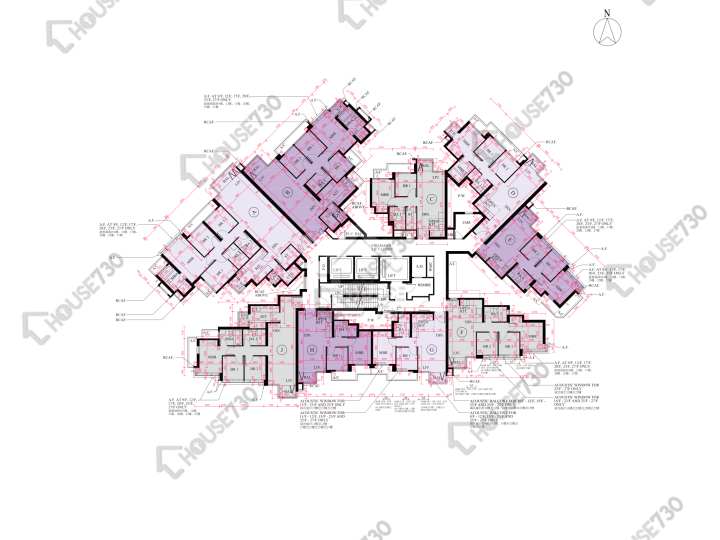
The Yoho Hub 平面圖 The Yoho Hub B期 3座 28樓 樓層平面圖 - House730
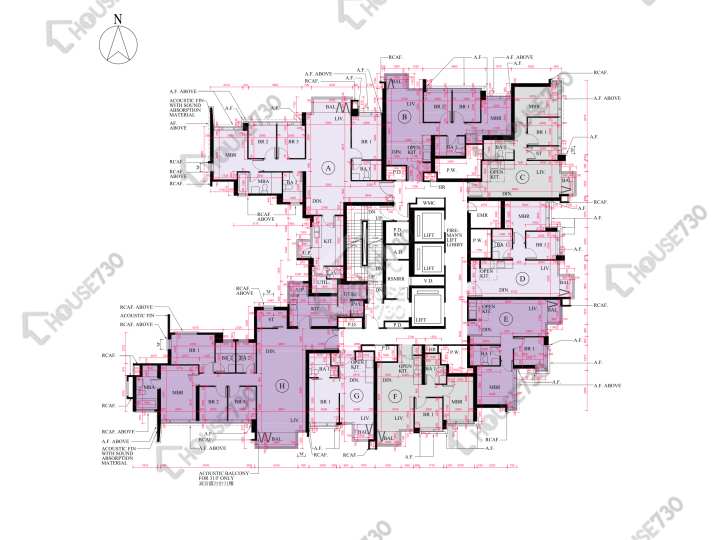
The Yoho Hub 平面圖 The Yoho Hub B期 3座 29-31樓 樓層平面圖 - House730
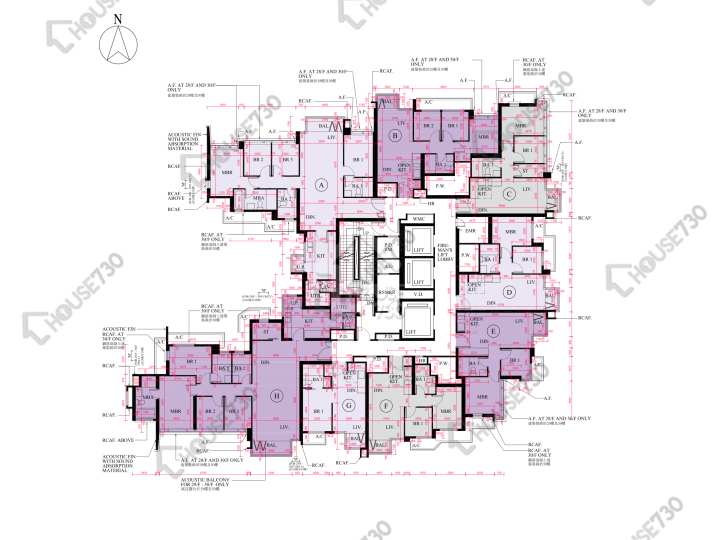
The Yoho Hub 平面圖 The Yoho Hub B期 3座 32樓 樓層平面圖 - House730
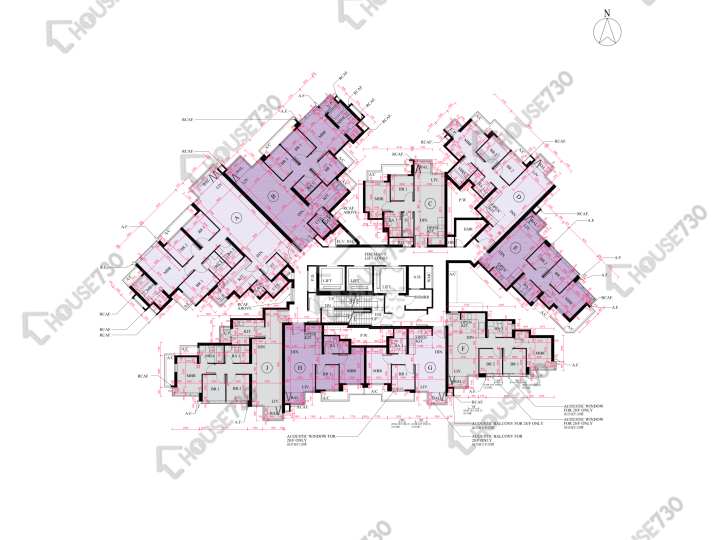
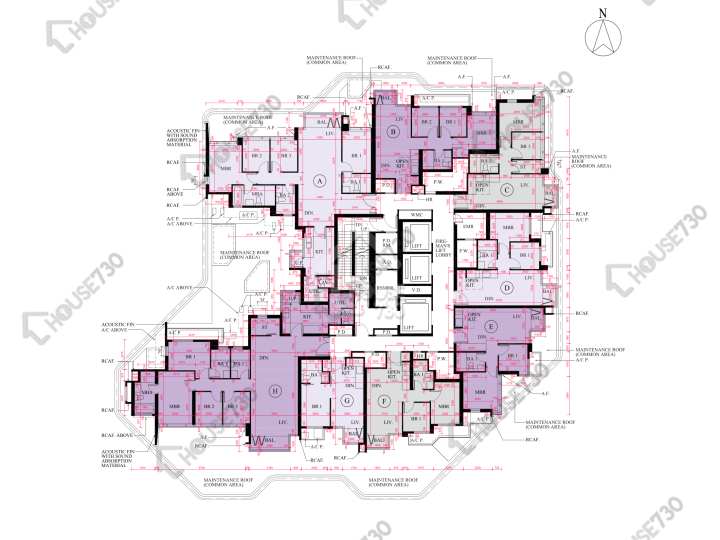
The Yoho Hub 平面圖 The Yoho Hub B期 3座 6樓 樓層平面圖 - House730
The Yoho Hub 平面圖 The Yoho Hub B期 3座 7-12,15-23,25-26,27樓 樓層平面圖 - House730
The Yoho Hub 平面圖 The Yoho Hub B期 5座 27樓 樓層平面圖 - House730
The Yoho Hub 平面圖 The Yoho Hub B期 5座 28-30樓 樓層平面圖 - House730
The Yoho Hub 平面圖 The Yoho Hub B期 5座 31樓 樓層平面圖 - House730
The Yoho Hub 平面圖 The Yoho Hub B期 5座 6樓 樓層平面圖 - House730
The Yoho Hub 平面圖 The Yoho Hub B期 5座 7-12,15-23,25,26樓 樓層平面圖 - House730
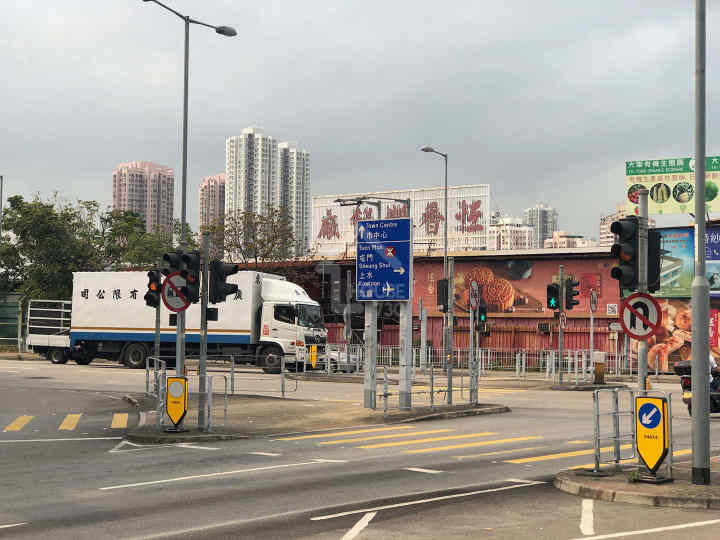
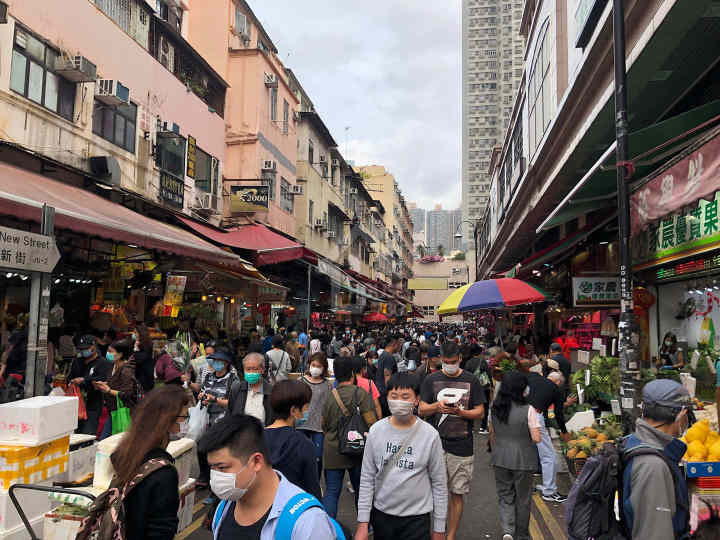
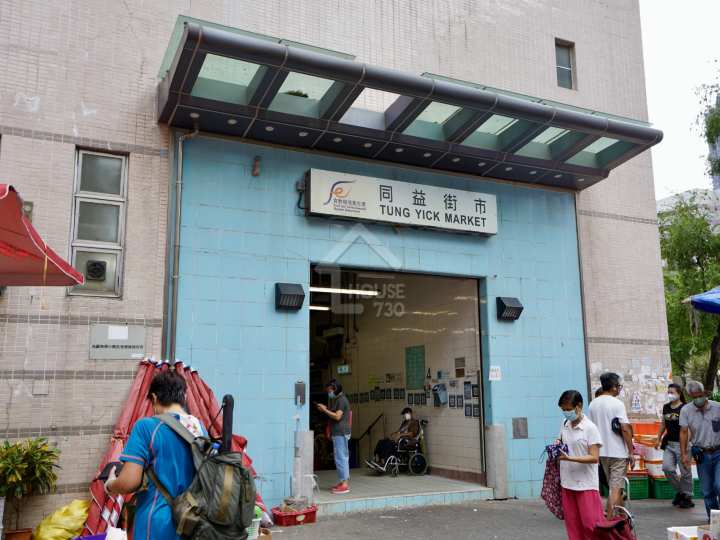
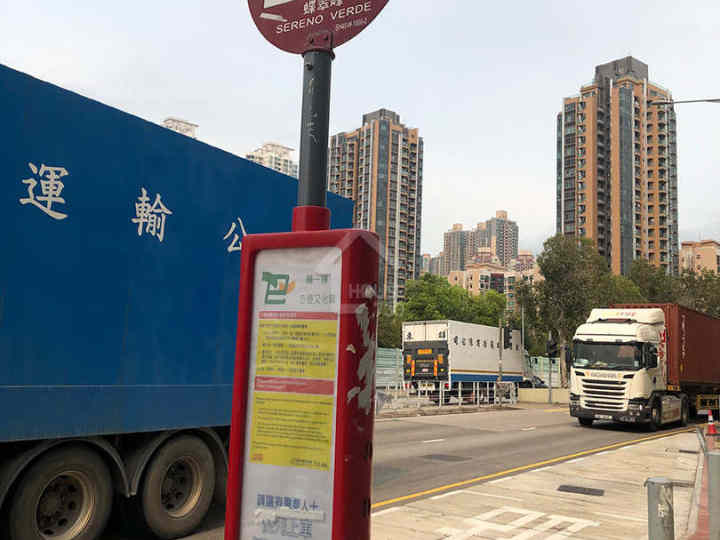
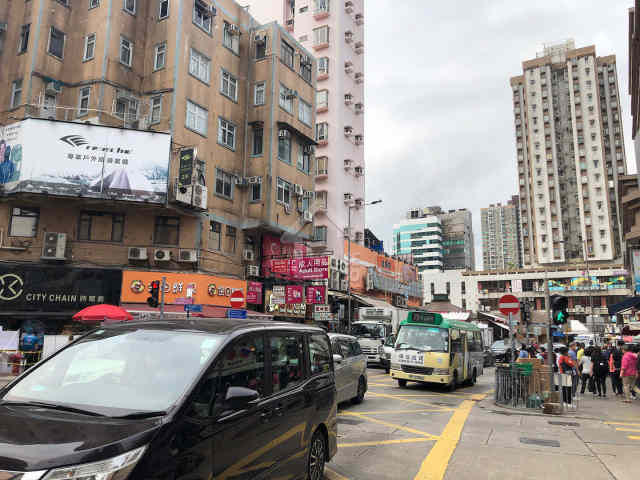
The Yoho Hub 附近環境 - House730
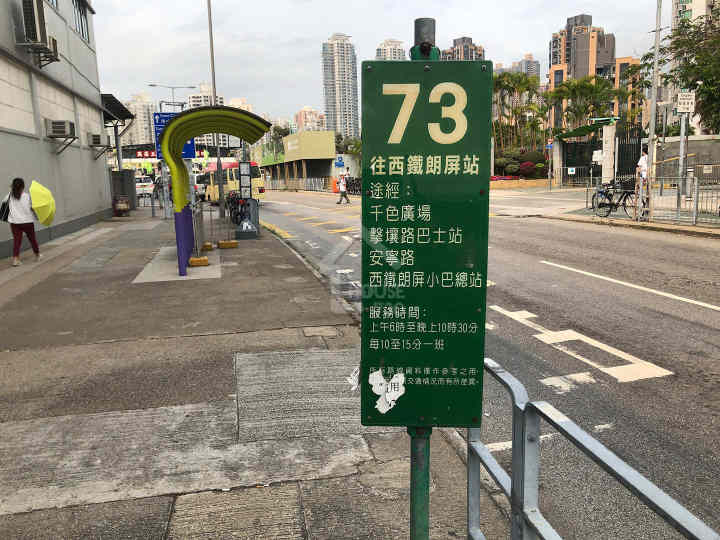
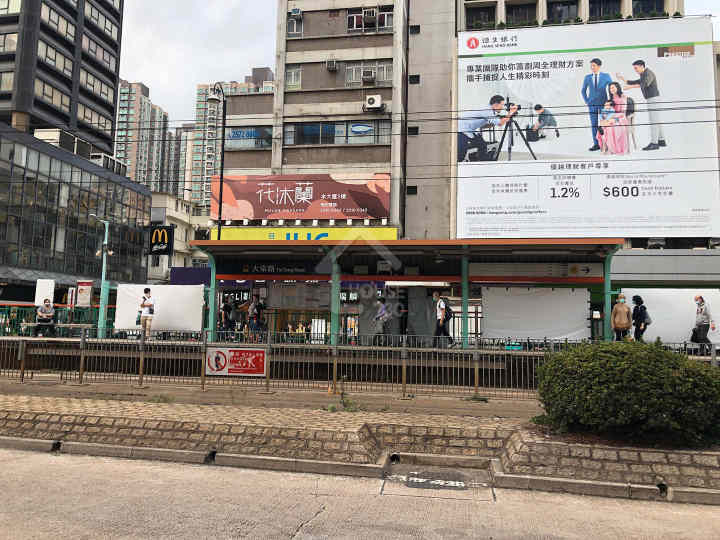
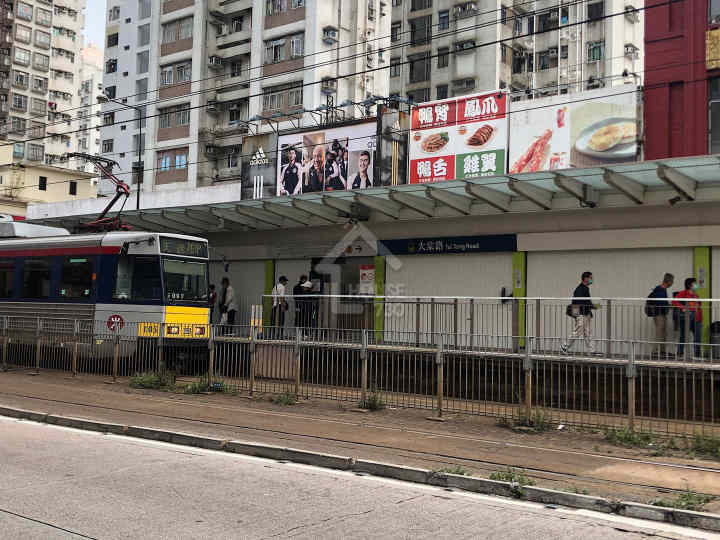
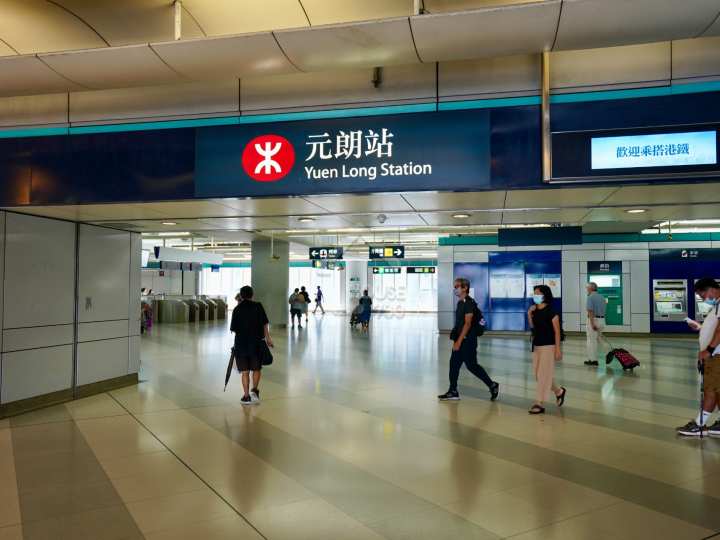
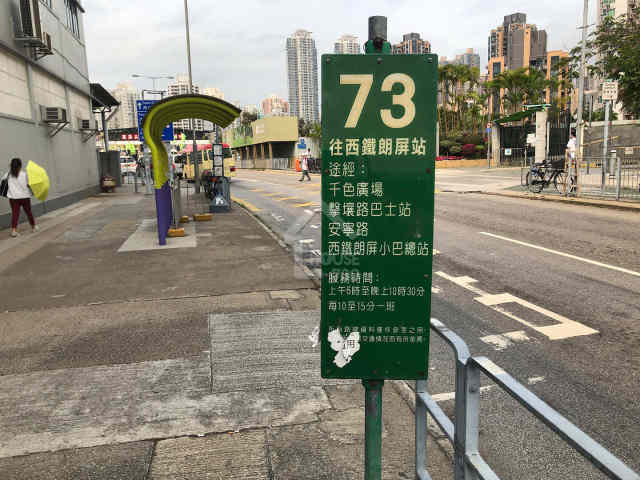
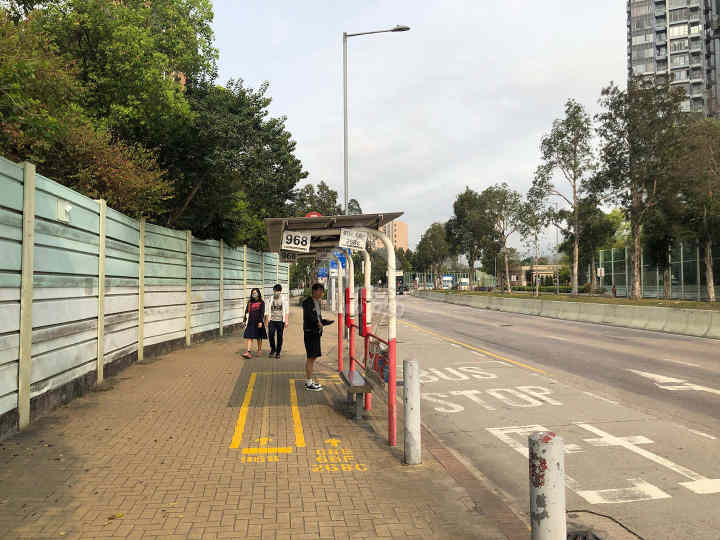
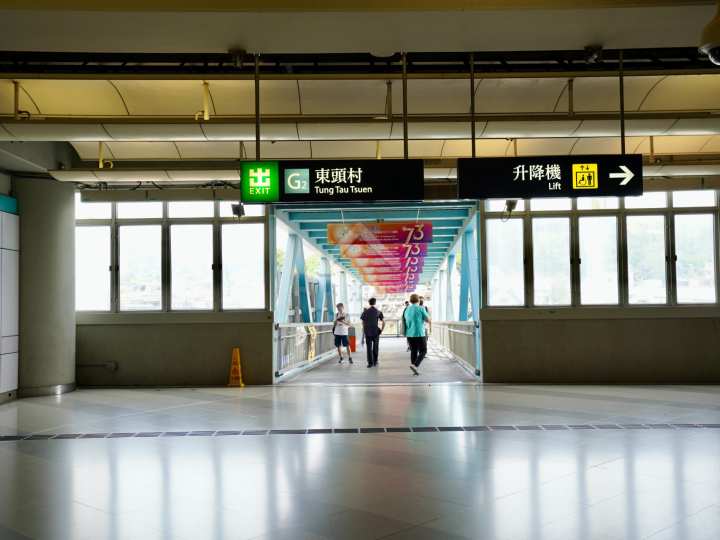
The Yoho Hub 公共交通 - House730
1/1
VR睇樓航拍VR

8月成交量

-- 宗

售盤

19

租盤

29

平均成交呎價(8月)

--/

比上月

--

平均放盤呎價

$18,733/

最低

$15,340

最高

$21,538
屋苑地址
The Yoho Hub 朗樂路1號

查看地圖

主要發展商
新鴻基
物業屋苑
物業座數
4座 , 1,030伙
物業層數
  • 第6座及第8座: 3樓至57樓 (不設4樓、13樓、14樓、24樓、34樓、44樓及54樓)

The Yoho Hub B期屋苑簡介

THE YOHO Hub II期位於朗樂路1號,為元朗港鐵站上蓋項目,由新鴻基精心策劃,屬The YOHO Hub之第6座及第8座,提供939伙住宅單位,涵蓋1至4房,實用面積336至1,035平方呎,其中1房實用面積336平方呎起,2房實用面積436平方呎起,3房實用面積520平方呎起,4房只提供1伙,設於6座57樓A室,實用面積1,035平方呎,為4房2套連工作間及洗手間間隔。

物業設施
--
  • 105
入伙日期
2022年10月 起
管理公司
MTR Corporation Limited
物業校網
小學:

74

/
中學:

元朗區

鄰近港鐵

步行到元朗站需5分鐘

The Yoho Hub B期航拍VR

The Yoho Hub B期樓價走勢

-
呎價
成交量

The Yoho Hub B期全棟歷史成交記錄及平面圖

请选择
(以實呎顯示)

The Yoho Hub B期周邊配套

當前周邊暫無此設施

所有一手新盤內容,包括但不限於樓盤資料、圖片、影片及其他檔案,只供參考之用。所有一手新盤內容資料,均整理自發展商官方發佈及公開市場資訊。本平台僅作物業資訊用途,所提供之內容僅供初步參考,並不構成任何形式的要約或承諾。所有均須以發展商或賣方最新公佈之《售樓說明書》為準。準買家於作出任何購買決定或簽署任何文件前,務必親身查閱《售樓說明書》。

The Yoho Hub B期

The Yoho Hub Phase B
元朗  朗樂路1號
8月成交量

--

售盤

19

租盤

29

平均成交呎價(8月)

--

比上月

--

平均放盤呎價

實 $18,733

最低

$15,340

最高

$21,538

The Yoho Hub B期屋苑簡介

THE YOHO Hub II期位於朗樂路1號,為元朗港鐵站上蓋項目,由新鴻基精心策劃,屬The YOHO Hub之第6座及第8座,提供939伙住宅單位,涵蓋1至4房,實用面積336至1,035平方呎,其中1房實用面積336平方呎起,2房實用面積436平方呎起,3房實用面積520平方呎起,4房只提供1伙,設於6座57樓A室,實用面積1,035平方呎,為4房2套連工作間及洗手間間隔。

主要發展商

新鴻基

物業屋苑

  • The Yoho Hub

物業座數

4座 , 1,030伙

物業層數

  • 第6座及第8座: 3樓至57樓 (不設4樓、13樓、14樓、24樓、34樓、44樓及54樓)
展開

物業設施

--

車位

  • 105

入伙日期

2022年10月 起

管理公司

MTR Corporation Limited

物業校網

  • 小學:

    74

  • /
  • 中學:

    元朗區

鄰近港鐵

步行到元朗站需5分鐘
The Yoho Hub B期航拍VR
The Yoho Hub B期樓價走勢
半年
一年
三年
The Yoho Hub B期全棟歷史成交記錄及平面圖
更多
The Yoho Hub B期周邊配套
更多
當前周邊暫無此設施
所有一手新盤內容,包括但不限於樓盤資料、圖片、影片及其他檔案,只供參考之用。所有一手新盤內容資料,均整理自發展商官方發佈及公開市場資訊。本平台僅作物業資訊用途,所提供之內容僅供初步參考,並不構成任何形式的要約或承諾。所有均須以發展商或賣方最新公佈之《售樓說明書》為準。準買家於作出任何購買決定或簽署任何文件前,務必親身查閱《售樓說明書》。
搵放盤